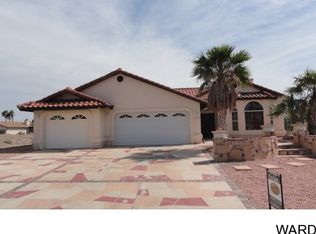
Experience the ultimate lifestyle in Bullhead City with this exceptional corner-lot home located in the desirable McCormick community. This spacious 2153 sqft property features an open-concept living area with Dual A/C controls to save $$; three bedrooms plus a den/office; three bathrooms; and a three-car, boat-deep garage. The property boasts a private courtyard entry and is strategically situated on a hill, offering stunning views of the Colorado River, the lights of Laughlin's casinos, and the surrounding mountains. Just minutes away from Lake Mohave and the Colorado River, this home spans 0.3 acres, providing ample space for your boat, RV, and desert recreational toys. The fully fenced outdoor living area includes a full-length covered patio with river views, desert landscaping, and ample custom concrete parking, plus a side gate for convenient RV access. The primary suite features a five-piece en-suite bathroom, a large walk-in closet, a private patio, and a pergola-covered jacuzzi, perfect for relaxation. There are two guest bedrooms one with a Jack-and-Jill bathroom and an additional half bath for guests. Inside, you'll discover a bright, move-in-ready interior complete with tile flooring, new carpet, fresh paint, a newer A/C unit, and a new water heater. The chef's kitchen is a dream, equipped with gorgeous granite countertops, abundant cabinetry, a breakfast bar, and all appliances included. The home has French doors with custom-etched glass designs and multiple entries. Additional features include a whole-house water softener system, a reverse osmosis system, wired indoor/outdoor surround sound, and a security system. With NO HOA and proximity to boat launches, shopping, and Laughlin's Casino entertainment, this property is a rare find that perfectly combines luxury and practicality.
Active
$450,999
3356 McCormick Boulevard, Bullhead City, AZ 86429
3beds
2,166sqft
:
Get pre-qualified$2,673/mo
Single Family Residence
Built in 2004
0.3 Acres Lot
$437,700 Zestimate®
$208/sqft
$-- HOA
What's special
Three-car boat-deep garagePergola-covered jacuzziSecurity systemPrivate patioBright move-in-ready interiorFresh paintCorner-lot home
- 39 days |
- 1,299 |
- 66 |
Zillow last checked:
Listing updated:
Listed by:
Therese Moses 253-472-6243,
Realty One Group Mountain Desert
Source: Momentum MLS,MLS#: 039996 Originating MLS: Western AZ Regional Real Estate Data Exchange
Originating MLS: Western AZ Regional Real Estate Data ExchangeFacts & features
Interior
Bedrooms & bathrooms
- Bedrooms: 3
- Bathrooms: 3
- Full bathrooms: 2
- 1/2 bathrooms: 1
Rooms
- Room types: Bonus Room, Den, Utility Room
Heating
- Central, Electric
Cooling
- Multi Units, Central Air, Electric
Appliances
- Included: Dryer, Dishwasher, Electric Oven, Electric Range, Disposal, Microwave, Oven, Range, Refrigerator, Water Softener, Water Heater, Water Purifier, Washer
- Laundry: Electric Dryer Hookup, Inside, Laundry in Utility Room
Features
- Breakfast Bar, Bathtub, Ceiling Fan(s), Dining Area, Separate/Formal Dining Room, Dual Sinks, Granite Counters, Great Room, Garden Tub/Roman Tub, Jetted Tub, Kitchen Island, Main Level Primary, Primary Suite, Open Floorplan, Pantry, Separate Shower, Tub Shower, Vaulted Ceiling(s), Walk-In Closet(s), Wired for Sound, Window Treatments
- Flooring: Carpet, Tile
- Windows: Window Coverings
- Has fireplace: Yes
- Fireplace features: Wood Burning
Interior area
- Total structure area: 3,082
- Total interior livable area: 2,166 sqft
Video & virtual tour
Property
Parking
- Total spaces: 3
- Parking features: Attached, Finished Garage, RV Access/Parking, Garage Door Opener
- Attached garage spaces: 3
Accessibility
- Accessibility features: Low Threshold Shower
Features
- Levels: One
- Stories: 1
- Entry location: 36" Door,Breakfast Bar,Ceiling Fan(s),Counters-Gra
- Pool features: None
- Has spa: Yes
- Fencing: Back Yard,Front Yard,Privacy,Wire
- Has view: Yes
- View description: Casino, Mountain(s), Panoramic, River
- Has water view: Yes
- Water view: River
Lot
- Size: 0.3 Acres
- Dimensions: 14 x 95 x 115 x 114 x 95 x 16
- Features: Corner Lot, Public Road, Street Level
Details
- Parcel number: 34707207
- Zoning description: R1 Single-Family Residential
Construction
Type & style
- Home type: SingleFamily
- Architectural style: Patio Home,One Story
- Property subtype: Single Family Residence
- Attached to another structure: Yes
Materials
- Stucco, Wood Frame
- Roof: Tile
Condition
- New construction: No
- Year built: 2004
Details
- Warranty included: Yes
Utilities & green energy
- Electric: 110 Volts, 220 Volts
- Sewer: Public Sewer
- Water: Public
- Utilities for property: Electricity Available
Community & HOA
Community
- Security: Prewired, Security System Owned
- Subdivision: Sunridge Estates
HOA
- Has HOA: No
Location
- Region: Bullhead City
Financial & listing details
- Price per square foot: $208/sqft
- Tax assessed value: $435,877
- Annual tax amount: $2,761
- Date on market: 6/30/2026
- Cumulative days on market: 39 days
- Listing terms: Cash,Conventional,1031 Exchange,FHA,VA Loan
- Electric utility on property: Yes
- Road surface type: Paved
Estimated market value
$437,700
$416,000 - $460,000
$2,131/mo
Price history
| Date | Event | Price |
|---|---|---|
| 7/1/2026 | Listed for sale | $450,999+1000%$208/sqft |
Source:  Momentum MLS #039996 Report a problem Momentum MLS #039996 Report a problem | ||
| 12/10/2002 | Sold | $41,000$19/sqft |
Source: Public Record Report a problem | ||
Public tax history
| Year | Property taxes | Tax assessment |
|---|---|---|
| 2026 | $2,852 +3.3% | $43,588 +3.2% |
| 2025 | $2,761 +5.8% | $42,255 +2.8% |
| 2024 | $2,611 +4.1% | $41,085 +14.5% |
| 2023 | $2,507 -2.1% | $35,880 +14.3% |
| 2022 | $2,560 +2.9% | $31,380 +7.2% |
| 2021 | $2,488 +6.9% | $29,285 +17.8% |
| 2019 | $2,327 | $24,854 -2.3% |
| 2018 | $2,327 +2.7% | $25,428 +13.3% |
| 2017 | $2,265 +11.7% | $22,441 +14.2% |
| 2016 | $2,028 +6.5% | $19,650 |
| 2015 | $1,905 | $19,650 +12.9% |
| 2014 | -- | $17,398 -1.1% |
| 2013 | -- | $17,586 +11.2% |
| 2012 | -- | $15,820 -4.4% |
| 2011 | -- | $16,546 -20.4% |
| 2010 | -- | $20,785 -35.9% |
| 2009 | -- | $32,417 -20.1% |
| 2008 | -- | $40,565 |
| 2007 | -- | -- |
| 2006 | -- | -- |
| 2005 | -- | -- |
| 2004 | -- | -- |
| 2003 | -- | -- |
| 2002 | -- | -- |
| 2000 | $160 | -- |
Find assessor info on the county website
Monthly payment
Est. payment
Payment breakdown
Explore the cost of this home by adjusting the details. Changes won't be saved.Climate risks
Neighborhood: 86429
Nearby schools
GreatSchools rating
- 5/10Sunrise Elementary SchoolGrades: PK-5Distance: 1.6 mi
- 2/10Fox Creek Jr High SchoolGrades: 5-8Distance: 7.6 mi
- 3/10Mohave High SchoolGrades: 9-12Distance: 6.3 mi
- $346,3003 bd2 ba1.7k sqft3358 McCormick Blvd, Bullhead City, AZ 86429Off Market
- $360,0003 bd2 ba1.9k sqft810 Park Hill Ave, Bullhead City, AZ 86429Sold
- $474,5003 bd3 ba2.1k sqft3351 Park Ridge Ave, Bullhead City, AZ 86429Off Market

- $82,0000.33 acres815 Park Hill Ave, Bullhead City, AZ 86429Sold
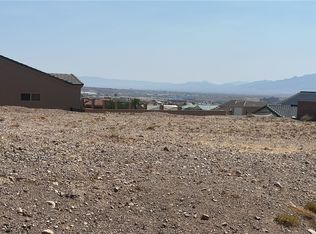
- $65,00010,175 sqft3360 McCormick Blvd, Bullhead City, AZ 86429Sold
- $476,100-- bd-- ba2k sqft3357 McCormick Blvd, Bullhead City, AZ 86429Off Market
- $454,0003 bd3 ba1.8k sqft3359 McCormick Blvd, Bullhead City, AZ 86429Off Market
- $338,200-- bd-- ba1.4k sqft3355 McCormick Blvd, Bullhead City, AZ 86429Off Market
A local agent can set up tours, give advice and negotiate with sellers.
Similar homes
- $415,0003 bd2 ba1.8k sqft3303 Park Ridge Avenue, Bullhead City, AZ 86429For Sale
 MLS ID #040117, Wendyjean Ronk, US SOUTHWEST®. Momentum MLS
 - $459,0003 bd2 ba1.8k sqft2762 Desert Stars Lane, Bullhead City, AZ 86429For Sale
 MLS ID #040462, Laura Lucchino, Realty One Group Mountain Desert. Momentum MLS
 - $369,9003 bd2 ba1.5k sqft458 Chardonnay Way, Bullhead City, AZ 86429For Sale
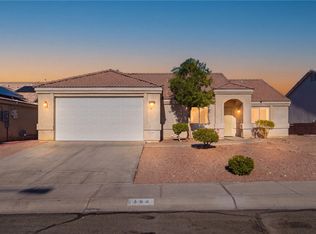 MLS ID #041186, Kalene Norman, eXp Realty, LLC. Momentum MLS
 - $370,0003 bd2 ba2k sqft3205 Locust Boulevard, Bullhead City, AZ 86429For Sale
 MLS ID #038366, Candice Galvane, Realty One Group Mountain Desert. Momentum MLS
 - $485,0003 bd2 ba1.9k sqft910 Talon Pointe Drive, Bullhead City, AZ 86429For SaleMLS ID #032650, Che Swagger, US SOUTHWEST®. Momentum MLS
- $399,9003 bd2 ba2k sqft453 Chablis Court, Bullhead City, AZ 86429For SaleMLS ID #038635, Heather Rickets, Colorado River Top Producers Realty, LLC. Momentum MLS
- $392,5003 bd2 ba1.7k sqft2980 DESERT BROOKS Lane, Bullhead City, AZ 86429For SaleMLS ID #039879, Sherri Teafatiller, Sun River Properties. Momentum MLS
- $589,9004 bd3 ba2.6k sqft3470 Warren Court, Bullhead City, AZ 86429For SaleMLS ID #040706, Kevin Barbarita, Barbarita Realty Consultants. Momentum MLS
- $449,9003 bd2 ba1.8k sqft2485 Morrow Ridge Pl, Laughlin, NV 89029For SaleMLS ID #2806713, Jill Amsel, Realty ONE Group, Inc. LVR
- $395,0002 bd2 ba1.6k sqft2840 La Paloma Drive, Bullhead City, AZ 86429For SaleMLS ID #039874, Lois Briesemeister, US SOUTHWEST®. Momentum MLS
- $574,0003 bd2 ba2.1k sqft1041 Heritage Drive, Bullhead City, AZ 86429For SaleMLS ID #039343, Crystal Offutt, Realty One Group Mountain Desert. Momentum MLS
- $--2 bd2 ba1.5k sqft251 Moser Ave Unit 310, Bullhead City, AZ 86429AuctionAuction.com 2
- $375,0003 bd2 ba1.7k sqft3175 Secret Pass Canyon Drive, Bullhead City, AZ 86429For SaleMLS ID #038427, Leanne Jolly, Sondgeroth Real Estate Group, LLC. Momentum MLS
- $450,0003 bd3 ba1.7k sqft2271 E Flathead Road, Fort Mohave, AZ 86426For SaleMLS ID #040239, Brett Sterling, eXp Realty. Momentum MLS
- $450,0003 bd2 ba1.8k sqft2659 Lantana Drive, Bullhead City, AZ 86442For SaleMLS ID #039157, Sammy Gor, US SOUTHWEST®. Momentum MLS
- $449,9003 bd3 ba2.4k sqft2055 Cholla Way, Laughlin, NV 89029For SaleMLS ID #2788537, Kevin Barbarita, Barbarita Realty Consultants. LVR
- $349,0003 bd2 ba2.1k sqft3350 W Landon Drive #5-104, Bullhead City, AZ 86429For SaleMLS ID #031804, Timothy Allen, RealtyConnect. Momentum MLS
- $444,9002 bd3 ba2.6k sqft2586 Montano Ridge Drive, Bullhead City, AZ 86442For SaleMLS ID #039178, Heather Rickets, Colorado River Top Producers Realty, LLC. Momentum MLS
- $460,0003 bd2 ba2.1k sqft2558 Sundown Circle, Bullhead City, AZ 86442For SaleMLS ID #038575, Todd Levitt, Black Mountain Valley Realty. Momentum MLS
- $439,0003 bd3 ba2.2k sqft3471 Cottage Thistle Dr, Laughlin, NV 89029For SaleMLS ID #2763100, Cynthia L. McCall, RE/Max Five Star Realty. LVR
