Welcome to Laughlin Ranch, one of Bullhead City s premier gated golf communities. Situated at the end of a quiet cul-de-sac, this well-appointed 3-bedroom, 2-bath home offers a blend of comfort, style, and resort-style living. The interior features an open-concept floor plan with high ceilings, creating a bright and spacious atmosphere. The expansive living area flows seamlessly into the kitchen, which includes a large island ideal for meal preparation, casual dining, and entertaining. The primary suite serves as a private retreat, complete with dual vanities, a walk-in shower, soaking tub, and a generously sized walk-in closet with built-in shelving. Two additional bedrooms provide flexibility for guests, family, or a home office. The backyard offers a private outdoor space designed for relaxation and entertaining while enjoying Arizona s year-round sunshine. As a resident of Laughlin Ranch, optional membership provides access to a range of amenities, including a championship golf course, fitness center, spa, pool, and on-site dining at the Ranch Grill. Conveniently located near the Colorado River, Laughlin, shopping, and medical facilities, this home combines tranquility with accessibility. Experience the lifestyle Laughlin Ranch has to offer.
Active
Price cut: $5K (7/27)
$375,000
3175 Secret Pass Canyon Drive, Bullhead City, AZ 86429
3beds
1,756sqft
Single Family Residence
Built in 2007
8,755 Square Feet Lot
$371,600 Zestimate®
$214/sqft
$127/mo HOA
What's special
Open-concept floor planHigh ceilingsWalk-in showerSoaking tubBright and spacious atmosphereDual vanities
- 130 days
- 578
- 20
Zillow last checked:
Listing updated:
Listed by:
Leanne Jolly 623-238-1671,
Sondgeroth Real Estate Group, LLC,
Jessica Topol 928-234-5616,
Sondgeroth Real Estate Group, LLC
Source: Momentum MLS,MLS#: 038427 Originating MLS: Western AZ Regional Real Estate Data Exchange
Originating MLS: Western AZ Regional Real Estate Data ExchangeFacts & features
Interior
Bedrooms & bathrooms
- Bedrooms: 3
- Bathrooms: 2
- Full bathrooms: 2
Heating
- Central, Gas
Cooling
- Central Air, Electric
Appliances
- Included: Dishwasher, Disposal, Gas Oven, Gas Range, Water Softener, Water Heater
- Laundry: Gas Dryer Hookup, Inside
Features
- Bathtub, Ceiling Fan(s), Dining Area, Dual Sinks, Furnished, Granite Counters, Garden Tub/Roman Tub, Kitchen Island, Primary Suite, Open Floorplan, Pantry, Separate Shower, Tub Shower, Walk-In Closet(s), Window Treatments, Programmable Thermostat
- Flooring: Carpet, Tile, Hard Surface Flooring or Low Pile Carpet
- Windows: Window Coverings
- Has fireplace: No
- Furnished: Yes
Interior area
- Total interior livable area: 1,756 sqft
Video & virtual tour
Property
Parking
- Total spaces: 2
- Parking features: Attached, Finished Garage, Storage, Garage Door Opener
- Attached garage spaces: 2
Accessibility
- Accessibility features: Low Threshold Shower
Features
- Levels: One
- Stories: 1
- Entry location: Ceiling Fan(s),Counters-Granite/Stone,Dining-Casua
- Patio & porch: Covered, Patio
- Exterior features: Sprinkler/Irrigation, Landscaping, Shed
- Pool features: None
- Spa features: Community
- Fencing: Block,Back Yard,Wrought Iron
- Has view: Yes
- View description: Mountain(s)
Lot
- Size: 8,755 Square Feet
- Dimensions: 37 x 43 x 19 x 86 x 72 x 134
- Features: Cul-De-Sac, Private Road
Details
- Additional structures: Gazebo
- Parcel number: 21393128
- Zoning description: R1L Res: Single Family Limited
Construction
Type & style
- Home type: SingleFamily
- Architectural style: One Story
- Property subtype: Single Family Residence
Materials
- Stucco, Wood Frame
- Roof: Tile
Condition
- New construction: No
- Year built: 2007
Utilities & green energy
- Electric: 110 Volts, 220 Volts
- Sewer: Public Sewer
- Water: Public
- Utilities for property: Electricity Available, Natural Gas Available, Underground Utilities
Green energy
- Water conservation: Water-Smart Landscaping
Community & HOA
Community
- Features: Clubhouse, Fitness Center, Golf, Gated, Trails/Paths
- Security: Security Guard
- Subdivision: Laughlin Ranch Canyons
HOA
- Has HOA: Yes
- HOA fee: $380 quarterly
- HOA name: HOACO
Location
- Region: Bullhead City
Financial & listing details
- Price per square foot: $214/sqft
- Tax assessed value: $323,497
- Annual tax amount: $2,008
- Date on market: 4/21/2026
- Cumulative days on market: 130 days
- Listing terms: Cash,Conventional,1031 Exchange,FHA,VA Loan
- Electric utility on property: Yes
- Road surface type: Paved
Estimated market value
$371,600
$353,000 - $390,000
$2,000/mo
Price history
| Date | Event | Price |
|---|---|---|
| 7/27/2026 | Price change | $375,000-1.3%$214/sqft |
Source:  Momentum MLS #038427 Report a problem Momentum MLS #038427 Report a problem | ||
| 7/13/2026 | Price change | $380,000-1.3%$216/sqft |
Source: Momentum MLS #038427 Report a problem | ||
| 6/6/2026 | Price change | $385,000-1.3%$219/sqft |
Source: Momentum MLS #038427 Report a problem | ||
| 4/22/2026 | Price change | $389,900+0.2%$222/sqft |
Source: Momentum MLS #038427 Report a problem | ||
| 2/25/2025 | Price change | $389,000-2.5%$222/sqft |
Source: Momentum MLS #023199 Report a problem | ||
| 1/14/2025 | Price change | $399,000-2.7%$227/sqft |
Source: Momentum MLS #023199 Report a problem | ||
| 1/7/2025 | Price change | $410,000-1.2%$233/sqft |
Source: Momentum MLS #023199 Report a problem | ||
| 12/26/2024 | Listed for sale | $415,000+1.2%$236/sqft |
Source: Momentum MLS #023199 Report a problem | ||
| 4/24/2024 | Sold | $410,000-4.6%$233/sqft |
Source: Momentum MLS #010630 Report a problem | ||
| 4/7/2024 | Pending sale | $429,900$245/sqft |
Source: Momentum MLS #010630 Report a problem | ||
| 4/4/2024 | Listed for sale | $429,900$245/sqft |
Source: Momentum MLS #010630 Report a problem | ||
| 3/28/2024 | Pending sale | $429,900$245/sqft |
Source: Momentum MLS #010630 Report a problem | ||
| 3/6/2024 | Listed for sale | $429,900+83.5%$245/sqft |
Source: Momentum MLS #010630 Report a problem | ||
| 8/29/2017 | Sold | $234,300-2.3%$133/sqft |
Source: Momentum MLS #927138 Report a problem | ||
| 7/19/2017 | Pending sale | $239,900$137/sqft |
Source: Lake Havasu City #927138 Report a problem | ||
| 6/20/2017 | Price change | $239,900-7.7%$137/sqft |
Source: Lake Havasu City #927138 Report a problem | ||
| 4/28/2017 | Listed for sale | $259,900+1.6%$148/sqft |
Source: Lake Havasu City #927138 Report a problem | ||
| 3/6/2017 | Listing removed | $255,900$146/sqft |
Source: Keller Williams - Lake Havasu City #922457 Report a problem | ||
| 12/15/2016 | Price change | $255,900+8.4%$146/sqft |
Source: Keller Williams Arizona Living Realty #922457 Report a problem | ||
| 11/26/2016 | Price change | $236,000-3.2%$134/sqft |
Source: Owner Report a problem | ||
| 11/4/2016 | Price change | $243,900-3.6%$139/sqft |
Source: Owner Report a problem | ||
| 9/19/2016 | Price change | $252,900-2.4%$144/sqft |
Source: Owner Report a problem | ||
| 9/11/2016 | Price change | $259,000-0.3%$147/sqft |
Source: Owner Report a problem | ||
| 8/12/2016 | Price change | $259,900+4%$148/sqft |
Source: Owner Report a problem | ||
| 7/15/2016 | Listed for sale | $249,900+4.6%$142/sqft |
Source: Owner Report a problem | ||
| 9/4/2014 | Listing removed | $239,000+46.6%$136/sqft |
Source: The Ristow Group LLC #885777 Report a problem | ||
| 10/13/2011 | Sold | $163,000$93/sqft |
Source: Public Record Report a problem | ||
Public tax history
| Year | Property taxes | Tax assessment |
|---|---|---|
| 2026 | $2,078 +3.5% | $32,350 +1% |
| 2025 | $2,008 +5.5% | $32,015 -1.2% |
| 2024 | $1,904 +4.2% | $32,389 +13.5% |
| 2023 | $1,827 -2.2% | $28,538 +22.8% |
| 2022 | $1,868 +2.7% | $23,240 +6.7% |
| 2021 | $1,820 +7.1% | $21,777 +28.4% |
| 2019 | $1,699 | $16,960 -2.3% |
| 2018 | $1,699 +3.7% | $17,361 +5.9% |
| 2017 | $1,638 +11.7% | $16,401 +4% |
| 2016 | $1,466 +5.7% | $15,776 +1% |
| 2015 | $1,387 | $15,614 +23.8% |
| 2014 | -- | $12,610 +2.8% |
| 2013 | -- | $12,264 +8.2% |
| 2012 | -- | $11,331 -11.6% |
| 2011 | -- | $12,818 -7.3% |
| 2010 | -- | $13,830 -31.3% |
| 2009 | -- | $20,131 |
Find assessor info on the county website
Monthly payment
Est. payment
Payment breakdown
Explore the cost of this home by adjusting the details. Changes won't be saved.Climate risks
Neighborhood: 86429
- $54,00010,084 sqft3177 Secret Pass Canyon Dr, Bullhead City, AZ 86429Sold

- $432,8003 bd3 ba2k sqft3173 Secret Pass Canyon Dr, Bullhead City, AZ 86429Off Market

- $398,100-- bd-- ba1.7k sqft3169 Secret Pass Canyon Dr, Bullhead City, AZ 86429Off Market
- $685,0003 bd3 ba2.1k sqft3183 Secret Pass Canyon Dr, Bullhead City, AZ 86429Sold
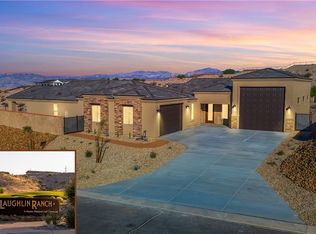
Similar homes
- $460,0003 bd3 ba1.9k sqft3152 Secret Pass Canyon Drive, Bullhead City, AZ 86429For Sale
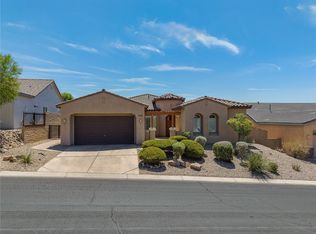 MLS ID #041791, Dana Cadreau, US SOUTHWEST®. Momentum MLS
 - $392,5003 bd2 ba1.7k sqft2980 DESERT BROOKS Lane, Bullhead City, AZ 86429For Sale
 MLS ID #039879, Sherri Teafatiller, Sun River Properties. Momentum MLS
 - $369,9003 bd2 ba1.5k sqft458 Chardonnay Way, Bullhead City, AZ 86429For Sale
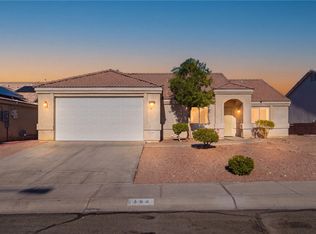 MLS ID #041186, Kalene Norman, eXp Realty, LLC. Momentum MLS
 - $395,0002 bd2 ba1.6k sqft2840 La Paloma Drive, Bullhead City, AZ 86429For Sale
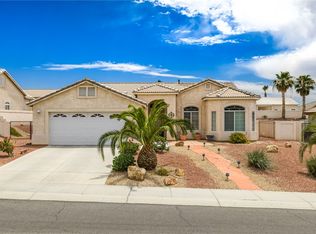 MLS ID #039874, Lois Briesemeister, US SOUTHWEST®. Momentum MLS
