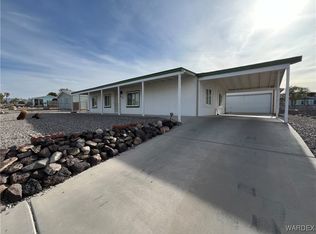
Southwest Style Beauty! Welcome to this beautiful 3-bedroom, 2-bath Southwest/Santa Fe-style home, built in 2020 Pueblo Homes and situated on approximately 1/3 acre with NO HOA! Quality construction includes 2x6 exterior walls, R-38 ceiling insulation, R-19 wall insulation, solar, and an attached 2-car garage. Step inside to a warm and inviting open floor plan featuring high-end laminate flooring throughout the main living areas and tile flooring in the bathrooms. The spacious eat-in kitchen offers plenty of room to gather, with a pantry, breakfast bar, laminate countertops, gas range, and dishwasher. Energy efficiency is another standout feature. The solar system is leased at approximately $45 per month and is ground-mounted rather than roof-mounted, providing convenient access for cleaning and maintenance. Outside, there's plenty of room for your boats, RVs, and desert toys, with RV parking on right side of the home. Enjoy beautiful views of the surrounding mountains, Colorado River area, sparkling city lights, and expansive desert scenery. The large backyard offers the perfect setting for entertaining family and friends, relaxing, or taking in those spectacular Arizona sunsets. Conveniently located just a block from the medical center and minutes from the Colorado River, Laughlin casinos, boating, water sports, and year-round recreation. NO HOA | SOLAR | 1/3 ACRE | RV PARKING | 2-CAR GARAGE | MOUNTAIN, RIVER & CITY-LIGHT VIEWS
Active
$349,000
2706 Paloma Senda, Bullhead City, AZ 86442
3beds
1,438sqft
Single Family Residence
Built in 2020
0.29 Acres Lot
$345,100 Zestimate®
$243/sqft
$-- HOA
What's special
Spacious eat-in kitchenBreakfast barLaminate countertopsGas range
- 15 days
- 191
- 8
Likely to sell faster than
Zillow last checked:
Listing updated:
Listed by:
Mari Lynn Hamiel 928-234-0704,
Best Results Realty AZ,
Monica Prather 206-351-8092,
Best Results Realty AZ
Source: Momentum MLS,MLS#: 041234 Originating MLS: Western AZ Regional Real Estate Data Exchange
Originating MLS: Western AZ Regional Real Estate Data ExchangeFacts & features
Interior
Bedrooms & bathrooms
- Bedrooms: 3
- Bathrooms: 2
- Full bathrooms: 2
Rooms
- Room types: Utility Room
Heating
- Heat Pump, Central, Gas
Cooling
- Heat Pump, Central Air, Electric
Appliances
- Included: Dryer, Dishwasher, Disposal, Gas Dryer, Gas Oven, Gas Range, Refrigerator, Water Softener, Water Heater, Water Purifier, Washer, ENERGY STAR Qualified Appliances
- Laundry: Gas Dryer Hookup, Inside, Laundry in Utility Room
Features
- Breakfast Bar, Bathtub, Ceiling Fan(s), Dining Area, Dual Sinks, Great Room, Garden Tub/Roman Tub, Laminate Counters, Laminate Countertop, Primary Suite, Open Floorplan, Pantry, Separate Shower, Tub Shower, Walk-In Closet(s), Window Treatments, Programmable Thermostat, Utility Room
- Flooring: Laminate
- Windows: Low-Emissivity Windows, Window Coverings
- Has fireplace: No
Interior area
- Total structure area: 2,016
- Total interior livable area: 1,438 sqft
Video & virtual tour
Property
Parking
- Total spaces: 2
- Parking features: Attached, Finished Garage, Garage Door Opener
- Attached garage spaces: 2
Accessibility
- Accessibility features: Low Threshold Shower
Features
- Levels: One
- Stories: 1
- Entry location: 36" Door,Breakfast Bar,Ceiling Fan(s),Counters-Lam
- Patio & porch: Covered, Patio
- Exterior features: Garden, Landscaping
- Pool features: None
- Fencing: None
- Has view: Yes
- View description: Mountain(s)
Lot
- Size: 0.29 Acres
- Dimensions: 80 x 159
- Features: Public Road, Street Level
Details
- Parcel number: 21320017
- Zoning description: R1 Single-Family Residential
Construction
Type & style
- Home type: SingleFamily
- Architectural style: One Story
- Property subtype: Single Family Residence
Materials
- Stucco, Wood Frame
- Roof: Membrane
Condition
- New construction: No
- Year built: 2020
Details
- Builder name: Larry Adams Pueblo Homes
Utilities & green energy
- Electric: 220 Volts
- Sewer: Public Sewer
- Water: Public
- Utilities for property: Natural Gas Available
Green energy
- Green verification: ENERGY STAR Certified Homes
- Energy efficient items: Appliances, Insulation, Roof, Windows
- Energy generation: Solar
Community & HOA
Community
- Subdivision: Tierra Grande
HOA
- Has HOA: No
Location
- Region: Bullhead City
Financial & listing details
- Price per square foot: $243/sqft
- Tax assessed value: $237,942
- Annual tax amount: $1,451
- Date on market: 8/7/2026
- Cumulative days on market: 15 days
- Listing terms: Cash,Conventional,1031 Exchange,FHA,VA Loan
- Road surface type: Paved
Estimated market value
$345,100
$328,000 - $362,000
$1,547/mo
Price history
| Date | Event | Price |
|---|---|---|
| 8/21/2026 | Listed for sale | $349,000$243/sqft |
Source:  Momentum MLS #041234 Report a problem Momentum MLS #041234 Report a problem | ||
| 8/14/2026 | Pending sale | $349,000$243/sqft |
Source: Momentum MLS #041234 Report a problem | ||
| 8/7/2026 | Listed for sale | $349,000+1296%$243/sqft |
Source: Momentum MLS #041234 Report a problem | ||
| 4/1/2020 | Sold | $25,000+0.4%$17/sqft |
Source: Momentum MLS #964032 Report a problem | ||
| 2/26/2020 | Pending sale | $24,900$17/sqft |
Source: Best Results Real Estate, LLC. #964032 Report a problem | ||
| 1/21/2020 | Listed for sale | $24,900$17/sqft |
Source: Best Results Real Estate, LLC. #964032 Report a problem | ||
Public tax history
| Year | Property taxes | Tax assessment |
|---|---|---|
| 2026 | $1,499 +3.3% | $23,794 -1.4% |
| 2025 | $1,451 +5.8% | $24,136 -10.2% |
| 2024 | $1,372 +4.1% | $26,892 +17.8% |
| 2023 | $1,318 +595.5% | $22,823 +20.1% |
| 2022 | $189 -1.5% | $19,001 +1116.5% |
| 2021 | $192 +6.5% | $1,562 -10.6% |
| 2019 | $181 | $1,748 +24.3% |
| 2018 | $181 -23.8% | $1,406 -22.1% |
| 2017 | $237 +5% | $1,805 |
| 2016 | $226 -28.5% | $1,805 -29.7% |
| 2015 | $316 | $2,568 |
| 2014 | -- | $2,568 -77.3% |
| 2008 | -- | $11,336 |
| 2007 | -- | -- |
| 2006 | -- | -- |
| 2005 | -- | -- |
| 2004 | -- | -- |
| 2003 | -- | -- |
| 2002 | -- | -- |
| 2000 | $265 | -- |
Find assessor info on the county website
Monthly payment
Est. payment
Payment breakdown
Explore the cost of this home by adjusting the details. Changes won't be saved.Climate risks
Neighborhood: 86442
- $274,200-- bd-- ba1k sqft2714 Paloma Senda, Bullhead City, AZ 86442Off Market
- $201,300-- bd-- ba1.2k sqft2705 Avenida Grande, Bullhead City, AZ 86442Off Market
- $185,0003 bd2 ba1.1k sqft2718 Paloma Senda, Bullhead City, AZ 86442Sold
- $241,7003 bd3 ba2.1k sqft2717 Avenida Grande, Bullhead City, AZ 86442Off Market
Similar homes
- $350,0002 bd2 ba1.6k sqft2246 Brookfield Drive, Bullhead City, AZ 86442For Sale
 MLS ID #039460, Brittany Garcia, Key Time Realty. Momentum MLS
 - $299,9003 bd2 ba1.7k sqft2733 Avenida Colibri, Bullhead City, AZ 86442For Sale
 MLS ID #039822, Alison Laurenza, Black Mountain Valley Realty. Momentum MLS
 - $334,9002 bd2 ba1.6k sqft2394 Columbus Drive, Bullhead City, AZ 86442For Sale
 MLS ID #039351, Crystal Fletcher, US SOUTHWEST®. Momentum MLS
 - $389,9003 bd2 ba1.6k sqft480 Wagon Wheel Dr Drive, Bullhead City, AZ 86442For Sale
 MLS ID #039585, Britanie Criscione, Coldwell Banker Realty. Momentum MLS
