Welcome to this beautifully maintained former model home in the highly desirable 55+ Brookfield community of Fox Creek! This spacious 2-bedroom, 2-bath home offers 1,669 sq ft of comfortable living space with an open-concept layout, a versatile den, and a bonus room perfect for an office, hobby space, or extra storage.
Pride of ownership shines throughout this one-owner home. Enjoy a 2-car garage, side parking for a boat, trailer, or recreational toys, and access to the community pool. Conveniently located near shopping, medical facilities, dining, and the Colorado River, this home offers comfort, convenience, and the active lifestyle Fox Creek is known for.
Active
Price cut: $10K (7/12)
$350,000
2246 Brookfield Drive, Bullhead City, AZ 86442
2beds
1,692sqft
Single Family Residence
Built in 2000
9,147 Square Feet Lot
$343,800 Zestimate®
$207/sqft
$44/mo HOA
What's special
Open-concept layoutVersatile den
- 90 days |
- 148 |
- 3 |
Zillow last checked:
Listing updated:
Listed by:
Brittany Garcia 702-533-7073,
Key Time Realty
Source: Momentum MLS,MLS#: 039460 Originating MLS: Western AZ Regional Real Estate Data Exchange
Originating MLS: Western AZ Regional Real Estate Data ExchangeFacts & features
Interior
Bedrooms & bathrooms
- Bedrooms: 2
- Bathrooms: 2
- Full bathrooms: 1
- 3/4 bathrooms: 1
Heating
- Central, Gas
Cooling
- Central Air, Electric
Appliances
- Included: Dryer, Dishwasher, Disposal, Gas Oven, Gas Range, Microwave, Refrigerator, Water Heater
Features
- Separate/Formal Dining Room, Granite Counters, Walk-In Closet(s)
- Flooring: Laminate, Tile
- Has fireplace: No
Interior area
- Total structure area: 2,112
- Total interior livable area: 1,692 sqft
Video & virtual tour
Property
Parking
- Total spaces: 2
- Parking features: Attached, Garage Door Opener
- Attached garage spaces: 2
Accessibility
- Accessibility features: Low Threshold Shower
Features
- Entry location: Counters-Granite/Stone,Dining-Formal DR,Shower-Wal
- Pool features: Community
- Fencing: Block,Wrought Iron
Lot
- Size: 9,147 Square Feet
- Dimensions: 95 x 35 x 56 x 90 x 101
- Features: Public Road
Details
- Parcel number: 21347040
- Zoning description: R1L Res: Single Family Limited
Construction
Type & style
- Home type: SingleFamily
- Property subtype: Single Family Residence
Materials
- Roof: Tile
Condition
- New construction: No
- Year built: 2000
Utilities & green energy
- Electric: 220 Volts
- Sewer: Public Sewer
- Water: Public
- Utilities for property: Electricity Available, Natural Gas Available
Community & HOA
Community
- Features: Pool
- Security: Fire Sprinkler System
- Senior community: Yes
- Subdivision: Fox Creek Brookfield
HOA
- Has HOA: Yes
- HOA fee: $133 quarterly
- HOA name: HOAMCO
Location
- Region: Bullhead City
Financial & listing details
- Price per square foot: $207/sqft
- Tax assessed value: $287,413
- Annual tax amount: $1,687
- Date on market: 5/29/2026
- Cumulative days on market: 90 days
- Date available: 05/29/2026
- Listing terms: Cash,Conventional,1031 Exchange,FHA,VA Loan
- Electric utility on property: Yes
- Road surface type: Paved
Estimated market value
$343,800
$327,000 - $361,000
$1,652/mo
Price history
| Date | Event | Price |
|---|---|---|
| 7/12/2026 | Price change | $350,000-2.8%$207/sqft |
Source:  Momentum MLS #039460 Report a problem Momentum MLS #039460 Report a problem | ||
| 6/26/2026 | Price change | $360,000-2.7%$213/sqft |
Source: Momentum MLS #039460 Report a problem | ||
| 6/12/2026 | Price change | $370,000-2.6%$219/sqft |
Source: Momentum MLS #039460 Report a problem | ||
| 5/30/2026 | Listed for sale | $380,000+192.3%$225/sqft |
Source: Momentum MLS #039460 Report a problem | ||
| 12/17/2002 | Sold | $130,000+7.7%$77/sqft |
Source: Public Record Report a problem | ||
| 4/25/2000 | Sold | $120,720+11.4%$71/sqft |
Source: Public Record Report a problem | ||
| 10/21/1999 | Sold | $108,390$64/sqft |
Source: Public Record Report a problem | ||
Public tax history
| Year | Property taxes | Tax assessment |
|---|---|---|
| 2026 | $1,737 +2.9% | $28,741 -0.4% |
| 2025 | $1,687 +6.5% | $28,846 -4.2% |
| 2024 | $1,585 +3.9% | $30,110 +10.2% |
| 2023 | $1,526 -2.1% | $27,318 +26.2% |
| 2022 | $1,559 +3.4% | $21,648 +4.5% |
| 2021 | $1,508 +6.2% | $20,723 +18.7% |
| 2019 | $1,419 | $17,454 +4.4% |
| 2018 | $1,419 +3.1% | $16,718 +2.7% |
| 2017 | $1,376 +12.6% | $16,277 +4.4% |
| 2016 | $1,223 +3.7% | $15,594 +14.8% |
| 2015 | $1,179 | $13,589 +27.1% |
| 2014 | -- | $10,693 +1.3% |
| 2013 | -- | $10,557 +10.6% |
| 2012 | -- | $9,545 -8.7% |
| 2011 | -- | $10,453 -18.9% |
| 2010 | -- | $12,890 -9.7% |
| 2009 | -- | $14,267 |
| 2008 | -- | $14,267 |
| 2007 | -- | -- |
| 2006 | -- | -- |
| 2005 | -- | -- |
| 2004 | -- | -- |
| 2003 | -- | -- |
| 2002 | -- | -- |
| 2000 | $132 | -- |
Find assessor info on the county website
Monthly payment
Est. payment
Payment breakdown
Explore the cost of this home by adjusting the details. Changes won't be saved.Climate risks
Neighborhood: 86442
Nearby schools
GreatSchools rating
- 2/10Fox Creek Jr High SchoolGrades: 5-8Distance: 0.6 mi
- 3/10Mohave High SchoolGrades: 9-12Distance: 2.8 mi
- 2/10Diamondback Elementary SchoolGrades: PK-6Distance: 0.8 mi
- $350,0002 bd2 ba1.6k sqft2254 Brookfield Dr, Bullhead City, AZ 86442Sold

- $381,7002 bd2 ba1.8k sqft2240 Brookfield Dr, Bullhead City, AZ 86442Off Market
- $354,7003 bd2 ba10k sqft2267 Starflower Trl, Bullhead City, AZ 86442Off Market

- $302,300-- bd-- ba1.4k sqft2251 Brookfield Dr, Bullhead City, AZ 86442Off Market
- $351,3002 bd2 ba1.8k sqft2257 Brookfield Dr, Bullhead City, AZ 86442Off Market
- $281,8002 bd2 ba1.3k sqft2269 Starflower Trl, Bullhead City, AZ 86442Off Market
- $257,300-- bd-- ba1.2k sqft2236 Brookfield Dr, Bullhead City, AZ 86442Off Market
- $336,4002 bd2 ba1.3k sqft2262 Brookfield Dr, Bullhead City, AZ 86442Off Market
A local agent can set up tours, give advice and negotiate with sellers.
A local lender can help you make sure your offer is ready when you are.
Similar homes
- $334,9002 bd2 ba1.6k sqft2394 Columbus Drive, Bullhead City, AZ 86442For Sale
 MLS ID #039351, Crystal Fletcher, US SOUTHWEST®. Momentum MLS
 - $349,0003 bd2 ba1.4k sqft2706 Paloma Senda, Bullhead City, AZ 86442For Sale
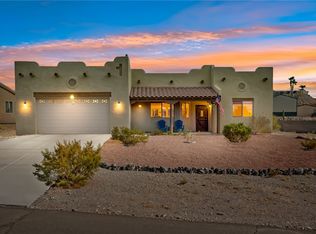 MLS ID #041234, Mari Lynn Hamiel, Best Results Realty AZ. Momentum MLS
 - $305,0002 bd2 ba1.3k sqft2372 Northstar Road, Bullhead City, AZ 86442For Sale
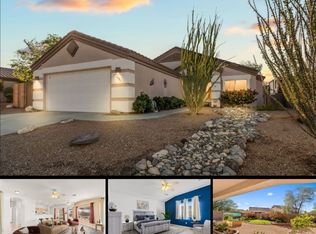 MLS ID #036264, Heather Rickets, Colorado River Top Producers Realty, LLC. Momentum MLS
 - $275,0002 bd2 ba1.3k sqft2842 Dakota Trail, Bullhead City, AZ 86442For Sale
 MLS ID #035121, Christine Rohaly, Realty One Group Mountain Desert. Momentum MLS
 - $299,0003 bd2 ba1.4k sqft2827 Country Club Drive, Bullhead City, AZ 86442For SaleMLS ID #041428, Pamela Bilhartz, Next Wave Real Estate Investments Llc. Momentum MLS
- $314,9003 bd3 ba2.2k sqft2555 Country Club Pl, Bullhead City, AZ 86442For Sale
 MLS ID #1041741, Jessica Topol, Sondgeroth Real Estate Group, LLC. Lake Havasu AOR
 - $315,0003 bd2 ba1.5k sqft2943 Country Club Drive, Bullhead City, AZ 86442For SaleMLS ID #038249, Rachael Bega, Black Mountain Valley Realty. Momentum MLS
- $319,9993 bd2 ba1.5k sqft2970 Camino Del Rio, Bullhead City, AZ 86442For SaleMLS ID #040555, Britanie Criscione, Coldwell Banker Realty. Momentum MLS
- $299,9003 bd2 ba1.6k sqft1807 Escalera Circle, Bullhead City, AZ 86442For SaleMLS ID #039547, Josh Vissers, Premier Executives Real Estate. Momentum MLS
- $279,0003 bd2 ba1.6k sqft2488 Sonoma Road, Bullhead City, AZ 86442For SaleMLS ID #040751, Sue Dearing, LH Keller Williams Arizona Living Realty. Momentum MLS
- $369,0003 bd2 ba1.7k sqft1612 Kalil Drive, Bullhead City, AZ 86442For SaleMLS ID #040211, Todd Levitt, Black Mountain Valley Realty. Momentum MLS
- $289,0003 bd2 ba1.4k sqft2843 Country Club Drive, Bullhead City, AZ 86442For SaleMLS ID #040303, Stefanie Oldham, US SOUTHWEST®. Momentum MLS
- $460,0003 bd2 ba2.1k sqft2558 Sundown Circle, Bullhead City, AZ 86442For SaleMLS ID #038575, Todd Levitt, Black Mountain Valley Realty. Momentum MLS
- $299,9003 bd2 ba1.7k sqft2733 Avenida Colibri, Bullhead City, AZ 86442For SaleMLS ID #039822, Alison Laurenza, Black Mountain Valley Realty. Momentum MLS
- $319,9993 bd2 ba1.5k sqft1048 Ramar Road, Bullhead City, AZ 86442For SaleMLS ID #038100, Brittney Phillips, Country Ranch Realty. Momentum MLS
- $450,0003 bd2 ba1.8k sqft2659 Lantana Drive, Bullhead City, AZ 86442For SaleMLS ID #039157, Sammy Gor, US SOUTHWEST®. Momentum MLS
- $299,9002 bd3 ba2.1k sqft2687 Country Club Drive, Bullhead City, AZ 86442For SaleMLS ID #034291, Sara Entner, Black Mountain Valley Realty. Momentum MLS
- $399,9003 bd2 ba1.6k sqft568 Wagon Wheel Drive, Bullhead City, AZ 86442For SaleMLS ID #040789, Todd Levitt, Black Mountain Valley Realty. Momentum MLS
- $369,9003 bd2 ba1.5k sqft458 Chardonnay Way, Bullhead City, AZ 86429For SaleMLS ID #041186, Kalene Norman, eXp Realty, LLC. Momentum MLS
- $389,9003 bd2 ba1.6k sqft480 Wagon Wheel Dr Drive, Bullhead City, AZ 86442For SaleMLS ID #039585, Britanie Criscione, Coldwell Banker Realty. Momentum MLS
