Looking for that ENERGY EFFICIENT home with PANORAMIC VIEWS & boat deep GARAGE? Come check out this magnificent turnkey home that's centrally located to everything in the heart of Bullhead City, AZ. This 1743 sf 3 bed, 2 bath home is ready for immediate occupancy & was custom built by the owner in 2020 which means you will notice the pride of ownership the minute you set eyes on this beautiful property. The front yard curb appeal is spectacular & offers low maintenance plants. The front yard also offers the perfect elevated viewpoint of the surrounding mountain ranges & desert sunsets from your covered front patio area. Take a step through the front door & be greeted by a tasteful entry foyer which leads into the homes open concept living room & kitchen areas. This space feels even larger with the home's 10' ceilings & sliding door from the living room to the front yard patio. Tile plank floors are situated throughout the home, while the kitchen features solid surface counters, stainless appliances, gas range, breakfast bar seating, & tiled backsplash. The primary suite offers those same great tile plank floors, & the primary bathroom features a dual sink vanity, tiled shower, & walk in closet. The guest bedrooms are ready for your guests to visit & the guest bathroom offers a tub/shower combo. An in-house laundry room, saltless water softener system, York a/c unit, & ceiling fans throughout round out the exceptional features of this home. The 20(W)x28(D) boat deep garage with 9' tall garage door has you covered for all of your water & desert toy storage needs, & there is even a sink in the garage. Centrally located in Bullhead City, AZ this home is minutes to the Laughlin casinos, the Colorado River, Lake Mohave, shopping, restaurants, & fun. Check it out today as you won't be disappointed.
Active
$369,000
1612 Kalil Drive, Bullhead City, AZ 86442
3beds
1,743sqft
Single Family Residence
Built in 2020
6,098 Square Feet Lot
$361,900 Zestimate®
$212/sqft
$30/mo HOA
What's special
Boat deep garageLow maintenance plantsSaltless water softener systemPanoramic viewsBreakfast bar seatingTiled backsplashSink in the garage
- 53 days |
- 193 |
- 7 |
Zillow last checked:
Listing updated:
Listed by:
Todd Levitt 209-471-0510,
Black Mountain Valley Realty
Source: Momentum MLS,MLS#: 040211 Originating MLS: Western AZ Regional Real Estate Data Exchange
Originating MLS: Western AZ Regional Real Estate Data ExchangeFacts & features
Interior
Bedrooms & bathrooms
- Bedrooms: 3
- Bathrooms: 2
- Full bathrooms: 1
- 3/4 bathrooms: 1
Heating
- Central, Gas
Cooling
- Central Air, Electric
Appliances
- Included: Dishwasher, Disposal, Gas Oven, Gas Range, Microwave, Refrigerator, Water Softener, Water Heater
- Laundry: Electric Dryer Hookup, Gas Dryer Hookup, Inside
Features
- Breakfast Bar, Ceiling Fan(s), Dining Area, Dual Sinks, Main Level Primary, Primary Suite, Open Floorplan, Shower Only, Solid Surface Counters, Separate Shower, Walk-In Closet(s), Window Treatments
- Flooring: Tile, Hard Surface Flooring or Low Pile Carpet
- Windows: Window Coverings
Interior area
- Total interior livable area: 1,743 sqft
Video & virtual tour
Property
Parking
- Total spaces: 2
- Parking features: Attached, Finished Garage, Garage Door Opener
- Attached garage spaces: 2
Features
- Levels: One
- Stories: 1
- Entry location: Breakfast Bar,Ceiling Fan(s),Counters-Solid Surfac
- Patio & porch: Covered, Patio
- Exterior features: Sprinkler/Irrigation, Landscaping
- Pool features: None
- Fencing: Block,Back Yard,Privacy
- Has view: Yes
- View description: Mountain(s), Panoramic
Lot
- Size: 6,098 Square Feet
- Dimensions: 60 x 100 x 60 x 100
- Features: Public Road, Steep Slope
Details
- Parcel number: 22231008
- Zoning description: R1 Single-Family Residential
Construction
Type & style
- Home type: SingleFamily
- Architectural style: One Story
- Property subtype: Single Family Residence
Materials
- Stucco, Wood Frame
- Roof: Tile
Condition
- New construction: No
- Year built: 2020
Utilities & green energy
- Electric: 110 Volts, 220 Volts
- Sewer: Public Sewer
- Water: Public
- Utilities for property: Natural Gas Available, Underground Utilities
Green energy
- Water conservation: Water-Smart Landscaping
Community & HOA
Community
- Features: Sidewalks, Curbs, Gutter(s)
- Subdivision: Vista Del Rio Estates
HOA
- Has HOA: Yes
- HOA fee: $90 quarterly
- HOA name: CDM Management
Location
- Region: Bullhead City
Financial & listing details
- Price per square foot: $212/sqft
- Tax assessed value: $310,966
- Annual tax amount: $2,090
- Date on market: 6/29/2026
- Cumulative days on market: 54 days
- Listing terms: Cash,Conventional,1031 Exchange,FHA,VA Loan
- Road surface type: Paved
Estimated market value
$361,900
$344,000 - $380,000
$1,932/mo
Price history
| Date | Event | Price |
|---|---|---|
| 6/30/2026 | Listed for sale | $369,000-4.2%$212/sqft |
Source:  Momentum MLS #040211 Report a problem Momentum MLS #040211 Report a problem | ||
| 6/15/2024 | Listing removed | -- |
Source: Momentum MLS #008754 Report a problem | ||
| 4/23/2024 | Price change | $385,000-2.5%$221/sqft |
Source: Momentum MLS #008754 Report a problem | ||
| 12/20/2023 | Listed for sale | $395,000+1.3%$227/sqft |
Source: Momentum MLS #008754 Report a problem | ||
| 7/5/2023 | Listing removed | -- |
Source: Momentum MLS #998682 Report a problem | ||
| 5/8/2023 | Price change | $390,000-2.5%$224/sqft |
Source: Momentum MLS #998682 Report a problem | ||
| 4/4/2023 | Price change | $399,900-2.4%$229/sqft |
Source: Momentum MLS #998682 Report a problem | ||
| 2/16/2023 | Price change | $409,900-2.4%$235/sqft |
Source: Momentum MLS #998682 Report a problem | ||
| 1/10/2023 | Listed for sale | $420,000-1.2%$241/sqft |
Source: Momentum MLS #998682 Report a problem | ||
| 11/20/2022 | Listing removed | $425,000$244/sqft |
Source:  ARMLS #6437408 Report a problem ARMLS #6437408 Report a problem | ||
| 9/25/2022 | Price change | $425,000-4.5%$244/sqft |
Source: ARMLS #6437408 Report a problem | ||
| 8/15/2022 | Price change | $445,000-1.1%$255/sqft |
Source: ARMLS #6437408 Report a problem | ||
| 7/21/2022 | Listed for sale | $450,000+1405%$258/sqft |
Source: ARMLS #6437408 Report a problem | ||
| 5/1/2014 | Listing removed | $29,900$17/sqft |
Source: Tri-State Realty #875305 Report a problem | ||
| 2/12/2013 | Listed for sale | $29,900+19.6%$17/sqft |
Source: Tri-State Realty #875305 Report a problem | ||
| 8/14/2008 | Sold | $25,000-51.9%$14/sqft |
Source: Public Record Report a problem | ||
| 11/21/2006 | Sold | $52,000$30/sqft |
Source: Agent Provided Report a problem | ||
Public tax history
| Year | Property taxes | Tax assessment |
|---|---|---|
| 2026 | $2,091 +2.6% | $31,096 -0.3% |
| 2025 | $2,038 +6.3% | $31,200 +1.7% |
| 2024 | $1,917 +4.4% | $30,676 +13.1% |
| 2023 | $1,837 -3.3% | $27,117 +20% |
| 2022 | $1,900 +1548.1% | $22,589 +6.3% |
| 2021 | $115 +8.4% | $21,254 +2010.6% |
| 2019 | $106 | $1,007 -16.2% |
| 2018 | $106 +1.8% | $1,202 +14.5% |
| 2017 | $104 +10.4% | $1,050 +39.8% |
| 2016 | $95 -30.3% | $751 -31.5% |
| 2015 | $136 | $1,096 |
| 2014 | -- | $1,096 -75.3% |
| 2008 | -- | $4,445 |
| 2007 | -- | -- |
| 2006 | -- | -- |
| 2005 | -- | -- |
| 2004 | -- | -- |
| 2003 | -- | -- |
| 2002 | -- | -- |
| 2000 | $128 | -- |
Find assessor info on the county website
Monthly payment
Est. payment
Payment breakdown
Explore the cost of this home by adjusting the details. Changes won't be saved.Climate risks
Neighborhood: 86442
Nearby schools
GreatSchools rating
- 2/10Fox Creek Jr High SchoolGrades: 5-8Distance: 3 mi
- 2/10CRUHSD AcademyGrades: 9-12Distance: 2.7 mi
- 2/10Diamondback Elementary SchoolGrades: PK-6Distance: 3.8 mi
- $309,6003 bd2 ba1.6k sqft1616 Kalil Dr, Bullhead City, AZ 86442Off Market
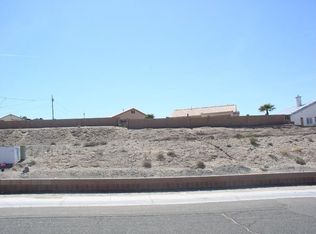
- $258,0003 bd2 ba1.2k sqft1608 Kalil Dr, Bullhead City, AZ 86442Off Market
- $252,100-- bd-- ba1.2k sqft1617 Mariposa Way, Bullhead City, AZ 86442Off Market
- $314,0002 bd2 ba1.7k sqft1611 Mariposa Way, Bullhead City, AZ 86442Off Market
- $268,1003 bd2 ba1.2k sqft1602 Kalil Dr, Bullhead City, AZ 86442Off Market
- $335,5003 bd2 ba1.5k sqft3880 Jamboy Way, Bullhead City, AZ 86442Off Market
- $211,4002 bd2 ba1k sqft1605 Mariposa Way, Bullhead City, AZ 86442Off Market
- $266,9003 bd2 ba1.2k sqft1596 Kalil Dr, Bullhead City, AZ 86442Off Market
A local agent can set up tours, give advice and negotiate with sellers.
A local lender can help you make sure your offer is ready when you are.
Similar homes
- $349,0003 bd2 ba1.4k sqft2706 Paloma Senda, Bullhead City, AZ 86442For Sale
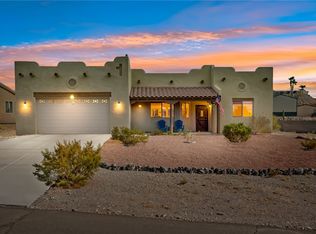 MLS ID #041234, Mari Lynn Hamiel, Best Results Realty AZ. Momentum MLS
 - $349,9004 bd3 ba2.1k sqft2268 Hijolly Drive, Bullhead City, AZ 86442For Sale
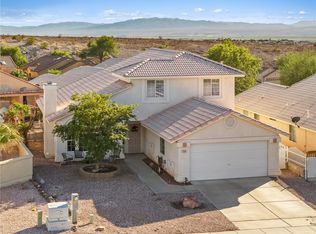 MLS ID #040223, Alison Laurenza, Black Mountain Valley Realty. Momentum MLS
 - $324,9993 bd2 ba1.5k sqft2970 Camino Del Rio, Bullhead City, AZ 86442For Sale
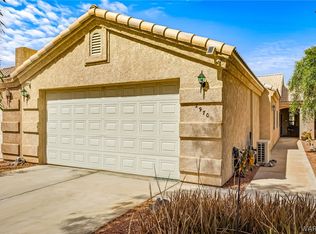 MLS ID #040555, Britanie Criscione, Coldwell Banker Realty. Momentum MLS
 - $299,0003 bd2 ba1.4k sqft2827 Country Club Drive, Bullhead City, AZ 86442For Sale
 MLS ID #041428, Pamela Bilhartz, Next Wave Real Estate Investments Llc. Momentum MLS
 - $350,0002 bd2 ba1.6k sqft2246 Brookfield Drive, Bullhead City, AZ 86442For SaleMLS ID #039460, Brittany Garcia, Key Time Realty. Momentum MLS
- $399,9003 bd2 ba1.6k sqft568 Wagon Wheel Drive, Bullhead City, AZ 86442For SaleMLS ID #040789, Todd Levitt, Black Mountain Valley Realty. Momentum MLS
- $364,9003 bd2 ba1.9k sqft1207 Golf Club Dr, Laughlin, NV 89029For SaleMLS ID #2793499, Martha C. Bell, Bellway Realty LLC. LVR
- $380,0003 bd3 ba1.8k sqft4704 S Lindero Drive, Fort Mohave, AZ 86426For SaleMLS ID #038475, Brandi Adams, Realty One Group Mountain Desert. Momentum MLS
- $289,9002 bd1 ba1k sqft1596 Kyle Avenue, Bullhead City, AZ 86442For SaleMLS ID #037522, Brandi Adams, Realty One Group Mountain Desert. Momentum MLS
- $324,0003 bd2 ba1.9k sqft926 Riverfront Drive, Bullhead City, AZ 86442For SaleMLS ID #038598, Linda Giffone, Black Mountain Valley Realty. Momentum MLS
- $380,0003 bd2 ba1.5k sqft5643 S Desert Lakes Drive, Fort Mohave, AZ 86426For SaleMLS ID #039141, Janelle Wetzel, eXp Realty LLC. Momentum MLS
- $499,9003 bd3 ba2.3k sqft2354 Ponderosa Lane, Bullhead City, AZ 86442For SaleMLS ID #040533, Samuel "Sam" McCutchen, US SOUTHWEST®. Momentum MLS
- $365,0003 bd2 ba1.8k sqft1938 Gold Lake Drive, Fort Mohave, AZ 86426For SaleMLS ID #037607, Sara Entner, Black Mountain Valley Realty. Momentum MLS
- $319,9993 bd2 ba1.5k sqft1048 Ramar Road, Bullhead City, AZ 86442For SaleMLS ID #038100, Brittney Phillips, Country Ranch Realty. Momentum MLS
- $399,0003 bd2 ba2k sqft5078 S Silver Bullet Court, Fort Mohave, AZ 86426For SaleMLS ID #040527, Sarah Juarez, Black Mountain Valley Realty. Momentum MLS
- $438,0003 bd2 ba1.8k sqft1635 Dianne Drive, Bullhead City, AZ 86442For SaleMLS ID #038519, Nancy Laughlin, Insight Investments. Momentum MLS
- $437,0003 bd2 ba1.6k sqft486 Paddock Drive, Bullhead City, AZ 86442For SaleMLS ID #040784, Melissa Figueroa, Realty One Group Mountain Desert. Momentum MLS
- $347,0003 bd2 ba1.4k sqft5062 S Silver Bullet Drive, Fort Mohave, AZ 86426For SaleMLS ID #036743, Nichole Klier, BH Keller Williams Arizona Living Realty. Momentum MLS
- $364,9003 bd2 ba1.8k sqft6117 S Lago Grande Drive, Fort Mohave, AZ 86426For SaleMLS ID #038808, Alison Laurenza, Black Mountain Valley Realty. Momentum MLS
- $396,5003 bd2 ba1.8k sqft2112 E Crystal Drive, Fort Mohave, AZ 86426For SaleMLS ID #040174, Sara Entner, Black Mountain Valley Realty. Momentum MLS
