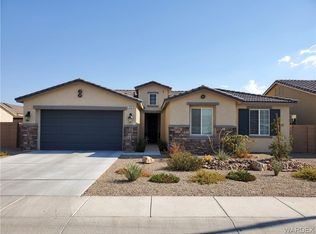
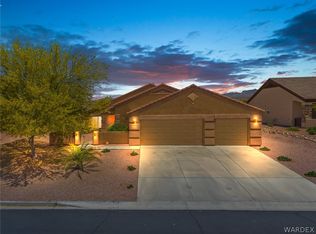
GREAT HOME WITH BEAUTIFUL MOUNTAIN VIEWS!!! This immaculate move in ready home has so many upgrades. Luxury Vinyl Plank Flooring throughout, Granite Counters in the Kitchen and Baths, Stainless Steel appliances with a large kitchen island open to the great room. 3 bedrooms & den/office, could be used as 4th bedroom has all been freshly painted. 1000+ square foot Insulated 4 car garage with a 47' deep boat bay for lots of parking & storage. Pool size backyard, you can sit on your patio and listen to the boats go by and watch the gorgeous sunsets. Just minutes to the public boat launch & multi purpose city park. Laughlin Casinos and Lake Mohave nearby. This really is a must to see.
Pending
$438,000
1635 Dianne Drive, Bullhead City, AZ 86442
3beds
1,858sqft
Single Family Residence
Built in 2021
7,562 Square Feet Lot
$428,300 Zestimate®
$236/sqft
$34/mo HOA
What's special
Freshly paintedPool size backyardStainless steel appliances
- 85 days
- 550
- 26
Zillow last checked:
Listing updated:
Listed by:
Nancy Laughlin 928-542-2437,
Insight Investments,
Carie Jo Thwaits 928-219-6664,
Insight Investments
Source: Momentum MLS,MLS#: 038519 Originating MLS: Western AZ Regional Real Estate Data Exchange
Originating MLS: Western AZ Regional Real Estate Data ExchangeFacts & features
Interior
Bedrooms & bathrooms
- Bedrooms: 3
- Bathrooms: 2
- Full bathrooms: 2
Rooms
- Room types: Den
Primary bedroom
- Dimensions: 14.11 x 13.7
Bedroom 2
- Dimensions: 10.10 x 10.8
Bedroom 3
- Dimensions: 10.8 x 11.7
Den
- Dimensions: 11 x 11
Heating
- Central, Gas
Cooling
- Central Air, Electric
Appliances
- Included: Dishwasher, Disposal, Gas Oven, Gas Range, Microwave, Water Softener, Water Heater, ENERGY STAR Qualified Appliances
- Laundry: Gas Dryer Hookup, Laundry in Utility Room
Features
- Breakfast Bar, Bathtub, Ceiling Fan(s), Dining Area, Dual Sinks, Granite Counters, Great Room, Kitchen Island, Main Level Primary, Primary Suite, Open Floorplan, Pantry, Separate Shower, Tub Shower, Walk-In Closet(s)
- Flooring: Tile, Vinyl
- Windows: Low-Emissivity Windows
- Has fireplace: No
Interior area
- Total interior livable area: 1,858 sqft
Video & virtual tour
Property
Parking
- Total spaces: 4
- Parking features: Attached, Finished Garage, Garage Door Opener
- Attached garage spaces: 4
Accessibility
- Accessibility features: Low Threshold Shower
Features
- Levels: One
- Stories: 1
- Entry location: Breakfast Bar,Ceiling Fan(s),Counters-Granite/Ston
- Patio & porch: Covered, Patio
- Exterior features: Landscaping
- Pool features: None
- Fencing: Block,Back Yard
- Has view: Yes
- View description: Mountain(s)
Lot
- Size: 7,562 Square Feet
- Dimensions: 70 x 108
- Features: Street Level
Details
- Parcel number: 21925053
- Zoning description: R1L Res: Single Family Limited
Construction
Type & style
- Home type: SingleFamily
- Architectural style: One Story
- Property subtype: Single Family Residence
Materials
- Stucco, Wood Frame
- Roof: Tile
Condition
- New construction: No
- Year built: 2021
Details
- Builder name: Legacy Homes
Utilities & green energy
- Electric: 110 Volts
- Sewer: Public Sewer
- Water: Public
- Utilities for property: Electricity Available, Natural Gas Available, Underground Utilities
Green energy
- Energy efficient items: Appliances, Windows
Community & HOA
Community
- Features: Curbs, Gutter(s)
- Subdivision: Rivers Edge
HOA
- Has HOA: Yes
- HOA fee: $103 quarterly
- HOA name: Property Management Services PMS
Location
- Region: Bullhead City
Financial & listing details
- Price per square foot: $236/sqft
- Tax assessed value: $365,526
- Annual tax amount: $2,301
- Date on market: 5/22/2026
- Cumulative days on market: 85 days
- Listing terms: Cash,Conventional,1031 Exchange,FHA,VA Loan
- Electric utility on property: Yes
- Road surface type: Paved
Estimated market value
$428,300
$407,000 - $450,000
$2,165/mo
Price history
| Date | Event | Price |
|---|---|---|
| 8/26/2026 | Pending sale | $438,000$236/sqft |
Source:  Momentum MLS #038519 Report a problem Momentum MLS #038519 Report a problem | ||
| 7/20/2026 | Listed for sale | $438,000$236/sqft |
Source: Momentum MLS #038519 Report a problem | ||
| 7/3/2026 | Pending sale | $438,000$236/sqft |
Source: Momentum MLS #038519 Report a problem | ||
| 5/21/2026 | Listed for sale | $438,000+34.9%$236/sqft |
Source: Momentum MLS #038519 Report a problem | ||
| 6/18/2021 | Sold | $324,644+3%$175/sqft |
Source: Public Record Report a problem | ||
| 1/15/2021 | Listing removed | -- |
Source:  Momentum MLS Report a problem Momentum MLS Report a problem | ||
| 10/2/2020 | Pending sale | $315,265$170/sqft |
Source: Insight Property & Investments #974167 Report a problem | ||
| 9/23/2020 | Listed for sale | $315,265$170/sqft |
Source: Legacy Homes Report a problem | ||
Public tax history
| Year | Property taxes | Tax assessment |
|---|---|---|
| 2026 | $2,301 -11% | $36,553 +6.2% |
| 2025 | $2,584 +4.9% | $34,406 -0.8% |
| 2024 | $2,463 +21.8% | $34,699 +14.1% |
| 2023 | $2,022 +1351.9% | $30,416 +10.7% |
| 2022 | $139 +2.8% | $27,473 +1085.2% |
| 2021 | $135 +7.6% | $2,318 +12% |
| 2019 | $126 | $2,069 -5.8% |
| 2018 | $126 +0.4% | $2,196 +134.9% |
| 2017 | $125 +4.9% | $935 |
| 2016 | $120 -4.2% | $935 -6.2% |
| 2015 | $125 | $997 -20.5% |
| 2014 | -- | $1,254 +261.4% |
| 2008 | -- | $347 |
| 2007 | -- | -- |
Find assessor info on the county website
Monthly payment
Est. payment
Payment breakdown
Explore the cost of this home by adjusting the details. Changes won't be saved.Climate risks
Neighborhood: 86442


Similar homes
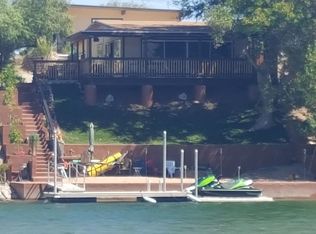
- $437,0003 bd2 ba1.6k sqft486 Paddock Drive, Bullhead City, AZ 86442For Sale
 MLS ID #040784, Crystal Offutt, Realty One Group Mountain Desert. Momentum MLS
 - $399,9003 bd2 ba1.6k sqft568 Wagon Wheel Drive, Bullhead City, AZ 86442For Sale
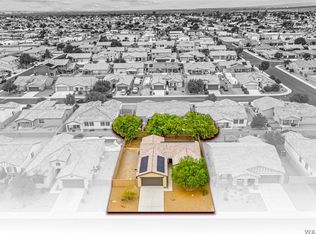 MLS ID #040789, Todd Levitt, Black Mountain Valley Realty. Momentum MLS
 - $460,0003 bd3 ba2k sqft474 McAlister Drive, Bullhead City, AZ 86442For Sale
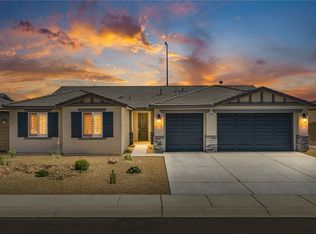 MLS ID #039873, Nancy Laughlin, Insight Investments. Momentum MLS
 - $450,0003 bd2 ba1.8k sqft2659 Lantana Drive, Bullhead City, AZ 86442For Sale
 MLS ID #039157, Sammy Gor, US SOUTHWEST®. Momentum MLS
