Step into a home that feels genuinely brand new lived in less than 30 days and finished in today s bright gray and white palette. Skip the wait for new construction; this ONE OFF home is ideally located off the Parkway in Canyon Trails, a neighborhood of newer homes with a clean, modern aesthetic. Whether you re seeking a full time residence, vacation retreat, or high demand rental, this property delivers comfort and versatility. The upgraded kitchen features Copa Stellar White Quartz counters, Ellis Purestyle Stone Gray cabinets, and an impressive 9'6" x 3'8" island that anchors the space for cooking and entertaining. The master suite includes a large bedroom, WALK-IN CLOSET, dual sinks, linen closet, and a private water closet for added convenience and luxury. Throughout the home are thoughtful upgrades including five ceiling fans, three CAT5 outlets, three coaxial outlets, and a Solar Ready design. TWO guest bedrooms share a centrally located bathroom, offering comfort and privacy. A versatile BONUS room adds flexibility ideal as an office, den, craft room, or anything else you envision. A pantry with permanent shelving and a half bath are located close to the kitchen. The laundry room has plenty of room to add more storage. A large sliding door off the open living and dining area leads directly to the backyard for easy indoor outdoor flow. A charming WRAP AROUND PORCH enhances curb appeal while providing shaded outdoor living that helps keep the home cool. Inside, the bedrooms and closets feature gray carpet, while the rest of the home, including the walk in master shower, is finished in Emser Cabo Shore tile for a cohesive, upscale feel. The garage is a standout feature, offering two 50-amp, 240 V EV charging ports, extended depth for a boat, full insulation including the garage door, finished walls, and a side door leading to the parking area. SIDE PARKING IS 19 FEET WIDE and approx. 40 FEET DEEP, with ample room for RV or boat storage, plus full RV hookups with water, sewer, and 50-amp service. The backyard is currently unfinished, giving you a blank canvas to design your own oasis pool, outdoor kitchen, landscaping, or more. A Nest doorbell adds modern convenience and security. This home blends comfort, style, and functionality in a way that s hard to find Truly MOVE IN READY and waiting for you.
Active
Price cut: $26K (7/23)
$459,900
2772 Buffalo Trail, Bullhead City, AZ 86442
3beds
1,890sqft
Single Family Residence
Built in 2022
9,374 Square Feet Lot
$451,700 Zestimate®
$243/sqft
$51/mo HOA
What's special
Centrally located bathroomWalk-in closetLinen closetPrivate water closetUpgraded kitchenPantry with permanent shelvingTwo guest bedrooms
- 103 days |
- 153 |
- 5 |
Zillow last checked:
Listing updated:
Listed by:
Diana Schubert 928-540-0659,
Realty ONE Group Mountain Desert,
Sandy Shearn 928-533-0200,
Realty ONE Group Mountain Desert
Source: Momentum MLS,MLS#: 038980 Originating MLS: Western AZ Regional Real Estate Data Exchange
Originating MLS: Western AZ Regional Real Estate Data ExchangeFacts & features
Interior
Bedrooms & bathrooms
- Bedrooms: 3
- Bathrooms: 3
- Full bathrooms: 1
- 3/4 bathrooms: 1
- 1/2 bathrooms: 1
Rooms
- Room types: Den, Utility Room
Primary bedroom
- Dimensions: 15 x 15
Bedroom 2
- Dimensions: 10 x 11
Bedroom 3
- Dimensions: 12 x 9
Den
- Dimensions: 10 x 10
Dining room
- Dimensions: 7 x 19
Kitchen
- Dimensions: 18 x 9
Living room
- Dimensions: 17 x 19
Heating
- Heat Pump, Central, Electric
Cooling
- Heat Pump, Central Air, Electric
Appliances
- Included: Dryer, Dishwasher, Electric Oven, Electric Range, Disposal, Microwave, Refrigerator, Water Softener, Water Heater, Water Purifier, Washer, ENERGY STAR Qualified Appliances
- Laundry: Electric Dryer Hookup, Inside, Laundry in Utility Room
Features
- Breakfast Bar, Ceiling Fan(s), Dining Area, Dual Sinks, Granite Counters, Kitchen Island, Main Level Primary, Primary Suite, Open Floorplan, Pantry, Shower Only, Separate Shower, Wired for Data, Walk-In Closet(s), Window Treatments, Programmable Thermostat, Utility Room
- Flooring: Carpet, Tile, Hard Surface Flooring or Low Pile Carpet
- Windows: Low-Emissivity Windows, Window Coverings
- Has fireplace: No
Interior area
- Total structure area: 1,890
- Total interior livable area: 1,890 sqft
Video & virtual tour
Property
Parking
- Total spaces: 2
- Parking features: Attached, Electric Vehicle Charging Station(s), Finished Garage, RV Access/Parking, Garage Door Opener
- Attached garage spaces: 2
Accessibility
- Accessibility features: Low Threshold Shower
Features
- Levels: One
- Stories: 1
- Entry location: Breakfast Bar,Ceiling Fan(s),Counters-Granite/Ston
- Patio & porch: Covered, Patio
- Exterior features: Sprinkler/Irrigation, Landscaping, RV Parking/RV Hookup
- Pool features: Community
- Fencing: Block,Back Yard
- Has view: Yes
- View description: Mountain(s)
Lot
- Size: 9,374 Square Feet
- Dimensions: 75 x 125 x 75 x 125
- Features: Public Road, Street Level
Details
- Parcel number: 23028021
- Zoning description: R1L Res: Single Family Limited
Construction
Type & style
- Home type: SingleFamily
- Architectural style: One Story
- Property subtype: Single Family Residence
Materials
- Stucco, Wood Frame
- Roof: Tile
Condition
- New construction: No
- Year built: 2022
Details
- Builder name: Brookfield
- Warranty included: Yes
Utilities & green energy
- Electric: 110 Volts
- Sewer: Public Sewer
- Water: Public
- Utilities for property: Electricity Available, Underground Utilities
Green energy
- Energy efficient items: Appliances, Insulation, Materials, Windows
- Water conservation: Low-Flow Fixtures, Water-Smart Landscaping
Community & HOA
Community
- Features: Clubhouse, Sidewalks, Trails/Paths, Curbs, Gutter(s), Pool
- Senior community: Yes
- Subdivision: Fox Creek Canyon Trails
HOA
- Has HOA: Yes
- HOA fee: $153 quarterly
- HOA name: HOAMCO
Location
- Region: Bullhead City
- Elevation: 1171
Financial & listing details
- Price per square foot: $243/sqft
- Tax assessed value: $352,352
- Annual tax amount: $3,067
- Date on market: 5/13/2026
- Cumulative days on market: 104 days
- Listing terms: Cash,Conventional,1031 Exchange,FHA,VA Loan
- Electric utility on property: Yes
- Road surface type: Paved
Estimated market value
$451,700
$429,000 - $474,000
$2,145/mo
Price history
| Date | Event | Price |
|---|---|---|
| 7/23/2026 | Price change | $459,900-5.4%$243/sqft |
Source:  Momentum MLS #038980 Report a problem Momentum MLS #038980 Report a problem | ||
| 5/14/2026 | Listed for sale | $485,900+40.1%$257/sqft |
Source: Momentum MLS #038980 Report a problem | ||
| 7/28/2022 | Sold | $346,825$184/sqft |
Source: Momentum MLS #983441 Report a problem | ||
| 7/27/2021 | Sold | $346,825$184/sqft |
Source: Public Record Report a problem | ||
| 6/24/2021 | Pending sale | $346,825$184/sqft |
Source: Momentum MLS #983441 Report a problem | ||
| 6/23/2021 | Listed for sale | $346,825$184/sqft |
Source: Momentum MLS #983441 Report a problem | ||
Public tax history
| Year | Property taxes | Tax assessment |
|---|---|---|
| 2026 | $3,068 +3.3% | $35,235 +2.9% |
| 2025 | $2,969 +5.3% | $34,244 -2.3% |
| 2024 | $2,820 +5831.2% | $35,041 0% |
| 2023 | $48 +423.6% | $35,049 +4986.9% |
| 2022 | $9 | $689 |
Find assessor info on the county website
Monthly payment
Est. payment
Payment breakdown
Explore the cost of this home by adjusting the details. Changes won't be saved.Climate risks
Neighborhood: 86442
Nearby schools
GreatSchools rating
- 2/10Fox Creek Jr High SchoolGrades: 5-8Distance: 1.3 mi
- 3/10Mohave High SchoolGrades: 9-12Distance: 4 mi
- 2/10Diamondback Elementary SchoolGrades: PK-6Distance: 1.6 mi
- $408,7002 bd2 ba1.6k sqft2788 Wilderness Ln, Bullhead, AZ 86442Off Market
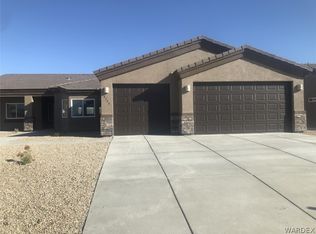
- $412,0002 bd3 ba1.9k sqft2776 Wilderness Ln, Bullhead City, AZ 86442Sold

- $330,0002 bd2 ba1.4k sqft2728 Buffalo Trl, Bullhead City, AZ 86442Sold

- $360,0002 bd2 ba1.4k sqft2744 Buffalo Trl, Bullhead City, AZ 86442Sold

- $326,700-- bd-- ba1.4k sqft2864 Ironwood Springs Rd, Bullhead City, AZ 86442Off Market
- $13,3420.37 acres2868 Ironwood Springs Rd #78, Bullhead City, AZ 86442Off Market
- $325,0003 bd2 ba1.4k sqft2741 Wilderness Ln, Bullhead City, AZ 86442For Sale
- $440,0002 bd2 ba1.2k sqft2732 Buffalo Trl, Bullhead City, AZ 86442Sold
A local agent can set up tours, give advice and negotiate with sellers.
A local lender can help you make sure your offer is ready when you are.
Similar homes
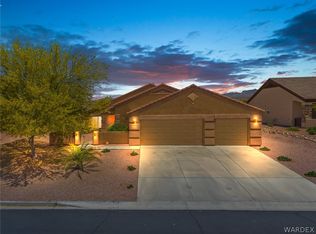
- $450,0003 bd2 ba1.8k sqft2659 Lantana Drive, Bullhead City, AZ 86442For Sale
 MLS ID #039157, Sammy Gor, US SOUTHWEST®. Momentum MLS
 - $455,0003 bd3 ba1.9k sqft2584 Climbing Rock Lane, Bullhead City, AZ 86442For Sale
 MLS ID #032956, Kevin Cameron, US SOUTHWEST®. Momentum MLS
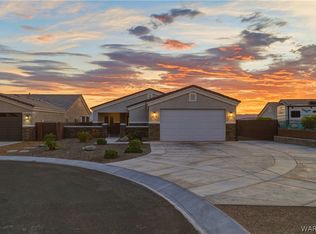
 - $494,9002 bd3 ba1.8k sqft2555 Sonoma Road, Bullhead City, AZ 86442For Sale
 MLS ID #040647, Cheryl Danko, Premier Executives Real Estate. Momentum MLS
 - $465,0005 bd3 ba2.4k sqft1350 Newberry Drive, Bullhead City, AZ 86442For Sale
 MLS ID #039906, Angie Wilks, Silver Sage Properties. Momentum MLS
 - $499,9003 bd3 ba2.3k sqft2354 Ponderosa Lane, Bullhead City, AZ 86442For SaleMLS ID #040533, Samuel "Sam" McCutchen, US SOUTHWEST®. Momentum MLS
- $438,0003 bd2 ba1.8k sqft1635 Dianne Drive, Bullhead City, AZ 86442For SaleMLS ID #038519, Nancy Laughlin, Insight Investments. Momentum MLS
- $459,9003 bd2 ba1.9k sqft3589 Cottage Canyon St, Laughlin, NV 89029For SaleMLS ID #2811666, Kevin Barbarita, Barbarita Realty Consultants. LVR
- $460,0003 bd3 ba2k sqft474 McAlister Drive, Bullhead City, AZ 86442For SaleMLS ID #039873, Nancy Laughlin, Insight Investments. Momentum MLS
- $437,0003 bd2 ba1.6k sqft486 Paddock Drive, Bullhead City, AZ 86442For SaleMLS ID #040784, Melissa Figueroa, Realty One Group Mountain Desert. Momentum MLS
- $459,0003 bd2 ba1.8k sqft2762 Desert Stars Lane, Bullhead City, AZ 86429For SaleMLS ID #040462, Laura Lucchino, Realty One Group Mountain Desert. Momentum MLS
- $430,0004 bd3 ba2.1k sqft3467 Warren Court, Bullhead City, AZ 86429For SaleMLS ID #041580, Crystal Fletcher, US SOUTHWEST®. Momentum MLS
- $450,9993 bd3 ba2.1k sqft3356 McCormick Boulevard, Bullhead City, AZ 86429For SaleMLS ID #039996, Therese Moses, Realty One Group Mountain Desert. Momentum MLS
- $399,9003 bd2 ba1.6k sqft568 Wagon Wheel Drive, Bullhead City, AZ 86442For SaleMLS ID #040789, Todd Levitt, Black Mountain Valley Realty. Momentum MLS
- $369,0003 bd2 ba1.7k sqft1612 Kalil Drive, Bullhead City, AZ 86442For SaleMLS ID #040211, Todd Levitt, Black Mountain Valley Realty. Momentum MLS
- $430,0003 bd2 ba1.8k sqft2727 La Paloma Drive, Bullhead City, AZ 86429For SaleMLS ID #041295, Susan Schiveley, Innovative Property Solutions. Momentum MLS
- $450,0003 bd3 ba1.7k sqft2271 E Flathead Road, Fort Mohave, AZ 86426For SaleMLS ID #040239, Brett Sterling, eXp Realty. Momentum MLS
- $279,0003 bd2 ba1.6k sqft2488 Sonoma Road, Bullhead City, AZ 86442For SaleMLS ID #040751, Sue Dearing, LH Keller Williams Arizona Living Realty. Momentum MLS
- $429,9003 bd2 ba1.8k sqft2485 Morrow Ridge Pl, Laughlin, NV 89029For SaleMLS ID #2810614, Jill Amsel, Realty ONE Group, Inc. LVR
- $314,9003 bd3 ba2.2k sqft2555 Country Club Pl, Bullhead City, AZ 86442For Sale
 MLS ID #1041741, Jessica Topol, Sondgeroth Real Estate Group, LLC. Lake Havasu AOR
 - $399,0003 bd2 ba2k sqft1055 Terrace Drive, Bullhead City, AZ 86442For SaleMLS ID #032135, Kimberly Camacho, Realty One Group Mountain Desert. Momentum MLS
