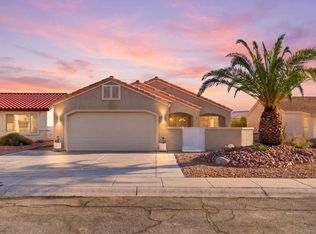
Discover comfort, style, and easy desert living in this 2022-built home located in the desirable 55+ community of Fox Creek Canyon Trails. Offering 3 bedrooms, 2 bathrooms, and a thoughtfully designed split floor plan, this home NOW FEATURING gorgeous new flooring with an open-concept living space filled with natural light.
The spacious primary suite includes bay windows, dual sinks, walk-in shower and walk in closet. The Elegant French doors open to the covered back patio with beautiful mountain views, creating the perfect place to relax and enjoy Arizona living.
This fully electric home features central heating and air, upgraded ceiling insulation for energy efficiency, a tile roof, reverse osmosis system, and water softener. The 115' x 55' lot is surrounded by block wall fencing and is pre-wired for a future pool or spa. A 2-car garage plus side parking provides plenty of room for vehicles and toys.
Enjoy the active lifestyle Fox Creek Canyon Trails has to offer with a community clubhouse, pool & spa, dog park, scenic walking paths, and access to serene open-desert trails. Located just 15 minutes from the Colorado River and Laughlin casinos, concerts, dining, and shopping.
For sale
Price cut: $20K (7/8)
$325,000
2741 Wilderness Ln, Bullhead City, AZ 86442
3beds
1,473sqft
Single Family Residence
Built in 2022
6,534 Square Feet Lot
$305,000 Zestimate®
$221/sqft
$44/mo HOA
What's special
Water softenerReverse osmosis systemGorgeous new flooringTile roofBay windowsElegant french doorsWalk-in shower
- 212 days |
- 645 |
- 17 |
Zillow last checked:
Listing updated:
Listed by:
Team RDP 928-225-3375,
eXp Realty,
Carole Conrad 619-726-7342,
eXp Realty
Source: Lake Havasu AOR,MLS#: 1039038
Facts & features
Interior
Bedrooms & bathrooms
- Bedrooms: 3
- Bathrooms: 2
- Full bathrooms: 2
Heating
- Central, Electric
Cooling
- Ground Mount Unit(s), Central Air, Electric
Appliances
- Included: Electric Dryer, Water Softener Owned, Electric Water Heater, Microwave
- Laundry: Electric Dryer Hookup, Inside
Features
- Bedroom-Freestanding Closet, Casual Dining, Counters-Granite/Stone, Rear Kitchen, Ceiling Fan(s), Open Floorplan, Walk-In Closet(s)
- Flooring: Carpet, Tile
- Windows: Window Coverings
- Furnished: Yes
Interior area
- Total structure area: 1,473
- Total interior livable area: 1,473 sqft
Video & virtual tour
Property
Parking
- Total spaces: 2
- Parking features: Garage Door Opener, Door - 8 Ft Height, Side Parking 8-10 Ft + Wide
- Attached garage spaces: 2
Features
- Levels: One
- Stories: 1
- Patio & porch: Patio, Covered Patio
- Exterior features: Watering System
- Has private pool: Yes
- Pool features: Gunite
- Spa features: Spa
- Fencing: Back Yard,Block,Privacy
- Has view: Yes
- View description: Panoramic, Mountain(s)
Lot
- Size: 6,534 Square Feet
- Dimensions: 55 x 115
- Features: Level
Details
- Additional structures: Shed(s)
- Parcel number: 23026005
- Zoning description: B-R1L Res: Single Family Limited
- Special conditions: CCR's
Construction
Type & style
- Home type: SingleFamily
- Architectural style: Patio Home
- Property subtype: Single Family Residence
Materials
- Stucco
- Roof: Tile
Condition
- New construction: No
- Year built: 2022
Details
- Warranty included: Yes
Utilities & green energy
- Sewer: Public Sewer
- Water: Public
- Utilities for property: Electricity Available, Underground Utilities
Community & HOA
Community
- Features: Community Center
- Senior community: Yes
- Subdivision: Fox Creek Canyon Trails
HOA
- Has HOA: Yes
- HOA fee: $44 monthly
- HOA name: Fox Creek Canyon Trails
Location
- Region: Bullhead City
Financial & listing details
- Price per square foot: $221/sqft
- Tax assessed value: $254,964
- Annual tax amount: $2,032
- Date on market: 1/24/2026
- Cumulative days on market: 212 days
- Listing terms: 1031 Exchange,Cash,Conventional,FHA,VA Loan
- Electric utility on property: Yes
Estimated market value
$305,000
$284,000 - $326,000
$1,843/mo
Price history
| Date | Event | Price |
|---|---|---|
| 7/8/2026 | Price change | $325,000-5.8%$221/sqft |
Source:  Lake Havasu AOR #1039038 Report a problem Lake Havasu AOR #1039038 Report a problem | ||
| 6/19/2026 | Price change | $345,000-5.5%$234/sqft |
Source:  Momentum MLS #035720 Report a problem Momentum MLS #035720 Report a problem | ||
| 1/24/2026 | Listed for sale | $365,000-3.9%$248/sqft |
Source: eXp Realty #1039038 Report a problem | ||
| 4/24/2025 | Listing removed | $380,000$258/sqft |
Source: Momentum MLS #020375 Report a problem | ||
| 11/14/2024 | Price change | $380,000-5%$258/sqft |
Source: Momentum MLS #020375 Report a problem | ||
| 10/8/2024 | Listed for sale | $399,999+29.4%$272/sqft |
Source: Momentum MLS #020375 Report a problem | ||
| 9/23/2021 | Sold | $309,025$210/sqft |
Source: Momentum MLS #984043 Report a problem | ||
Public tax history
| Year | Property taxes | Tax assessment |
|---|---|---|
| 2026 | $2,032 +3.4% | $25,497 +0.3% |
| 2025 | $1,965 +6% | $25,416 -7.1% |
| 2024 | $1,853 +3444.6% | $27,351 +1.1% |
| 2023 | $52 +771.3% | $27,049 +3463.8% |
| 2022 | $6 | $759 |
Find assessor info on the county website
Monthly payment
Est. payment
Payment breakdown
Explore the cost of this home by adjusting the details. Changes won't be saved.Climate risks
Neighborhood: 86442
Nearby schools
GreatSchools rating
- 2/10Fox Creek Jr High SchoolGrades: 5-8Distance: 1.2 mi
- 3/10Mohave High SchoolGrades: 9-12Distance: 3.9 mi
- 2/10Diamondback Elementary SchoolGrades: PK-6Distance: 1.6 mi
- $440,0002 bd2 ba1.2k sqft2732 Buffalo Trl, Bullhead City, AZ 86442Sold

- $305,0002 bd2 ba1.2k sqft2744 Wilderness Ln, Bullhead City, AZ 86442Sold

- $324,9002 bd2 ba1.2k sqft2740 Wilderness Ln, Bullhead City, AZ 86442For Sale

- $360,0002 bd2 ba1.4k sqft2744 Buffalo Trl, Bullhead City, AZ 86442Sold

- $440,0003 bd3 ba1.8k sqft2724 Buffalo Trl, Bullhead City, AZ 86442Sold
- $330,0002 bd2 ba1.4k sqft2728 Buffalo Trl, Bullhead City, AZ 86442Sold
- $372,5002 bd2 ba1.2k sqft2728 Wilderness Ln, Bullhead City, AZ 86442Sold
- $368,200-- bd-- ba1.6k sqft2765 Wilderness Ln, Bullhead City, AZ 86442Off Market
A local agent can set up tours, give advice and negotiate with sellers.
Similar homes
- $324,9002 bd2 ba1.2k sqft2740 Wilderness Ln, Bullhead City, AZ 86442For Sale
 MLS ID #1041645, The Modern Desert Real Estate Group, Keller Williams Arizona Living Realty. Lake Havasu AOR
 - $314,9003 bd2 ba1.6k sqft2198 Hijolly Drive, Bullhead City, AZ 86442For Sale
 MLS ID #041383, Michele Dowty, Country Ranch Realty. Momentum MLS
 - $299,0003 bd2 ba1.4k sqft2827 Country Club Drive, Bullhead City, AZ 86442For Sale
 MLS ID #041428, Pamela Bilhartz, Next Wave Real Estate Investments Llc. Momentum MLS
 - $299,9003 bd2 ba1.3k sqft2405 Sandpiper Dr, Bullhead City, AZ 86442For Sale
 MLS ID #1041553, Jennifer Mamian, Keller Williams Arizona Living Realty. Lake Havasu AOR
 - $279,0003 bd2 ba1.6k sqft2488 Sonoma Road, Bullhead City, AZ 86442For SaleMLS ID #040751, Sue Dearing, LH Keller Williams Arizona Living Realty. Momentum MLS
- $315,0003 bd2 ba1.5k sqft2943 Country Club Drive, Bullhead City, AZ 86442For SaleMLS ID #038249, Rachael Bega, Black Mountain Valley Realty. Momentum MLS
- $459,9003 bd3 ba1.8k sqft2772 Buffalo Trail, Bullhead City, AZ 86442For SaleMLS ID #038980, Diana Schubert, Realty ONE Group Mountain Desert. Momentum MLS
- $289,9003 bd2 ba1.3k sqft253 Willowood Lane, Bullhead City, AZ 86442For SaleMLS ID #040802, Francisco Navarro, Premier Executives Real Estate. Momentum MLS
- $450,0003 bd2 ba1.8k sqft2659 Lantana Drive, Bullhead City, AZ 86442For SaleMLS ID #039157, Sammy Gor, US SOUTHWEST®. Momentum MLS
- $287,0003 bd2 ba1.3k sqft1572 Ash Avenue, Bullhead City, AZ 86442For SaleMLS ID #037709, Tamara Ring, US SOUTHWEST®. Momentum MLS
- from $304,9904 bd2 ba1.8k sqftVERBENA Plan, Montano Ridge, Bullhead City, AZ 86442New ConstructionCentury Communities
- $275,0003 bd2 ba1.3k sqft2424 Granite Circle, Bullhead City, AZ 86442For SaleMLS ID #039029, Valerie Gilbert, eXp Realty. Momentum MLS
- $254,9003 bd2 ba1.2k sqft2405 Village Drive, Bullhead City, AZ 86442For SaleMLS ID #041044, Amy Pierce, BH Keller Williams Arizona Living Realty. Momentum MLS
- $293,0003 bd2 ba1.1k sqft2431 Tapatio Drive, Bullhead City, AZ 86442For SaleMLS ID #035674, David Greenlee, Century 21 Americana. Momentum MLS
- from $284,9903 bd2 ba1.4k sqftGILBERT Plan, Montano Ridge, Bullhead City, AZ 86442New ConstructionCentury Communities
- $225,0002 bd2 ba1.3k sqft2436 Topanga Dr, Bullhead City, AZ 86442For SaleMLS ID #1040054, Kimberly Foti, Coldwell Banker Realty. Lake Havasu AOR
- $334,9003 bd2 ba1.7k sqft2646 E Prado Dr, Mohave Valley, AZ 86440For SaleMLS ID #1041802, Jessica Topol, Sondgeroth Real Estate Group, LLC. Lake Havasu AOR
- $455,0003 bd3 ba1.9k sqft2584 Climbing Rock Lane, Bullhead City, AZ 86442For SaleMLS ID #032956, Kevin Cameron, US SOUTHWEST®. Momentum MLS
- $265,0003 bd2 ba1.3k sqft2430 River Valley Circle, Bullhead City, AZ 86442For SaleMLS ID #039118, Che Swagger, US SOUTHWEST®. Momentum MLS
- $289,9002 bd1 ba1k sqft1596 Kyle Avenue, Bullhead City, AZ 86442For SaleMLS ID #037522, Brandi Adams, Realty One Group Mountain Desert. Momentum MLS
