Lovely 3 bedroom home completely remodeled and ready and waiting for the new owners to call it home. This home boasts an open floor plan with kitchen being open to the living room for all the friends and family gathering to enjoy. This home is handicap accessible, as well. The backyard has a block wall with a gate to possibly park a boat or some toys. Located near the new Silver Copper Crossing Bridge, the Mohave Crossroads Shopping Center, The Bullhead Parkway and Highway 95 one can get to where they are going easily. Colorado Nature Center is very close with access to trails and the river. NO HOA.
Active
Price cut: $5K (7/21)
$287,000
1572 Ash Avenue, Bullhead City, AZ 86442
3beds
1,357sqft
Single Family Residence
Built in 2004
6,098 Square Feet Lot
$284,600 Zestimate®
$211/sqft
$-- HOA
What's special
Open floor planHandicap accessible
- 117 days |
- 182 |
- 3 |
Zillow last checked:
Listing updated:
Listed by:
Tamara Ring 928-715-7464,
US SOUTHWEST®,
Konrad Livingston 928-399-9750,
US SOUTHWEST®
Source: Momentum MLS,MLS#: 037709 Originating MLS: Western AZ Regional Real Estate Data Exchange
Originating MLS: Western AZ Regional Real Estate Data ExchangeFacts & features
Interior
Bedrooms & bathrooms
- Bedrooms: 3
- Bathrooms: 2
- Full bathrooms: 1
- 3/4 bathrooms: 1
Primary bedroom
- Dimensions: 11.10 x 13.6
Bedroom 2
- Dimensions: 13.11 x 10.3
Bedroom 3
- Dimensions: 11 x 9.11
Dining room
- Dimensions: 12.8 x 14
Kitchen
- Dimensions: 12.9 x 11.3
Living room
- Dimensions: 15 x 12.9
Heating
- Central, Electric
Cooling
- Central Air, Electric
Appliances
- Included: Disposal, Gas Oven, Gas Range, Microwave, Water Heater, ENERGY STAR Qualified Appliances
- Laundry: In Garage
Features
- Breakfast Bar, Ceiling Fan(s), Furnished, Granite Counters, Kitchen Island, Primary Suite, Open Floorplan, Pantry, Shower Only, Separate Shower, Vaulted Ceiling(s), Walk-In Closet(s), Window Treatments
- Flooring: Carpet, Tile
- Windows: Window Coverings
- Has fireplace: Yes
- Fireplace features: Gas Log
- Furnished: Yes
Interior area
- Total structure area: 1,805
- Total interior livable area: 1,357 sqft
Video & virtual tour
Property
Parking
- Total spaces: 2
- Parking features: Attached, Finished Garage, Garage Door Opener
- Attached garage spaces: 2
Accessibility
- Accessibility features: Accessible Kitchen Appliances, Accessible Full Bath, Customized Wheelchair Accessible, Central Living Area, Accessible Hallway(s), Low Threshold Shower, Wheelchair Access
Features
- Entry location: 36" Door,Breakfast Bar,Ceiling Fan(s),Counters-Gra
- Pool features: None
- Fencing: Block,Back Yard
Lot
- Size: 6,098 Square Feet
- Dimensions: 50 x 120 x 50 x 120
- Features: Public Road, Street Level
Details
- Parcel number: 22209029
- Zoning description: R1MH Res: Single Fam Mobile Home
Construction
Type & style
- Home type: SingleFamily
- Property subtype: Single Family Residence
Materials
- Roof: Tile
Condition
- New construction: No
- Year built: 2004
Utilities & green energy
- Electric: 110 Volts, 220 Volts
- Sewer: Public Sewer
- Water: Public
Green energy
- Energy efficient items: Appliances
- Water conservation: Water-Smart Landscaping
Community & HOA
Community
- Subdivision: Rio Lomas
HOA
- Has HOA: No
Location
- Region: Bullhead City
Financial & listing details
- Price per square foot: $211/sqft
- Tax assessed value: $222,709
- Annual tax amount: $1,275
- Date on market: 4/3/2026
- Cumulative days on market: 117 days
- Listing terms: Cash,Conventional,1031 Exchange,FHA,VA Loan
Estimated market value
$284,600
$270,000 - $299,000
$1,669/mo
Price history
| Date | Event | Price |
|---|---|---|
| 8/21/2026 | Listed for sale | $287,000$211/sqft |
Source:  Momentum MLS #037709 Report a problem Momentum MLS #037709 Report a problem | ||
| 7/24/2026 | Pending sale | $287,000$211/sqft |
Source: Momentum MLS #037709 Report a problem | ||
| 7/21/2026 | Price change | $287,000-1.7%$211/sqft |
Source: Momentum MLS #037709 Report a problem | ||
| 5/4/2026 | Price change | $292,000-2.7%$215/sqft |
Source: Momentum MLS #037709 Report a problem | ||
| 4/3/2026 | Listed for sale | $299,999+0%$221/sqft |
Source: Momentum MLS #037709 Report a problem | ||
| 3/29/2026 | Listing removed | $299,900$221/sqft |
Source: My State MLS #11665921 Report a problem | ||
| 3/3/2026 | Listed for sale | $299,900+165.6%$221/sqft |
Source: My State MLS #11665921 Report a problem | ||
| 1/28/2004 | Sold | $112,900$83/sqft |
Source: Public Record Report a problem | ||
Public tax history
| Year | Property taxes | Tax assessment |
|---|---|---|
| 2026 | $1,316 +3.2% | $22,271 -1% |
| 2025 | $1,275 +5.1% | $22,493 -1.1% |
| 2024 | $1,214 +3.7% | $22,744 +21.1% |
| 2023 | $1,170 -0.7% | $18,774 +24.7% |
| 2022 | $1,178 +2.6% | $15,055 +8.8% |
| 2021 | $1,148 +6.5% | $13,833 +16.8% |
| 2019 | $1,078 | $11,841 +2.3% |
| 2018 | $1,078 +2.7% | $11,574 +7.1% |
| 2017 | $1,050 +10.2% | $10,807 +4.7% |
| 2016 | $952 +6.9% | $10,318 +12.6% |
| 2015 | $891 | $9,165 +32.7% |
| 2014 | -- | $6,906 +0.6% |
| 2013 | -- | $6,864 +3.8% |
| 2012 | -- | $6,615 -18.5% |
| 2011 | -- | $8,121 -15.9% |
| 2010 | -- | $9,653 -42.7% |
| 2009 | -- | $16,833 -24% |
| 2008 | -- | $22,142 |
| 2007 | -- | -- |
| 2006 | -- | -- |
| 2004 | -- | -- |
| 2003 | -- | -- |
| 2002 | -- | -- |
| 2000 | $79 | -- |
Find assessor info on the county website
Monthly payment
Est. payment
Payment breakdown
Explore the cost of this home by adjusting the details. Changes won't be saved.Climate risks
Neighborhood: 86442
Nearby schools
GreatSchools rating
- 2/10Fox Creek Jr High SchoolGrades: 5-8Distance: 2.8 mi
- 2/10CRUHSD AcademyGrades: 9-12Distance: 3.1 mi
- 2/10Diamondback Elementary SchoolGrades: PK-6Distance: 3.5 mi
- $310,0003 bd2 ba1.3k sqft1578 Ash Ave, Bullhead City, AZ 86442Sold

- $262,1003 bd2 ba1.2k sqft1568 Ash Ave, Bullhead City, AZ 86442Off Market
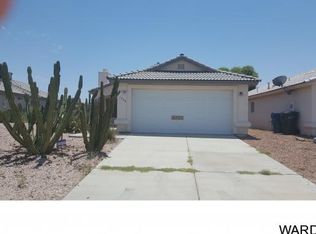
- $274,1003 bd2 ba1.3k sqft1562 Ash Ave, Bullhead City, AZ 86442Off Market

- $262,100-- bd-- ba1.2k sqft1582 Ash Ave, Bullhead City, AZ 86442Off Market
- $185,3003 bd2 ba1.2k sqft1559 Richardo Ave, Bullhead City, AZ 86442Off Market
- $127,500-- bd-- ba1k sqft1555 Richardo Ave, Bullhead City, AZ 86442Off Market
- $127,9002 bd2 ba840 sqft1563 Richardo Ave, Bullhead City, AZ 86442Off Market
- $---- sqft1558 Ash Ave, Bullhead City, AZ 86442Off Market
A local agent can set up tours, give advice and negotiate with sellers.
A local lender can help you make sure your offer is ready when you are.
Similar homes
- $299,0003 bd2 ba1.4k sqft2827 Country Club Drive, Bullhead City, AZ 86442For Sale
 MLS ID #041428, Pamela Bilhartz, Next Wave Real Estate Investments Llc. Momentum MLS
 - $289,0003 bd2 ba1.4k sqft2843 Country Club Drive, Bullhead City, AZ 86442For Sale
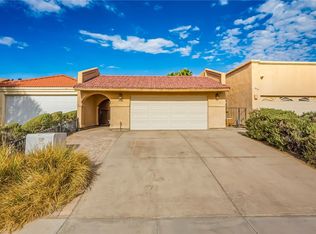 MLS ID #040303, Stefanie Oldham, US SOUTHWEST®. Momentum MLS
 - $289,9002 bd1 ba1k sqft1596 Kyle Avenue, Bullhead City, AZ 86442For Sale
 MLS ID #037522, Brandi Adams, Realty One Group Mountain Desert. Momentum MLS
 - $294,9002 bd2 ba1.3k sqft3078 Milano Drive, Bullhead City, AZ 86442For Sale
 MLS ID #041400, Heather Rickets, Colorado River Top Producers Realty, LLC. Momentum MLS
 - $279,9003 bd2 ba1.3k sqft2191 Sierra Santiago, Bullhead City, AZ 86442For SaleMLS ID #038170, Candice Galvane, Realty One Group Mountain Desert. Momentum MLS
- $237,9003 bd2 ba1.2k sqft1827 Long Avenue, Bullhead City, AZ 86442For SaleMLS ID #038975, Sarah Juarez, Black Mountain Valley Realty. Momentum MLS
- $314,9003 bd2 ba1.6k sqft2198 Hijolly Drive, Bullhead City, AZ 86442For SaleMLS ID #041383, Michele Dowty, Country Ranch Realty. Momentum MLS
- $279,0003 bd2 ba1.6k sqft2488 Sonoma Road, Bullhead City, AZ 86442For SaleMLS ID #040751, Sue Dearing, LH Keller Williams Arizona Living Realty. Momentum MLS
- $275,5003 bd2 ba1.1k sqft974 Andy Lane, Bullhead City, AZ 86442For SaleMLS ID #038988, Sherri Teafatiller, Sun River Properties. Momentum MLS
- $310,0003 bd2 ba1.6k sqft2460 Topanga Drive, Bullhead City, AZ 86442For SaleMLS ID #033845, Nichole Klier, BH Keller Williams Arizona Living Realty. Momentum MLS
- $287,5003 bd2 ba1.2k sqft1605 E Rinaldi Way, Fort Mohave, AZ 86426For SaleMLS ID #040796, Rodney Pryor, PMI US SOUTHWEST. Momentum MLS
- $265,9003 bd2 ba1.6k sqft365 Meander Drive, Bullhead City, AZ 86442For SaleMLS ID #039626, Eliot Gamez-Bojorquez, Key Time Realty. Momentum MLS
- $299,9003 bd2 ba1.3k sqft2054 E Sundance Drive, Fort Mohave, AZ 86426For SaleMLS ID #039997, Sara Entner, Black Mountain Valley Realty. Momentum MLS
- $305,0002 bd2 ba1.3k sqft2372 Northstar Road, Bullhead City, AZ 86442For SaleMLS ID #036264, Heather Rickets, Colorado River Top Producers Realty, LLC. Momentum MLS
- $254,9003 bd2 ba1.2k sqft2405 Village Drive, Bullhead City, AZ 86442For SaleMLS ID #041044, Amy Pierce, BH Keller Williams Arizona Living Realty. Momentum MLS
- $265,0003 bd2 ba1.3k sqft2430 River Valley Circle, Bullhead City, AZ 86442For SaleMLS ID #039118, Che Swagger, US SOUTHWEST®. Momentum MLS
- $275,0003 bd2 ba1.3k sqft2424 Granite Circle, Bullhead City, AZ 86442For SaleMLS ID #039029, Valerie Gilbert, eXp Realty. Momentum MLS
- $253,0003 bd2 ba1.3k sqft1131 Pear Tree Lane, Bullhead City, AZ 86442For SaleMLS ID #041150, Justin Goette, eXp Realty. Momentum MLS
- $289,9002 bd2 ba1.1k sqft1804 E La Entrada Place, Fort Mohave, AZ 86426For SaleMLS ID #039376, Sarah Juarez, Black Mountain Valley Realty. Momentum MLS
- $275,0002 bd2 ba1.3k sqft2842 Dakota Trail, Bullhead City, AZ 86442For SaleMLS ID #035121, Christine Rohaly, Realty One Group Mountain Desert. Momentum MLS
