Discover a truly inviting home at 2191 Sierra Santiago NONE, Bullhead City, Arizona. Built in 2003, this 1305 square foot single family residence is ready for you to move in and begin your next chapter. This property offers a harmonious blend of comfort and contemporary living, designed for an elevated everyday experience. The kitchen, an open-plan space seamlessly connected to the living room, features a high ceiling and a practical peninsula, creating an ideal setting for both casual meals and entertaining. Adjacent to this, the living room impresses with its high and vaulted ceilings, contributing to an expansive and airy atmosphere. One of the bathrooms provides the luxury of a jetted bathtub, offering a private retreat for relaxation and rejuvenation. This ranch-style home also includes a private yard, offering a personal outdoor sanctuary. Practical amenities such as an attached garage enhance daily living, while a patio, complete with a covered section, extends your living space outdoors. This property presents an exceptional opportunity to embrace a vibrant lifestyle in Bullhead City.
Active
$279,900
2191 Sierra Santiago, Bullhead City, AZ 86442
3beds
1,305sqft
:
Get pre-qualified$1,719/mo
Single Family Residence
Built in 2003
5,227 Square Feet Lot
$272,900 Zestimate®
$214/sqft
$23/mo HOA
What's special
Attached garagePersonal outdoor sanctuaryPrivate yardExpansive and airy atmosphere
- 120 days |
- 345 |
- 16 |
Zillow last checked:
Listing updated:
Listed by:
Candice Galvane 928-303-6080,
Realty One Group Mountain Desert
Source: Momentum MLS,MLS#: 038170 Originating MLS: Western AZ Regional Real Estate Data Exchange
Originating MLS: Western AZ Regional Real Estate Data ExchangeFacts & features
Interior
Bedrooms & bathrooms
- Bedrooms: 3
- Bathrooms: 2
- Full bathrooms: 2
Heating
- Central, Gas
Cooling
- Central Air, Electric
Appliances
- Included: Dryer, Dishwasher, Disposal, Gas Dryer, Gas Oven, Gas Range, Microwave, Refrigerator, Water Heater, Washer
- Laundry: Gas Dryer Hookup, Inside
Features
- Bathtub, Ceiling Fan(s), Dining Area, Jetted Tub, Main Level Primary, Primary Suite, Open Floorplan, Pantry, Tile Countertop, Tile Counters, Vaulted Ceiling(s), Walk-In Closet(s)
- Flooring: Carpet, Laminate, Tile
Interior area
- Total structure area: 1,732
- Total interior livable area: 1,305 sqft
Video & virtual tour
Property
Parking
- Total spaces: 2
- Parking features: Attached
- Attached garage spaces: 2
Features
- Levels: One
- Stories: 1
- Entry location: Ceiling Fan(s),Counters-Tile,Dining-Casual,Jetted
- Patio & porch: Covered, Patio
- Exterior features: Landscaping
- Pool features: None
- Has spa: Yes
- Fencing: Front Yard,Wrought Iron
Lot
- Size: 5,227 Square Feet
- Dimensions: 51 x 100 x 51 x 100
- Features: Public Road, Street Level
Details
- Parcel number: 22224199
- Zoning description: R1 Single-Family Residential
Construction
Type & style
- Home type: SingleFamily
- Architectural style: One Story
- Property subtype: Single Family Residence
Materials
- Wood Frame
- Roof: Tile
Condition
- New construction: No
- Year built: 2003
Utilities & green energy
- Electric: 110 Volts
- Water: Public
- Utilities for property: Electricity Available, Natural Gas Available, Underground Utilities
Community & HOA
Community
- Features: Playground, Curbs, Gutter(s)
- Subdivision: El Camino Village
HOA
- Has HOA: Yes
- HOA fee: $69 quarterly
- HOA name: D&E Management
Location
- Region: Bullhead City
Financial & listing details
- Price per square foot: $214/sqft
- Tax assessed value: $216,499
- Annual tax amount: $1,394
- Date on market: 4/14/2026
- Cumulative days on market: 120 days
- Listing terms: Cash,Conventional,FHA,VA Loan
- Electric utility on property: Yes
- Road surface type: Paved
Estimated market value
$272,900
$259,000 - $287,000
$1,614/mo
Price history
| Date | Event | Price |
|---|---|---|
| 4/14/2026 | Listed for sale | $279,900-16.4%$214/sqft |
Source:  Momentum MLS #038170 Report a problem Momentum MLS #038170 Report a problem | ||
| 8/16/2025 | Listing removed | $335,000$257/sqft |
Source: Momentum MLS #029224 Report a problem | ||
| 5/18/2025 | Listed for sale | $335,000+157.7%$257/sqft |
Source: Momentum MLS #029224 Report a problem | ||
| 9/27/2016 | Sold | $130,000-10.3%$100/sqft |
Source: Momentum MLS #915912 Report a problem | ||
| 6/8/2016 | Pending sale | $145,000$111/sqft |
Source: Parkway Place Real Estate #915912 Report a problem | ||
| 6/3/2016 | Listed for sale | $145,000-39.3%$111/sqft |
Source: Parkway Place Real Estate #915912 Report a problem | ||
| 5/31/2006 | Sold | $239,000+1514.9%$183/sqft |
Source: Public Record Report a problem | ||
| 5/13/2002 | Sold | $14,800$11/sqft |
Source: Public Record Report a problem | ||
Public tax history
| Year | Property taxes | Tax assessment |
|---|---|---|
| 2026 | $1,442 +3.4% | $21,650 -3.5% |
| 2025 | $1,394 +6% | $22,430 +1.9% |
| 2024 | $1,315 +3.8% | $22,006 +19.6% |
| 2023 | $1,266 -2.1% | $18,392 +25.4% |
| 2022 | $1,293 +2.7% | $14,664 +8.4% |
| 2021 | $1,259 +7.4% | $13,531 +7.4% |
| 2019 | $1,172 | $12,594 +3.9% |
| 2018 | $1,172 +2.8% | $12,121 +4.9% |
| 2017 | $1,140 -5.5% | $11,553 +2.7% |
| 2016 | $1,207 +4.8% | $11,247 +2.8% |
| 2015 | $1,152 | $10,937 +22.5% |
| 2014 | -- | $8,927 +4.3% |
| 2013 | -- | $8,561 +13.8% |
| 2012 | -- | $7,525 -7.7% |
| 2011 | -- | $8,150 -12.6% |
| 2010 | -- | $9,325 -42.5% |
| 2009 | -- | $16,210 -23.9% |
| 2008 | -- | $21,291 |
| 2007 | -- | -- |
| 2006 | -- | -- |
| 2005 | -- | -- |
| 2004 | -- | -- |
| 2003 | -- | -- |
| 2002 | -- | -- |
| 2000 | $309 | -- |
Find assessor info on the county website
Monthly payment
Est. payment
Payment breakdown
Explore the cost of this home by adjusting the details. Changes won't be saved.Climate risks
Neighborhood: 86442
Getting around
1 / 100
Car-DependentNearby schools
GreatSchools rating
- 2/10Fox Creek Jr High SchoolGrades: 5-8Distance: 1.3 mi
- 3/10Mohave High SchoolGrades: 9-12Distance: 3.5 mi
- 2/10Diamondback Elementary SchoolGrades: PK-6Distance: 2.3 mi
- $304,6005,227 sqft3465 Beale St, Bullhead City, AZ 86442Off Market
- $316,100-- bd-- ba2.1k sqft3469 Beale St, Bullhead City, AZ 86442Off Market
- $359,8003 bd3 ba1.5k sqft3461 Beale St, Bullhead City, AZ 86442For Sale

- $140,0005,033 sqft3461 Beale St #188, Bullhead City, AZ 86442Lot/Land

- $299,3003 bd2 ba1.6k sqft3473 Beale St, Bullhead City, AZ 86442Off Market
- $450,0003 bd3 ba2.1k sqft3457 Beale St, Bullhead City, AZ 86442Sold
- $270,0003 bd2 ba1.2k sqft3479 Beale St, Bullhead City, AZ 86442Sold
- $489,0003 bd3 ba1.7k sqft2172 Breon Dr, Bullhead City, AZ 86442Sold
A local agent can set up tours, give advice and negotiate with sellers.
Similar homes
- $279,0003 bd2 ba1.6k sqft2488 Sonoma Road, Bullhead City, AZ 86442For Sale
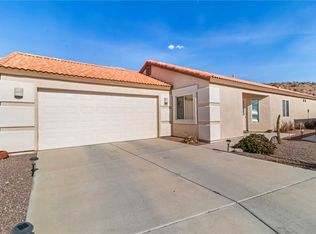 MLS ID #040751, Sue Dearing, LH Keller Williams Arizona Living Realty. Momentum MLS
 - $264,9993 bd2 ba1.1k sqft3740 June Street, Bullhead City, AZ 86442For Sale
 MLS ID #038208, Richard Irminger, BH Keller Williams Arizona Living Realty. Momentum MLS
 - $289,0003 bd2 ba1.4k sqft2843 Country Club Drive, Bullhead City, AZ 86442For Sale
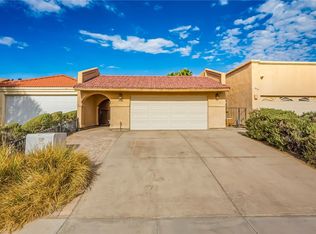 MLS ID #040303, Stefanie Oldham, US SOUTHWEST®. Momentum MLS
 - $279,0003 bd3 ba1.3k sqft2260 Lakeside Drive, Bullhead City, AZ 86442For Sale
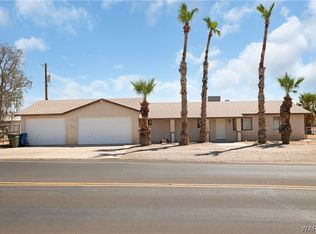 MLS ID #037502, James Hamilton, Premier Executives Real Estate. Momentum MLS
 - $275,0002 bd2 ba1.3k sqft2842 Dakota Trail, Bullhead City, AZ 86442For SaleMLS ID #035121, Christine Rohaly, Realty One Group Mountain Desert. Momentum MLS
- $275,5003 bd2 ba1.1k sqft974 Andy Lane, Bullhead City, AZ 86442For SaleMLS ID #038988, Sherri Teafatiller, Sun River Properties. Momentum MLS
- $315,0003 bd2 ba1.5k sqft2943 Country Club Drive, Bullhead City, AZ 86442For SaleMLS ID #038249, Rachael Bega, Black Mountain Valley Realty. Momentum MLS
- $239,9003 bd2 ba1.2k sqft3720 Normando Drive, Bullhead City, AZ 86442For SaleMLS ID #040040, Susan King, Key Time Realty. Momentum MLS
- $237,9003 bd2 ba1.2k sqft1827 Long Avenue, Bullhead City, AZ 86442For SaleMLS ID #038975, Sarah Juarez, Black Mountain Valley Realty. Momentum MLS
- $299,9003 bd2 ba1.6k sqft1807 Escalera Circle, Bullhead City, AZ 86442For SaleMLS ID #039547, Josh Vissers, Premier Executives Real Estate. Momentum MLS
- $317,0003 bd2 ba1.5k sqft1554 El Campo, Bullhead City, AZ 86442For SaleMLS ID #037159, Kim Huft, KDH Desert Properties. Momentum MLS
- $289,9002 bd1 ba1k sqft1596 Kyle Avenue, Bullhead City, AZ 86442For SaleMLS ID #037522, Brandi Adams, Realty One Group Mountain Desert. Momentum MLS
- $310,0003 bd2 ba1.6k sqft2460 Topanga Drive, Bullhead City, AZ 86442For SaleMLS ID #033845, Nichole Klier, BH Keller Williams Arizona Living Realty. Momentum MLS
- $249,9002 bd2 ba1.3k sqft2282 Felipe Drive, Bullhead City, AZ 86442For SaleMLS ID #040099, Francisco Navarro, Premier Executives Real Estate. Momentum MLS
- $324,9993 bd2 ba1.5k sqft2970 Camino Del Rio, Bullhead City, AZ 86442For SaleMLS ID #040555, Britanie Criscione, Coldwell Banker Realty. Momentum MLS
- $265,0003 bd2 ba1.3k sqft2430 River Valley Circle, Bullhead City, AZ 86442For SaleMLS ID #039118, Che Swagger, US SOUTHWEST®. Momentum MLS
- $265,9003 bd2 ba1.6k sqft365 Meander Drive, Bullhead City, AZ 86442For SaleMLS ID #039626, Eliot Gamez-Bojorquez, Key Time Realty. Momentum MLS
- $275,0001 bd1 ba788 sqft2327 Cortez Lane, Bullhead City, AZ 86442For SaleMLS ID #037407, Tonya Monroe, BH Keller Williams Arizona Living Realty. Momentum MLS
- $287,5003 bd2 ba1.2k sqft1605 E Rinaldi Way, Fort Mohave, AZ 86426For SaleMLS ID #040796, Rodney Pryor, PMI US SOUTHWEST. Momentum MLS
- $299,9003 bd2 ba1.3k sqft2054 E Sundance Drive, Fort Mohave, AZ 86426For SaleMLS ID #039997, Sara Entner, Black Mountain Valley Realty. Momentum MLS
