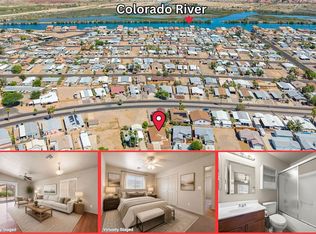
Step into this delightful single-family residence, built in 2010 with 1260 square feet. Come inside and discover a kitchen that s the life of the party with a handy island perfect for a casual breakfast, this space is open floor plan and flows seamlessly into the living room for that wide open concept. Home features 3 bedrooms and two full bathrooms, there's plenty of space for everyone to spread out. The unique ranch-style exterior offers a classic, welcoming vibe, and the private large yard with block wall is just begging for barbecues, stargazing, or whatever design you choose for your Oasis, there is Plenty of room for a pool. The gated area in front of the house makes for plenty of room for parking your Toys and NO HOA. This home is centrally located near the Target Shopping Center, with easy access to the parkway which can easly get you from one side of town to the other. The Home is only 5 Min away is the Nature Center featuring the beaches for the Colorado River and minutes to the Laughlin Casinos and Lake Mohave.
Active
Price cut: $10K (8/12)
$239,900
3720 Normando Drive, Bullhead City, AZ 86442
3beds
1,260sqft
Single Family Residence
Built in 2010
7,840 Square Feet Lot
$237,800 Zestimate®
$190/sqft
$-- HOA
What's special
Classic welcoming vibeOpen floor planWide open conceptUnique ranch-style exterior
- 62 days |
- 819 |
- 51 |
Zillow last checked:
Listing updated:
Listed by:
Susan King 928-444-0337,
Key Time Realty,
Casey King 928-763-1353,
Key Time Realty
Source: Momentum MLS,MLS#: 040040 Originating MLS: Western AZ Regional Real Estate Data Exchange
Originating MLS: Western AZ Regional Real Estate Data ExchangeFacts & features
Interior
Bedrooms & bathrooms
- Bedrooms: 3
- Bathrooms: 2
- Full bathrooms: 2
Heating
- Central, Electric
Cooling
- Central Air, Electric
Appliances
- Included: Electric Oven, Electric Range, Disposal, Microwave, Water Heater
- Laundry: Electric Dryer Hookup, Inside
Features
- Breakfast Bar, Ceiling Fan(s), Dining Area, Kitchen Island, Primary Suite, Open Floorplan, Pantry, Shower Only, Solid Surface Counters, Separate Shower, Tile Countertop, Tile Counters, Programmable Thermostat
- Flooring: Laminate, Hard Surface Flooring or Low Pile Carpet
- Has fireplace: No
Interior area
- Total structure area: 1,810
- Total interior livable area: 1,260 sqft
Video & virtual tour
Property
Parking
- Total spaces: 2
- Parking features: Attached
- Attached garage spaces: 2
Accessibility
- Accessibility features: Low Threshold Shower
Features
- Entry location: Breakfast Bar,Ceiling Fan(s),Counters-Solid Surfac
- Exterior features: Shed
- Pool features: None
- Fencing: Block
Lot
- Size: 7,840 Square Feet
- Dimensions: 40 x 150 x 72 x 135
- Features: Public Road, Street Level
Details
- Parcel number: 22208084
- Zoning description: R1S Res: Single Family Suburba
Construction
Type & style
- Home type: SingleFamily
- Property subtype: Single Family Residence
Materials
- Wood Frame
- Roof: Shingle
Condition
- New construction: No
- Year built: 2010
Utilities & green energy
- Electric: 220 Volts
- Sewer: Public Sewer
- Water: Public
- Utilities for property: Electricity Available
Community & HOA
Community
- Subdivision: Rio Lomas
HOA
- Has HOA: No
Location
- Region: Bullhead City
Financial & listing details
- Price per square foot: $190/sqft
- Tax assessed value: $229,213
- Annual tax amount: $1,152
- Date on market: 6/20/2026
- Cumulative days on market: 63 days
- Listing terms: Cash,Conventional,1031 Exchange,FHA
- Electric utility on property: Yes
Estimated market value
$237,800
$226,000 - $250,000
$1,705/mo
Price history
| Date | Event | Price |
|---|---|---|
| 8/12/2026 | Price change | $239,900-4%$190/sqft |
Source:  Momentum MLS #040040 Report a problem Momentum MLS #040040 Report a problem | ||
| 7/8/2026 | Price change | $249,900-3.8%$198/sqft |
Source: Momentum MLS #040040 Report a problem | ||
| 6/25/2026 | Listed for sale | $259,900+52.9%$206/sqft |
Source: Momentum MLS #040040 Report a problem | ||
| 11/5/2020 | Sold | $170,000+3%$135/sqft |
Source: Momentum MLS #973644 Report a problem | ||
| 9/14/2020 | Pending sale | $165,000$131/sqft |
Source: Desert Time Realty #973644 Report a problem | ||
| 9/8/2020 | Listed for sale | $165,000+46%$131/sqft |
Source: Desert Time Realty #973644 Report a problem | ||
| 5/21/2014 | Sold | $113,000-9.5%$90/sqft |
Source: Momentum MLS #884534 Report a problem | ||
| 2/17/2014 | Price change | $124,900-2.2%$99/sqft |
Source: CENTURY 21 Colorado River Realty #884534 Report a problem | ||
| 11/20/2013 | Listed for sale | $127,700+112.8%$101/sqft |
Source: Century 21 Colorado River Realty #884534 Report a problem | ||
| 10/21/2011 | Sold | $60,000$48/sqft |
Source: Public Record Report a problem | ||
Public tax history
| Year | Property taxes | Tax assessment |
|---|---|---|
| 2026 | $1,191 +3.3% | $22,922 +0.5% |
| 2025 | $1,153 +5.7% | $22,798 -1.5% |
| 2024 | $1,090 +4.1% | $23,151 +19.7% |
| 2023 | $1,047 -2.1% | $19,337 +24.1% |
| 2022 | $1,069 +2.9% | $15,588 +7.9% |
| 2021 | $1,039 +7.2% | $14,451 +18% |
| 2019 | $969 | $12,246 +2% |
| 2018 | $969 +2.7% | $12,001 +5.8% |
| 2017 | $943 +11.7% | $11,342 +4.3% |
| 2016 | $844 +6.5% | $10,870 +11.2% |
| 2015 | $793 | $9,777 +34.6% |
| 2014 | -- | $7,262 +0.4% |
| 2013 | -- | $7,235 +3.5% |
| 2012 | -- | $6,990 +14.9% |
| 2011 | -- | $6,084 -24.3% |
| 2008 | -- | $8,032 |
| 2007 | -- | -- |
| 2006 | -- | -- |
| 2005 | -- | -- |
| 2004 | -- | -- |
| 2003 | -- | -- |
| 2002 | -- | -- |
| 2000 | $123 | -- |
Find assessor info on the county website
Monthly payment
Est. payment
Payment breakdown
Explore the cost of this home by adjusting the details. Changes won't be saved.Climate risks
Neighborhood: 86442
Nearby schools
GreatSchools rating
- 2/10Fox Creek Jr High SchoolGrades: 5-8Distance: 2.7 mi
- 2/10CRUHSD AcademyGrades: 9-12Distance: 3 mi
- 2/10Diamondback Elementary SchoolGrades: PK-6Distance: 3.5 mi
- $228,3003 bd2 ba1k sqft3724 Normando Dr, Bullhead City, AZ 86442Off Market
- $33,677-- bd-- ba-- sqft3714 Normando Dr, Bullhead City, AZ 86442Off Market
- $224,100-- bd-- ba1k sqft3728 Normando Dr, Bullhead City, AZ 86442Off Market
- $43,472-- bd-- ba-- sqft3718 Normando Dr, Bullhead City, AZ 86442Off Market
- $27,6726,294 sqft3729 Oro Ave, Bullhead City, AZ 86442Off Market
- $271,4003 bd2 ba1.2k sqft3733 Oro Ave, Bullhead City, AZ 86442Off Market
- $27,0765,998 sqft3725 Oro Ave, Bullhead City, AZ 86442Off Market
- $28,7826,734 sqft3737 Oro Ave, Bullhead City, AZ 86442Off Market
A local agent can set up tours, give advice and negotiate with sellers.
A local lender can help you make sure your offer is ready when you are.
Similar homes
- $237,9003 bd2 ba1.2k sqft1827 Long Avenue, Bullhead City, AZ 86442For Sale
 MLS ID #038975, Sarah Juarez, Black Mountain Valley Realty. Momentum MLS
 - $264,9993 bd2 ba1.1k sqft3740 June Street, Bullhead City, AZ 86442For Sale
 MLS ID #038208, Richard Irminger, BH Keller Williams Arizona Living Realty. Momentum MLS
 - $239,9002 bd2 ba1.3k sqft1762 River Gardens Drive, Bullhead City, AZ 86442For Sale
 MLS ID #040156, Susan King, Key Time Realty. Momentum MLS
 - $244,0003 bd2 ba1.2k sqft589 Citrus Street, Bullhead City, AZ 86442For Sale
 MLS ID #039494, Ann Pettit, US SOUTHWEST®. Momentum MLS
 - $219,0003 bd2 ba1.1k sqft562 Palo Verde Drive, Bullhead City, AZ 86442For SaleMLS ID #041341, Betty Swick, Realty One Group Mountain Desert. Momentum MLS
- $240,0002 bd2 ba1.4k sqft2273 San Lin Con Lane, Bullhead City, AZ 86442For SaleMLS ID #041202, Tonya Monroe, BH Keller Williams Arizona Living Realty. Momentum MLS
- $279,9003 bd2 ba1.3k sqft2191 Sierra Santiago, Bullhead City, AZ 86442For SaleMLS ID #038170, Candice Galvane, Realty One Group Mountain Desert. Momentum MLS
- $265,0003 bd2 ba1.3k sqft2430 River Valley Circle, Bullhead City, AZ 86442For SaleMLS ID #039118, Che Swagger, US SOUTHWEST®. Momentum MLS
- $299,0003 bd2 ba1.4k sqft2827 Country Club Drive, Bullhead City, AZ 86442For SaleMLS ID #041428, Pamela Bilhartz, Next Wave Real Estate Investments Llc. Momentum MLS
- $279,0003 bd2 ba1.6k sqft2488 Sonoma Road, Bullhead City, AZ 86442For SaleMLS ID #040751, Sue Dearing, LH Keller Williams Arizona Living Realty. Momentum MLS
- $240,0002 bd2 ba1.2k sqft461 Santa Maria Road, Bullhead City, AZ 86442For SaleMLS ID #041111, Richard Irminger, BH Keller Williams Arizona Living Realty. Momentum MLS
- $249,9002 bd2 ba1.3k sqft2282 Felipe Drive, Bullhead City, AZ 86442For SaleMLS ID #040099, Francisco Navarro, Premier Executives Real Estate. Momentum MLS
- $230,0002 bd3 ba1.3k sqft2065 Trinidad Drive, Bullhead City, AZ 86442For SaleMLS ID #037005, Jessica Topol, Sondgeroth Real Estate Group, LLC. Momentum MLS
- $317,0003 bd2 ba1.5k sqft1554 El Campo, Bullhead City, AZ 86442For SaleMLS ID #037159, Kim Huft, KDH Desert Properties. Momentum MLS
- $289,0003 bd2 ba1.4k sqft2843 Country Club Drive, Bullhead City, AZ 86442For SaleMLS ID #040303, Stefanie Oldham, US SOUTHWEST®. Momentum MLS
- $230,0003 bd2 ba1.1k sqft1585 E Camp Mohave Road, Fort Mohave, AZ 86426For SaleMLS ID #040489, Cheryl Williams, Key Time Realty. Momentum MLS
- $275,5003 bd2 ba1.1k sqft974 Andy Lane, Bullhead City, AZ 86442For SaleMLS ID #038988, Sherri Teafatiller, Sun River Properties. Momentum MLS
- $265,9003 bd2 ba1.6k sqft365 Meander Drive, Bullhead City, AZ 86442For SaleMLS ID #039626, Eliot Gamez-Bojorquez, Key Time Realty. Momentum MLS
- $279,0003 bd3 ba1.3k sqft2260 Lakeside Drive, Bullhead City, AZ 86442For SaleMLS ID #037502, James Hamilton, Premier Executives Real Estate. Momentum MLS
- $249,0002 bd2 ba1k sqft4473 S Caitlan Avenue, Fort Mohave, AZ 86426For SaleMLS ID #040928, Lois Briesemeister, US SOUTHWEST®. Momentum MLS
