Welcome to a fantastic investment or vacation rental opportunity, or your forever home! Nestled in Bullhead City, this charming property is ideally located just moments from the renowned Rotary Park. Enjoy a lifestyle filled with outdoor adventures and sports tourism, as the park offers a variety of amenities, including baseball/softball fields, soccer fields, a football field, a skate park, and even a boat launch on the Colorado River! Bullhead City is well known for its sporting events and tourism, thanks to is mild fall, winter and spring weather. The home itself boasts an oversized garage with 8ft doors and over 1000 square feet of space, perfect for water crafts or extra storage, and is situated in a non-HOA neighborhood, giving you the freedom to customize and use the space as you see fit. This home offers its new owner over 1300 square foot of living space, 3 bedrooms and 3 baths. Inside, the open floor plan connects the cozy living room, complete with a rustic stone fireplace, to a spacious kitchen with an breakfast bar, perfect for casual dining. The home offers durable tile flooring throughout, creating an easy-care space that s great for guests. You will see the pride in ownership when you walk into this well maintained home. With year-round events happening at Rotary Park, including sports tournaments, this home is an excellent option for those looking to tap into the vibrant local vacation rental market or secure a steady investment. Don't miss out on this unique property, offering both comfort and convenience in a prime location!
Active
$279,000
2260 Lakeside Drive, Bullhead City, AZ 86442
3beds
1,352sqft
Single Family Residence
Built in 1988
6,098 Square Feet Lot
$268,500 Zestimate®
$206/sqft
$-- HOA
What's special
Rustic stone fireplaceOpen floor planWell maintained homeDurable tile flooring throughout
- 123 days |
- 399 |
- 15 |
Zillow last checked:
Listing updated:
Listed by:
James Hamilton 928-542-8146,
Premier Executives Real Estate
Source: Momentum MLS,MLS#: 037502 Originating MLS: Western AZ Regional Real Estate Data Exchange
Originating MLS: Western AZ Regional Real Estate Data ExchangeFacts & features
Interior
Bedrooms & bathrooms
- Bedrooms: 3
- Bathrooms: 3
- Full bathrooms: 2
- 1/2 bathrooms: 1
Rooms
- Room types: Family Room, Utility Room
Heating
- Central, Electric
Cooling
- Central Air, Electric
Appliances
- Included: Dryer, Dishwasher, Electric Oven, Electric Range, Disposal, Microwave, Refrigerator, Water Heater, Washer
- Laundry: Electric Dryer Hookup, Laundry in Utility Room
Features
- Breakfast Bar, Ceiling Fan(s), Dining Area, Laminate Counters, Laminate Countertop, Primary Suite, Pantry, Shower Only, Separate Shower, Walk-In Closet(s), Window Treatments, Utility Room
- Flooring: Tile, Hard Surface Flooring or Low Pile Carpet
- Windows: Window Coverings
- Has fireplace: Yes
- Fireplace features: Wood Burning
Interior area
- Total interior livable area: 1,352 sqft
Video & virtual tour
Property
Parking
- Total spaces: 3
- Parking features: Attached, Storage, Garage Door Opener
- Attached garage spaces: 3
Features
- Levels: One
- Stories: 1
- Entry location: 36" Door,Breakfast Bar,Ceiling Fan(s),Counters-Lam
- Patio & porch: Covered, Patio
- Exterior features: Landscaping
- Pool features: None
- Fencing: Back Yard,Chain Link
- Has view: Yes
- View description: Mountain(s), Panoramic
Lot
- Size: 6,098 Square Feet
- Dimensions: 103 x 55 x 116 x 58
- Features: Corner Lot, Public Road, Street Level
Details
- Parcel number: 22016028
- Zoning description: R1MH Res: Single Fam Mobile Home
Construction
Type & style
- Home type: SingleFamily
- Architectural style: One Story
- Property subtype: Single Family Residence
Materials
- Stucco, Wood Frame
- Roof: Shingle
Condition
- New construction: No
- Year built: 1988
Utilities & green energy
- Sewer: Public Sewer
- Water: Public
- Utilities for property: Electricity Available, Natural Gas Available
Community & HOA
Community
- Subdivision: Riverview Park
HOA
- Has HOA: No
Location
- Region: Bullhead City
Financial & listing details
- Price per square foot: $206/sqft
- Tax assessed value: $249,295
- Annual tax amount: $1,487
- Date on market: 4/15/2026
- Cumulative days on market: 124 days
- Listing terms: Cash,Conventional,FHA,VA Loan
- Electric utility on property: Yes
- Road surface type: Paved
Estimated market value
$268,500
$255,000 - $282,000
$1,669/mo
Price history
| Date | Event | Price |
|---|---|---|
| 4/15/2026 | Listed for sale | $279,000-1.1%$206/sqft |
Source:  Momentum MLS #037502 Report a problem Momentum MLS #037502 Report a problem | ||
| 1/4/2026 | Listing removed | $282,000$209/sqft |
Source: Momentum MLS #019301 Report a problem | ||
| 8/9/2025 | Price change | $282,000-5.7%$209/sqft |
Source: Momentum MLS #019301 Report a problem | ||
| 2/25/2025 | Price change | $299,000-1.9%$221/sqft |
Source: Momentum MLS #019301 Report a problem | ||
| 9/6/2024 | Listed for sale | $304,900$226/sqft |
Source: Momentum MLS #019301 Report a problem | ||
Public tax history
| Year | Property taxes | Tax assessment |
|---|---|---|
| 2026 | $1,613 +3.2% | $24,930 -1% |
| 2025 | $1,563 +5.1% | $25,190 -3% |
| 2024 | $1,487 +3.7% | $25,973 +31.7% |
| 2023 | $1,434 -0.7% | $19,716 +18.7% |
| 2022 | $1,444 +2.6% | $16,615 +10.7% |
| 2021 | $1,407 +6.5% | $15,011 +15.2% |
| 2019 | $1,320 | $13,032 +5.7% |
| 2018 | $1,320 +2.7% | $12,335 +6.7% |
| 2017 | $1,286 +10.2% | $11,564 +3.5% |
| 2016 | $1,167 +6.9% | $11,176 +0.6% |
| 2015 | $1,092 | $11,108 +31.3% |
| 2014 | -- | $8,461 +2.6% |
| 2013 | -- | $8,250 +0.2% |
| 2012 | -- | $8,234 -11.5% |
| 2011 | -- | $9,299 -7.4% |
| 2010 | -- | $10,038 -34.5% |
| 2009 | -- | $15,316 -12% |
| 2008 | -- | $17,396 |
| 2007 | -- | -- |
| 2006 | -- | -- |
| 2005 | -- | -- |
| 2004 | -- | -- |
| 2003 | -- | -- |
| 2002 | -- | -- |
| 2000 | $456 | -- |
Find assessor info on the county website
Monthly payment
Est. payment
Payment breakdown
Explore the cost of this home by adjusting the details. Changes won't be saved.Climate risks
Neighborhood: 86442
Nearby schools
GreatSchools rating
- 2/10Diamondback Elementary SchoolGrades: PK-6Distance: 2.9 mi
- 2/10Fox Creek Jr High SchoolGrades: 5-8Distance: 3.5 mi
- 3/10Mohave High SchoolGrades: 9-12Distance: 1.2 mi
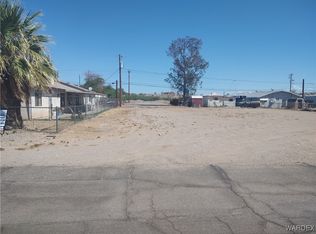
- $41,5006,098 sqft1011 Rosebud Dr, Bullhead City, AZ 86442Sold
- $23,788-- bd-- ba-- sqft1017 Rosebud Dr, Bullhead City, AZ 86442Off Market
- $30,886-- bd-- ba720 sqft1006 Riverview Dr, Bullhead City, AZ 86442Off Market
- $23,788-- bd-- ba-- sqft1012 Riverview Dr, Bullhead City, AZ 86442Off Market
- $63,400-- bd-- ba552 sqft1018 Riverview Dr, Bullhead City, AZ 86442Off Market
- $142,8002 bd2 ba1.4k sqft1023 Rosebud Dr, Bullhead City, AZ 86442Off Market
- $132,500-- bd-- ba1.1k sqft1012 Rosebud Dr, Bullhead City, AZ 86442Off Market
- $106,500-- bd-- ba674 sqft1024 Riverview Dr, Bullhead City, AZ 86442Off Market
A local agent can set up tours, give advice and negotiate with sellers.
A local lender can help you make sure your offer is ready when you are.
Similar homes
- $275,5003 bd2 ba1.1k sqft974 Andy Lane, Bullhead City, AZ 86442For Sale
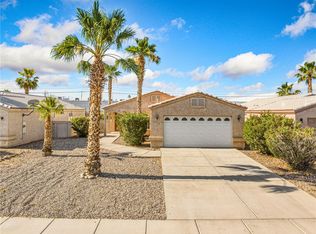 MLS ID #038988, Sherri Teafatiller, Sun River Properties. Momentum MLS
 - $289,0003 bd2 ba1.4k sqft2843 Country Club Drive, Bullhead City, AZ 86442For Sale
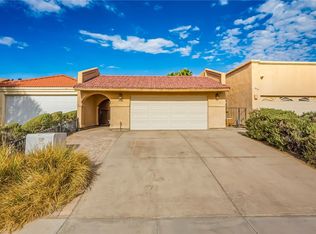 MLS ID #040303, Stefanie Oldham, US SOUTHWEST®. Momentum MLS
 - $299,9003 bd2 ba1.6k sqft1807 Escalera Circle, Bullhead City, AZ 86442For Sale
 MLS ID #039547, Josh Vissers, Premier Executives Real Estate. Momentum MLS
 - $279,9003 bd2 ba1.3k sqft2191 Sierra Santiago, Bullhead City, AZ 86442For Sale
 MLS ID #038170, Candice Galvane, Realty One Group Mountain Desert. Momentum MLS
 - $275,0004 bd2 ba1.7k sqft2677 Country Club Drive, Bullhead City, AZ 86442For SaleMLS ID #036622, Chanel Turner, Turner Hill Properties. Momentum MLS
- $279,0003 bd2 ba1.6k sqft2488 Sonoma Road, Bullhead City, AZ 86442For SaleMLS ID #040751, Sue Dearing, LH Keller Williams Arizona Living Realty. Momentum MLS
- $265,9003 bd2 ba1.6k sqft365 Meander Drive, Bullhead City, AZ 86442For SaleMLS ID #039626, Eliot Gamez-Bojorquez, Key Time Realty. Momentum MLS
- $219,0003 bd2 ba1.1k sqft562 Palo Verde Drive, Bullhead City, AZ 86442For SaleMLS ID #041341, Betty Swick, Realty One Group Mountain Desert. Momentum MLS
- $264,9993 bd2 ba1.1k sqft3740 June Street, Bullhead City, AZ 86442For SaleMLS ID #038208, Richard Irminger, BH Keller Williams Arizona Living Realty. Momentum MLS
- $244,0003 bd2 ba1.2k sqft589 Citrus Street, Bullhead City, AZ 86442For SaleMLS ID #039494, Ann Pettit, US SOUTHWEST®. Momentum MLS
- $285,0004 bd3 ba1.5k sqft1671 Lynn Drive, Bullhead City, AZ 86442For SaleMLS ID #036509, Nichole Klier, BH Keller Williams Arizona Living Realty. Momentum MLS
- $265,0003 bd2 ba1.3k sqft2430 River Valley Circle, Bullhead City, AZ 86442For SaleMLS ID #039118, Che Swagger, US SOUTHWEST®. Momentum MLS
- $315,0003 bd2 ba1.5k sqft2943 Country Club Drive, Bullhead City, AZ 86442For SaleMLS ID #038249, Rachael Bega, Black Mountain Valley Realty. Momentum MLS
- $239,9002 bd2 ba1.3k sqft1762 River Gardens Drive, Bullhead City, AZ 86442For SaleMLS ID #040156, Susan King, Key Time Realty. Momentum MLS
- $230,0002 bd3 ba1.3k sqft2065 Trinidad Drive, Bullhead City, AZ 86442For SaleMLS ID #037005, Jessica Topol, Sondgeroth Real Estate Group, LLC. Momentum MLS
- $220,0003 bd2 ba1.2k sqft576 N Malibu Circle, Bullhead City, AZ 86442For SaleMLS ID #039240, Lauren Diaz, Real Broker. Momentum MLS
- $309,9993 bd4 ba1.1k sqft1227 Escalera Place, Bullhead City, AZ 86442For SaleMLS ID #037239, Robert Varner, Realty ONE Group Mountain Desert. Momentum MLS
- $275,0002 bd2 ba1.3k sqft2842 Dakota Trail, Bullhead City, AZ 86442For SaleMLS ID #035121, Christine Rohaly, Realty One Group Mountain Desert. Momentum MLS
- $237,9003 bd2 ba1.2k sqft1827 Long Avenue, Bullhead City, AZ 86442For SaleMLS ID #038975, Sarah Juarez, Black Mountain Valley Realty. Momentum MLS
- $239,9003 bd2 ba1.2k sqft3720 Normando Drive, Bullhead City, AZ 86442For SaleMLS ID #040040, Susan King, Key Time Realty. Momentum MLS
