Welcome to 1671 Lynn Dr, a unique property offering space, flexibility, and income potential on a desirable lot and a half corner parcel (you own the land here). Priced at $315,000, this property is ideal for multi-generational living, extended guests, or buyers needing room for hobbies and toys. The main residence features 3 bedrooms and 2 bathrooms with a functional layout designed for comfortable living. The entry opens to a bright living room accented with window valances. Just off the living space is a dining area with a built-in hutch and a guest bedroom with ample closet space. The kitchen offers a curved breakfast nook, built-in wall ovens, stainless steel refrigerator, pantry closet, and generous seating area. A secondary sitting space provides flexibility for a TV lounge or additional gathering area. Down the hall you ll find another guest bedroom, a full bathroom with a walk-in shower combo, and a laundry room with cabinetry and backyard access. The primary suite offers wall-to-wall closet space and room for a king-sized bed. The en-suite bathroom includes dual sinks, a large soaking tub, separate walk-in shower, and linen storage. Outside, full-length covered patios span the front and back of the home. The detached guest quarters add significant value, complete with a kitchenette and refrigerator, cozy living area with partitioned sleeping space, full bathroom with walk-in shower, its own AC unit, and tankless water heater. Attached is a workshop/hobby area plus extensive storage space. The property also features RV, trailer, and boat parking, dual swinging gates including one electric opener, artificial turf with gazebo for relaxing or entertaining, voice-controlled interior lighting, surveillance system (conveys), filtration system, and tankless water heaters. If you are looking for space, versatility, and privacy all in one property, 1671 Lynn Dr delivers. Buyers to verify sq.ft., floodplain, utilities and any other pertinent information deemed necessary.
Active
Price cut: $14K (7/17)
$285,000
1671 Lynn Drive, Bullhead City, AZ 86442
4beds
1,536sqft
Manufactured Home, Single Family Residence
Built in 1978
7,840 Square Feet Lot
$278,500 Zestimate®
$186/sqft
$-- HOA
What's special
Built-in wall ovensGenerous seating areaPantry closetSeparate walk-in showerLinen storageLarge soaking tubStainless steel refrigerator
- 189 days |
- 203 |
- 16 |
Zillow last checked:
Listing updated:
Listed by:
Nichole Klier 928-234-2227,
BH Keller Williams Arizona Living Realty
Source: Momentum MLS,MLS#: 036509 Originating MLS: Western AZ Regional Real Estate Data Exchange
Originating MLS: Western AZ Regional Real Estate Data ExchangeFacts & features
Interior
Bedrooms & bathrooms
- Bedrooms: 4
- Bathrooms: 3
- Full bathrooms: 3
Rooms
- Room types: Guest Quarters, Utility Room, Workshop
Heating
- Central, Electric
Cooling
- Central Air, Electric, Wall/Window Unit(s)
Appliances
- Included: Dryer, Dishwasher, Electric Oven, Electric Range, Disposal, Refrigerator, Water Heater, Water Purifier, Washer, TanklessWater Heater
- Laundry: Electric Dryer Hookup, Inside
Features
- Breakfast Bar, Bathtub, Ceiling Fan(s), Dining Area, Dual Sinks, Garden Tub/Roman Tub, Laminate Counters, Laminate Countertop, Primary Suite, Pantry, Separate Shower, Tub Shower, Wired for Sound, Window Treatments, Utility Room, Workshop
- Flooring: Carpet, Vinyl
- Windows: Window Coverings
- Has fireplace: No
- Furnished: Yes
Interior area
- Total interior livable area: 1,536 sqft
Video & virtual tour
Property
Parking
- Total spaces: 1
- Parking features: Carport, RV Access/Parking
- Carport spaces: 1
Accessibility
- Accessibility features: Low Threshold Shower
Features
- Entry location: Breakfast Bar,Ceiling Fan(s),Counters-Laminate,Din
- Patio & porch: Covered, Patio
- Exterior features: Fruit Trees, Sprinkler/Irrigation, Landscaping, RV Parking/RV Hookup, Shed
- Pool features: None
- Fencing: Back Yard,Chain Link,Front Yard
- Has view: Yes
- View description: Mountain(s)
Lot
- Size: 7,840 Square Feet
- Dimensions: 60 x 31 x 80 x 80
- Features: Corner Lot, Irregular Lot
Details
- Additional structures: Gazebo
- Parcel number: 21439096A
- Zoning description: R1MH Res: Single Fam Mobile Home
Construction
Type & style
- Home type: MobileManufactured
- Property subtype: Manufactured Home, Single Family Residence
Materials
- Roof: Shingle
Condition
- New construction: No
- Year built: 1978
Utilities & green energy
- Sewer: Public Sewer
- Water: Public
- Utilities for property: Electricity Available
Green energy
- Energy efficient items: Water Heater
Community & HOA
Community
- Subdivision: Holiday Shores
HOA
- Has HOA: No
Location
- Region: Bullhead City
Financial & listing details
- Price per square foot: $186/sqft
- Annual tax amount: $506
- Date on market: 2/19/2026
- Cumulative days on market: 190 days
- Listing terms: Cash,Conventional,1031 Exchange
- Electric utility on property: Yes
- Road surface type: Paved
- Body type: Double Wide
Estimated market value
$278,500
$265,000 - $292,000
Not available
Price history
| Date | Event | Price |
|---|---|---|
| 7/17/2026 | Price change | $285,000-4.7%$186/sqft |
Source:  Momentum MLS #036509 Report a problem Momentum MLS #036509 Report a problem | ||
| 4/10/2026 | Price change | $299,000-5.1%$195/sqft |
Source: Momentum MLS #036509 Report a problem | ||
| 2/19/2026 | Listed for sale | $315,000$205/sqft |
Source: Momentum MLS #036509 Report a problem | ||
Public tax history
Tax history is unavailable.
Monthly payment
Climate risks
Neighborhood: 86442
Nearby schools
GreatSchools rating
- 2/10Bullhead City Junior High SchoolGrades: 5-8Distance: 0.8 mi
- 3/10Mohave High SchoolGrades: 9-12Distance: 1.4 mi
- 4/10Desert Valley SchoolGrades: PK-5Distance: 1 mi
- $240,0003 bd2 ba1.4k sqft1670 Yale Dr, Bullhead City, AZ 86442Sold

- $12,668-- bd-- ba1.5k sqft1681 Lynn Dr, Bullhead City, AZ 86442Off Market
- $234,900-- bd-- ba1.5k sqft1681 Lynn Dr, Bullhead City, AZ 86442Off Market
- $208,1002 bd2 ba1.6k sqft1680 Yale Dr, Bullhead City, AZ 86442Off Market
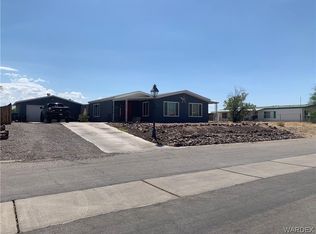
- $183,100-- bd-- ba1.7k sqft1653 Lynn Dr, Bullhead City, AZ 86442Off Market
- $6,312-- bd-- ba756 sqft1695 Lynn Dr, Bullhead city, AZ 86442Off Market
- $20,980-- bd-- ba-- sqft1695 Lynn Dr, Bullhead city, AZ 86442Off Market
- $161,500-- bd-- ba1.3k sqft1670 Lynn Dr, Bullhead City, AZ 86442Off Market
A local agent can set up tours, give advice and negotiate with sellers.
Similar homes
- $249,0005 bd4 ba1.8k sqft1800 Granada Drive, Bullhead City, AZ 86442For Sale
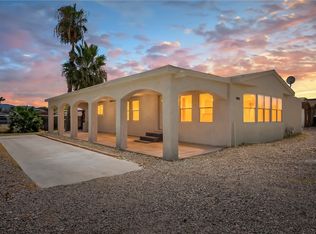 MLS ID #039912, Sara Entner, Black Mountain Valley Realty. Momentum MLS
 - $255,0003 bd1 ba1.1k sqft811 Safari Drive, Bullhead City, AZ 86442For Sale
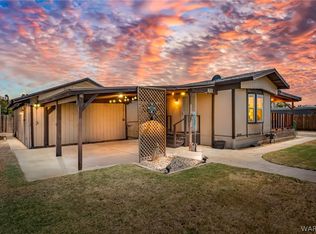 MLS ID #037610, Rachael Bega, Black Mountain Valley Realty. Momentum MLS
 - $309,9993 bd4 ba1.1k sqft1227 Escalera Place, Bullhead City, AZ 86442For Sale
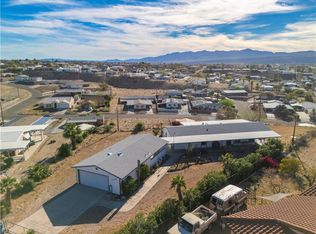 MLS ID #037239, Robert Varner, Realty ONE Group Mountain Desert. Momentum MLS
 - $299,9003 bd2 ba1.7k sqft2733 Avenida Colibri, Bullhead City, AZ 86442For Sale
 MLS ID #039822, Alison Laurenza, Black Mountain Valley Realty. Momentum MLS
 - $275,0004 bd2 ba1.7k sqft2677 Country Club Drive, Bullhead City, AZ 86442For SaleMLS ID #036622, Chanel Turner, Turner Hill Properties. Momentum MLS
- $279,0003 bd3 ba1.3k sqft2260 Lakeside Drive, Bullhead City, AZ 86442For SaleMLS ID #037502, James Hamilton, Premier Executives Real Estate. Momentum MLS
- $199,9002 bd2 ba1.4k sqft1611 Yale Drive, Bullhead City, AZ 86442For SaleMLS ID #039942, Sara Entner, Black Mountain Valley Realty. Momentum MLS
- $289,9003 bd2 ba1.3k sqft253 Willowood Lane, Bullhead City, AZ 86442For SaleMLS ID #040802, Francisco Navarro, Premier Executives Real Estate. Momentum MLS
- $214,9002 bd2 ba1.3k sqft755 Palo Verde Drive, Bullhead City, AZ 86442For SaleMLS ID #039307, Karen Summitt, Summitts River Realty. Momentum MLS
- $240,0002 bd2 ba1.2k sqft461 Santa Maria Road, Bullhead City, AZ 86442For SaleMLS ID #041111, Richard Irminger, BH Keller Williams Arizona Living Realty. Momentum MLS
- $299,9003 bd2 ba1.6k sqft1807 Escalera Circle, Bullhead City, AZ 86442For SaleMLS ID #039547, Josh Vissers, Premier Executives Real Estate. Momentum MLS
- $279,0002 bd2 ba1k sqft201 Riverfront Drive #14, Bullhead City, AZ 86442For SaleMLS ID #036515, Marcy Larch, Country Ranch Realty. Momentum MLS
- $289,0003 bd2 ba1.4k sqft2843 Country Club Drive, Bullhead City, AZ 86442For SaleMLS ID #040303, Stefanie Oldham, US SOUTHWEST®. Momentum MLS
- $219,0003 bd2 ba1.1k sqft562 Palo Verde Drive, Bullhead City, AZ 86442For SaleMLS ID #041341, Betty Swick, Realty One Group Mountain Desert. Momentum MLS
- $222,0004 bd2 ba1.1k sqft1098 Copper Drive, Bullhead City, AZ 86442For SaleMLS ID #036539, Heather Rickets, Colorado River Top Producers Realty, LLC. Momentum MLS
- $299,0003 bd2 ba1.4k sqft2827 Country Club Drive, Bullhead City, AZ 86442For SaleMLS ID #041428, Pamela Bilhartz, Next Wave Real Estate Investments Llc. Momentum MLS
- $219,0002 bd2 ba1k sqft858 Stahlman Drive, Bullhead City, AZ 86442For SaleMLS ID #040269, Hannah Walla, eXp Realty, LLC. Momentum MLS
- $245,9002 bd2 ba1k sqft1655 Granada St, Laughlin, NV 89029For SaleMLS ID #2812105, Kevin Barbarita, Barbarita Realty Consultants. LVR
- $155,0002 bd2 ba1.2k sqft976 Holly Street, Bullhead City, AZ 86442For SaleMLS ID #040698, Sarah Juarez, Black Mountain Valley Realty. Momentum MLS
- $230,0002 bd3 ba1.3k sqft2065 Trinidad Drive, Bullhead City, AZ 86442For SaleMLS ID #037005, Jessica Topol, Sondgeroth Real Estate Group, LLC. Momentum MLS
