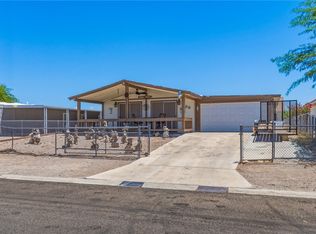
Tucked away on a quiet cul-de-sac, this beautifully updated 4-bedroom, 2-bath manufactured home, built in 1994, sits on a generous half-acre lot with sweeping mountain and valley views. A spacious front deck welcomes you home and sets the tone for relaxed desert living. Inside, the thoughtfully designed split floor plan offers added privacy, with the great room, dining area, and kitchen at the heart of the home. Vaulted ceilings and abundant natural light create an open, airy feel, while luxury vinyl plank wood flooring flows seamlessly throughout. Stylish touches include a barn door accent and fresh interior and exterior paint for a crisp, modern look. Enjoy energy efficiency and comfort with new Low-E glass windows, new blinds throughout, and blackout cellular shades in the living room and primary suite. This home has new plumbing from the inside fixtures all the way to the outside fixtures. The kitchen shines with white Euro-style cabinetry and a tasteful tile backsplash, offering both charm and functionality. Out back, you ll find a storage shed, fenced dog run, and extended carport. The expansive lot provides ample room for additional parking, toys, or future improvements endless possibilities to make it your own.
Pending
Price cut: $2K (7/7)
$222,000
1098 Copper Drive, Bullhead City, AZ 86442
4beds
1,134sqft
Manufactured Home, Single Family Residence
Built in 1994
0.51 Acres Lot
$217,500 Zestimate®
$196/sqft
$-- HOA
What's special
Abundant natural lightNew low-e glass windowsExtended carportWhite euro-style cabinetryDining areaTasteful tile backsplashFenced dog run
- 166 days |
- 114 |
- 5 |
Zillow last checked:
Listing updated:
Listed by:
Heather Rickets 928-727-5929,
Colorado River Top Producers Realty, LLC
Source: Momentum MLS,MLS#: 036539 Originating MLS: Western AZ Regional Real Estate Data Exchange
Originating MLS: Western AZ Regional Real Estate Data ExchangeFacts & features
Interior
Bedrooms & bathrooms
- Bedrooms: 4
- Bathrooms: 2
- Full bathrooms: 2
Rooms
- Room types: Den
Heating
- Central, Gas
Cooling
- Central Air, Electric
Appliances
- Included: Dryer, Dishwasher, Gas Dryer, Gas Oven, Gas Range, Microwave, Refrigerator, Water Heater, Washer
- Laundry: Electric Dryer Hookup, Gas Dryer Hookup
Features
- Dining Area, Great Room, Main Level Primary, Primary Suite, Solid Surface Counters, Walk-In Closet(s), Window Treatments
- Flooring: Vinyl, Hard Surface Flooring or Low Pile Carpet
- Windows: Window Coverings
- Has fireplace: No
Interior area
- Total interior livable area: 1,134 sqft
Video & virtual tour
Property
Parking
- Total spaces: 1
- Parking features: Carport
- Carport spaces: 1
Features
- Entry location: Counters-Solid Surface,Dining-Casual,Great Room,Ki
- Patio & porch: Covered, Deck, Patio
- Exterior features: Deck, Sprinkler/Irrigation, Landscaping, Shed
- Pool features: None
- Fencing: Chain Link
- Has view: Yes
- View description: Mountain(s)
Lot
- Size: 0.51 Acres
- Dimensions: 76 x 189 x 149 x 225
- Features: Irregular Lot, Public Road
- Topography: Mountainous
Details
- Parcel number: 21443064
- Zoning description: R1MH Res: Single Fam Mobile Home
- Special conditions: Short Sale
Construction
Type & style
- Home type: MobileManufactured
- Property subtype: Manufactured Home, Single Family Residence
Materials
- Roof: Shingle
Condition
- New construction: No
- Year built: 1994
Utilities & green energy
- Electric: 110 Volts
- Sewer: Public Sewer
- Water: Public
- Utilities for property: Electricity Available, Natural Gas Available
Green energy
- Water conservation: Water-Smart Landscaping
Community & HOA
Community
- Subdivision: Desert Glen
HOA
- Has HOA: No
Location
- Region: Bullhead City
Financial & listing details
- Price per square foot: $196/sqft
- Tax assessed value: $99,047
- Annual tax amount: $553
- Date on market: 3/2/2026
- Cumulative days on market: 166 days
- Listing terms: Cash,Conventional,1031 Exchange,FHA,VA Loan
- Electric utility on property: Yes
- Road surface type: Paved
- Body type: Double Wide
Estimated market value
$217,500
$207,000 - $228,000
$1,275/mo
Price history
| Date | Event | Price |
|---|---|---|
| 7/17/2026 | Pending sale | $222,000$196/sqft |
Source:  Momentum MLS #036539 Report a problem Momentum MLS #036539 Report a problem | ||
| 7/7/2026 | Price change | $222,000-0.9%$196/sqft |
Source: Momentum MLS #036539 Report a problem | ||
| 6/30/2026 | Price change | $224,000-0.9%$198/sqft |
Source: Momentum MLS #036539 Report a problem | ||
| 6/23/2026 | Price change | $226,000-0.9%$199/sqft |
Source: Momentum MLS #036539 Report a problem | ||
| 6/16/2026 | Price change | $228,000-0.9%$201/sqft |
Source: Momentum MLS #036539 Report a problem | ||
| 5/23/2026 | Price change | $230,000-10.9%$203/sqft |
Source: Momentum MLS #036539 Report a problem | ||
| 4/7/2026 | Price change | $258,000-1.1%$228/sqft |
Source: Momentum MLS #036539 Report a problem | ||
| 3/23/2026 | Price change | $261,000-0.9%$230/sqft |
Source: Momentum MLS #036539 Report a problem | ||
| 3/19/2026 | Price change | $263,500-0.9%$232/sqft |
Source: Momentum MLS #036539 Report a problem | ||
| 3/3/2026 | Listed for sale | $266,000+9.9%$235/sqft |
Source: Momentum MLS #036539 Report a problem | ||
| 4/15/2024 | Sold | $242,000+1.8%$213/sqft |
Source: Momentum MLS #008719 Report a problem | ||
| 3/4/2024 | Pending sale | $237,777$210/sqft |
Source: Momentum MLS #008719 Report a problem | ||
| 1/3/2024 | Price change | $237,777-0.9%$210/sqft |
Source: Momentum MLS #008719 Report a problem | ||
| 12/13/2023 | Listed for sale | $240,000+252.9%$212/sqft |
Source: Momentum MLS #008719 Report a problem | ||
| 12/20/2001 | Sold | $68,000$60/sqft |
Source: Public Record Report a problem | ||
Public tax history
| Year | Property taxes | Tax assessment |
|---|---|---|
| 2026 | $553 +3.3% | $9,904 +7.5% |
| 2025 | $536 +5.8% | $9,216 +10% |
| 2024 | $506 +4.1% | $8,378 +29.7% |
| 2023 | $486 -18.4% | $6,460 -13.6% |
| 2022 | $596 -0.3% | $7,477 -12.6% |
| 2021 | $598 -10.8% | $8,553 +4.6% |
| 2019 | $671 | $8,177 +33.8% |
| 2018 | $671 +2.5% | $6,111 +4.7% |
| 2017 | $655 +6.4% | $5,835 |
| 2016 | $615 +5.2% | $5,835 +2.9% |
| 2015 | $585 | $5,668 +5.8% |
| 2014 | -- | $5,357 +0.5% |
| 2013 | -- | $5,333 -7.3% |
| 2012 | -- | $5,750 +21% |
| 2011 | -- | $4,753 -46.1% |
| 2010 | -- | $8,811 +0.3% |
| 2009 | -- | $8,783 +1.8% |
| 2008 | -- | $8,627 |
| 2007 | -- | -- |
| 2006 | -- | -- |
| 2005 | -- | -- |
| 2004 | -- | -- |
| 2003 | -- | -- |
| 2002 | -- | -- |
| 2000 | -- | -- |
Find assessor info on the county website
Monthly payment
Climate risks
Neighborhood: 86442
Getting around
2 / 100
Car-DependentNearby schools
GreatSchools rating
- 5/10Sunrise Elementary SchoolGrades: PK-5Distance: 2.6 mi
- 2/10Fox Creek Jr High SchoolGrades: 5-8Distance: 3.7 mi
- 3/10Mohave High SchoolGrades: 9-12Distance: 2.3 mi
- $327,8003 bd-- ba1.4k sqft1096 Copper Dr, Bullhead City, AZ 86442Off Market
- $194,800-- bd-- ba1.4k sqft1094 Copper Dr, Bullhead City, AZ 86442Off Market
- $300,3003 bd2 ba2k sqft1100 Copper Dr, Bullhead City, AZ 86442Off Market

- $260,400-- bd-- ba1.3k sqft1099 Copper Dr, Bullhead City, AZ 86442Off Market
- $221,4004 bd3 ba1.2k sqft1092 Copper Dr, Bullhead City, AZ 86442Off Market
- $266,1008,276 sqft1097 Copper Dr, Bullhead City, AZ 86442Off Market
- $246,2003 bd2 ba1.4k sqft2420 Merrill Ave, Bullhead City, AZ 86442Off Market
- $219,9002 bd2 ba1.3k sqft1101 Copper Dr, Bullhead City, AZ 86442Off Market
A local agent can set up tours, give advice and negotiate with sellers.
A local lender can help you make sure your offer is ready when you are.
Similar homes
- $225,0003 bd2 ba1k sqft895 Terrace Drive, Bullhead City, AZ 86442For Sale
 MLS ID #039805, Adriana Quintana, Sondgeroth Real Estate Group, LLC. Momentum MLS
 - $210,0003 bd2 ba1.2k sqft657 Terrace Drive, Bullhead City, AZ 86442For Sale
 MLS ID #039523, Janelle Wetzel, eXp Realty LLC. Momentum MLS
 - $219,0002 bd2 ba1k sqft858 Stahlman Drive, Bullhead City, AZ 86442For Sale
 MLS ID #040269, Hannah Walla, eXp Realty, LLC. Momentum MLS
 - $188,9003 bd2 ba1.4k sqft1299 Terrace Drive, Bullhead City, AZ 86442For Sale
 MLS ID #040415, Kody E. Weitzel, eXp Realty. Momentum MLS
 - $214,9002 bd2 ba1.3k sqft755 Palo Verde Drive, Bullhead City, AZ 86442For SaleMLS ID #039307, Karen Summitt, Summitts River Realty. Momentum MLS
- $239,9003 bd2 ba1.5k sqft840 Roadrunner Drive, Bullhead City, AZ 86442For SaleMLS ID #040387, Allison Paoli, Coldwell Banker Realty. Momentum MLS
- $204,9002 bd2 ba1.4k sqft1611 Yale Drive, Bullhead City, AZ 86442For SaleMLS ID #039942, Sara Entner, Black Mountain Valley Realty. Momentum MLS
- $221,0003 bd2 ba1.2k sqft1611 Esquina St, Laughlin, NV 89029For SaleMLS ID #2778460, Barbara A. Hannah, RE/Max Five Star Realty. LVR
- $230,0002 bd2 ba1k sqft1800 Clubhouse Drive #145, Bullhead City, AZ 86442For SaleMLS ID #039601, Barbara Alvarez, US SOUTHWEST®. Momentum MLS
- $212,9002 bd2 ba1.4k sqft1960 Ramar Road, Bullhead City, AZ 86442For SaleMLS ID #032332, Jessica Topol, Sondgeroth Real Estate Group, LLC. Momentum MLS
- $229,9002 bd2 ba1.3k sqft1690 Solano Ln, Laughlin, NV 89029For SaleMLS ID #2796503, Kevin Barbarita, Barbarita Realty Consultants. LVR
- $235,0002 bd2 ba1.2k sqft1800 Clubhouse Drive #C 23, Bullhead City, AZ 86442For SaleMLS ID #036570, Barbara Alvarez, US SOUTHWEST®. Momentum MLS
- $237,9003 bd2 ba1.2k sqft1827 Long Avenue, Bullhead City, AZ 86442For SaleMLS ID #038975, Sarah Juarez, Black Mountain Valley Realty. Momentum MLS
- $185,0003 bd2 ba1.4k sqft555 Roadrunner Drive, Bullhead City, AZ 86442For SaleMLS ID #038119, Jared English, Congress Realty Inc.. Momentum MLS
- $245,0002 bd2 ba1.2k sqft1675 Highway 95 #A3, Bullhead City, AZ 86442For SaleMLS ID #033405, Todd Levitt, Black Mountain Valley Realty. Momentum MLS
- $225,0004 bd2 ba1.4k sqft4401 S Morgan Way, Fort Mohave, AZ 86426For SaleMLS ID #039593, Zoey Bruner, Friends at the River Realty. Momentum MLS
- $285,0004 bd3 ba1.5k sqft1671 Lynn Drive, Bullhead City, AZ 86442For SaleMLS ID #036509, Nichole Klier, BH Keller Williams Arizona Living Realty. Momentum MLS
- $230,0002 bd3 ba1.3k sqft2065 Trinidad Drive, Bullhead City, AZ 86442For SaleMLS ID #037005, Jessica Topol, Sondgeroth Real Estate Group, LLC. Momentum MLS
- $229,9002 bd2 ba1.6k sqft3843 Desert Marina Dr APT 234, Laughlin, NV 89029For SaleMLS ID #2806865, Kobe Barbarita, Barbarita Realty Consultants. LVR
- $169,0003 bd2 ba1.6k sqft2350 Adobe Road #15, Bullhead City, AZ 86442For SaleMLS ID #040356, Lois Briesemeister, US SOUTHWEST®. Momentum MLS
