Cool, calm, and move-in ready....And YES, THIS CAN BE FINANCED. This Holiday Shores 3-bed, 2-bath is the one you've been waiting for. Start with the big stuff: brand new central air (plus those mini splits already doing their thing), full rewire, and a brand new electrical panel. Translation? No surprises, no stress just a home that's ready to go. Then there's the kitchen. All new, stainless steel appliances, and yes that fridge stays. Because nobody wants to buy a new fridge. Indoor laundry for the heat-beating win. A smart split floor-plan with a bonus den or formal dining space, however you want to use it. Bay windows pulling in light across 1,528 square feet that just... flows. Outside, you've got a carport over a concrete pad, a shed for all the extra gear, and brand new privacy fencing WILL BE wrapping the yard your own little retreat, gates included. New paint inside and out. New floors throughout. Basically: the hard part's done. All you have to do is move in.
Active
$239,900
840 Roadrunner Drive, Bullhead City, AZ 86442
3beds
1,528sqft
Manufactured Home, Single Family Residence
Built in 1976
4,791 Square Feet Lot
$232,900 Zestimate®
$157/sqft
$-- HOA
What's special
Smart split floor-planBrand new central airFridge staysMini splitsIndoor laundryNew floors throughout
- 37 days |
- 599 |
- 23 |
Zillow last checked:
Listing updated:
Listed by:
Allison Paoli 928-486-8776,
Coldwell Banker Realty
Source: Momentum MLS,MLS#: 040387 Originating MLS: Western AZ Regional Real Estate Data Exchange
Originating MLS: Western AZ Regional Real Estate Data ExchangeFacts & features
Interior
Bedrooms & bathrooms
- Bedrooms: 3
- Bathrooms: 2
- Full bathrooms: 2
Heating
- Ductless
Cooling
- Ductless, Central Air, Electric
Appliances
- Included: Dishwasher, Disposal, Gas Oven, Gas Range, Refrigerator
Features
- Ceiling Fan(s), Dining Area, Primary Suite, Solid Surface Counters, Window Treatments
- Flooring: Laminate, Wood
- Windows: Window Coverings
- Has fireplace: No
Interior area
- Total structure area: 1,528
- Total interior livable area: 1,528 sqft
Video & virtual tour
Property
Features
- Levels: One
- Stories: 1
- Entry location: Ceiling Fan(s),Counters-Solid Surface,Dining-Casua
- Patio & porch: Covered, Patio
- Pool features: None
- Fencing: Chain Link,Privacy
Lot
- Size: 4,791 Square Feet
- Dimensions: 50 x 100 x 50 x 100
- Features: Public Road, Street Level
Details
- Parcel number: 21437239
- Zoning description: R1FB Res: SF Factory Builit
Construction
Type & style
- Home type: MobileManufactured
- Architectural style: One Story
- Property subtype: Manufactured Home, Single Family Residence
Materials
- Wood Frame
- Roof: Shingle
Condition
- New construction: No
- Year built: 1976
Utilities & green energy
- Electric: 110 Volts
- Sewer: Public Sewer
- Water: Public
- Utilities for property: Natural Gas Available
Community & HOA
Community
- Subdivision: Holiday Shores
HOA
- Has HOA: No
Location
- Region: Bullhead City
Financial & listing details
- Price per square foot: $157/sqft
- Tax assessed value: $50,857
- Annual tax amount: $223
- Date on market: 7/6/2026
- Cumulative days on market: 37 days
- Listing terms: Cash,1031 Exchange
- Body type: Double Wide
Estimated market value
$232,900
$221,000 - $245,000
$1,613/mo
Price history
| Date | Event | Price |
|---|---|---|
| 7/11/2026 | Listed for sale | $239,900+59.9%$157/sqft |
Source:  Momentum MLS #040387 Report a problem Momentum MLS #040387 Report a problem | ||
| 5/13/2026 | Sold | $150,000$98/sqft |
Source: Momentum MLS #038096 Report a problem | ||
| 5/4/2026 | Pending sale | $150,000$98/sqft |
Source: Momentum MLS #038096 Report a problem | ||
| 4/28/2026 | Price change | $150,000-11.8%$98/sqft |
Source: Momentum MLS #038096 Report a problem | ||
| 4/19/2026 | Price change | $170,000-2.9%$111/sqft |
Source: Momentum MLS #038096 Report a problem | ||
| 4/14/2026 | Price change | $175,000-2.7%$115/sqft |
Source: Momentum MLS #038096 Report a problem | ||
| 4/10/2026 | Listed for sale | $179,900+99.9%$118/sqft |
Source: Momentum MLS #038096 Report a problem | ||
| 3/10/2026 | Sold | $90,000$59/sqft |
Source: Public Record Report a problem | ||
| 9/28/2021 | Sold | $90,000-5.3%$59/sqft |
Source: Momentum MLS #985794 Report a problem | ||
| 9/12/2021 | Listed for sale | $95,000+53.2%$62/sqft |
Source: Momentum MLS #985794 Report a problem | ||
| 12/11/2017 | Listing removed | $775$1/sqft |
Source: Laughlin Bullhead Property Management, LBVRS, Inc. Report a problem | ||
| 12/7/2017 | Price change | $775-6.1%$1/sqft |
Source: Laughlin Bullhead Property Management, LBVRS, Inc. Report a problem | ||
| 10/16/2017 | Listed for rent | $825-2.9%$1/sqft |
Source: Laughlin Bullhead Property Management, LBVRS, Inc. Report a problem | ||
| 6/28/2017 | Listing removed | $850$1/sqft |
Source: Laughlin Bullhead Property Management, LBVRS, Inc. Report a problem | ||
| 6/8/2017 | Listed for rent | $850$1/sqft |
Source: Laughlin Bullhead Property Management, LBVRS, Inc. Report a problem | ||
| 4/17/2015 | Listing removed | $850$1/sqft |
Source: Laughlin Bullhead Property Management Report a problem | ||
| 3/24/2015 | Listed for rent | $850$1/sqft |
Source: Laughlin Bullhead Property Management Report a problem | ||
| 7/12/2013 | Sold | $62,000+96.8%$41/sqft |
Source: Public Record Report a problem | ||
| 9/18/2012 | Sold | $31,500$21/sqft |
Source: Public Record Report a problem | ||
Public tax history
| Year | Property taxes | Tax assessment |
|---|---|---|
| 2026 | $231 +3.4% | $5,086 +23.1% |
| 2025 | $224 +5.7% | $4,130 -8.7% |
| 2024 | $212 -11.8% | $4,523 +36.1% |
| 2023 | $240 -15.5% | $3,324 -16.7% |
| 2022 | $284 +2.6% | $3,992 +2.3% |
| 2021 | $277 -9.9% | $3,902 +16.7% |
| 2019 | $307 | $3,344 +32.9% |
| 2018 | $307 +2.7% | $2,516 -7.5% |
| 2017 | $299 +12.1% | $2,720 +12.1% |
| 2016 | $267 +6.8% | $2,427 +8.7% |
| 2015 | $250 | $2,232 +15.4% |
| 2014 | -- | $1,934 -10.9% |
| 2013 | -- | $2,170 -10.8% |
| 2012 | -- | $2,433 -8.8% |
| 2011 | -- | $2,668 -40% |
| 2010 | -- | $4,448 -46.7% |
| 2009 | -- | $8,346 +8.4% |
| 2008 | -- | $7,701 |
| 2007 | -- | -- |
| 2006 | -- | -- |
| 2005 | -- | -- |
| 2004 | -- | -- |
| 2003 | -- | -- |
| 2002 | -- | -- |
| 2000 | $148 | -- |
Find assessor info on the county website
Monthly payment
Climate risks
Neighborhood: 86442
Nearby schools
GreatSchools rating
- 2/10Bullhead City Junior High SchoolGrades: 5-8Distance: 0.9 mi
- 3/10Mohave High SchoolGrades: 9-12Distance: 1.3 mi
- 5/10Coyote Canyon SchoolGrades: PK-8Distance: 0.9 mi
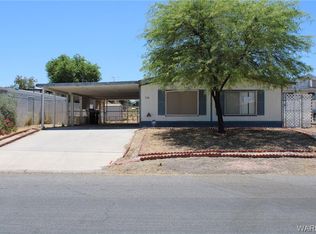
- $160,2003 bd2 ba1.3k sqft836 Roadrunner Dr, Bullhead City, AZ 86442Off Market
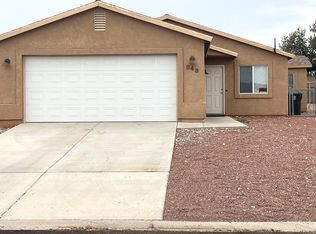
- $1,4503 bd2 ba1.1k sqft848 Roadrunner Dr, Bullhead City, AZ 86442For Rent
- $200,700-- bd-- ba1.2k sqft847 Palo Verde Dr, Bullhead City, AZ 86442Off Market
- $225,4003 bd2 ba1.1k sqft854 Roadrunner Dr, Bullhead City, AZ 86442Off Market

- $29,552-- bd-- ba-- sqft830 Roadrunner Dr, Bullhead City, AZ 86442Off Market
- $153,400-- bd-- ba1k sqft851 Palo Verde Dr, Bullhead City, AZ 86442Off Market
- $130,0002 bd2 ba850 sqft843 Palo Verde Dr, Bullhead City, AZ 86442Sold
- $163,1003 bd2 ba1.2k sqft855 Palo Verde Dr, Bullhead City, AZ 86442Off Market
A local agent can set up tours, give advice and negotiate with sellers.
A local lender can help you make sure your offer is ready when you are.
Similar homes
- $225,0003 bd2 ba1k sqft895 Terrace Drive, Bullhead City, AZ 86442For Sale
 MLS ID #039805, Adriana Quintana, Sondgeroth Real Estate Group, LLC. Momentum MLS
 - $214,9002 bd2 ba1.3k sqft755 Palo Verde Drive, Bullhead City, AZ 86442For Sale
 MLS ID #039307, Karen Summitt, Summitts River Realty. Momentum MLS
 - $210,0003 bd2 ba1.2k sqft657 Terrace Drive, Bullhead City, AZ 86442For Sale
 MLS ID #039523, Janelle Wetzel, eXp Realty LLC. Momentum MLS
 - $230,0002 bd2 ba1.9k sqft1715 Yale Drive, Bullhead City, AZ 86442For Sale
 MLS ID #040825, Terry Ayala, Colorado River Top Producers Realty, LLC. Momentum MLS
 - $229,0004 bd2 ba2.2k sqft1749 Sierra Vista Drive, Bullhead City, AZ 86442For SaleMLS ID #039168, Britanie Criscione, Coldwell Banker Realty. Momentum MLS
- $204,9002 bd2 ba1.4k sqft1611 Yale Drive, Bullhead City, AZ 86442For SaleMLS ID #039942, Sara Entner, Black Mountain Valley Realty. Momentum MLS
- $188,9003 bd2 ba1.4k sqft1299 Terrace Drive, Bullhead City, AZ 86442For SaleMLS ID #040415, Kody E. Weitzel, eXp Realty. Momentum MLS
- $260,0003 bd1 ba1.1k sqft811 Safari Drive, Bullhead City, AZ 86442For SaleMLS ID #037610, Rachael Bega, Black Mountain Valley Realty. Momentum MLS
- $259,9003 bd3 ba1.8k sqft2403 Castle Rock Circle, Bullhead City, AZ 86442For SaleMLS ID #038464, Kalene Norman, eXp Realty, LLC. Momentum MLS
- $285,0004 bd3 ba1.5k sqft1671 Lynn Drive, Bullhead City, AZ 86442For SaleMLS ID #036509, Nichole Klier, BH Keller Williams Arizona Living Realty. Momentum MLS
- $240,0002 bd2 ba1.4k sqft2273 San Lin Con Lane, Bullhead City, AZ 86442For SaleMLS ID #041202, Tonya Monroe, BH Keller Williams Arizona Living Realty. Momentum MLS
- $185,0003 bd2 ba1.4k sqft555 Roadrunner Drive, Bullhead City, AZ 86442For SaleMLS ID #038119, Jared English, Congress Realty Inc.. Momentum MLS
- $160,0002 bd2 ba1.2k sqft976 Holly Street, Bullhead City, AZ 86442For SaleMLS ID #040698, Sarah Juarez, Black Mountain Valley Realty. Momentum MLS
- $249,0005 bd4 ba1.8k sqft1800 Granada Drive, Bullhead City, AZ 86442For SaleMLS ID #039912, Sara Entner, Black Mountain Valley Realty. Momentum MLS
- $244,0003 bd2 ba1.3k sqft505 Roadrunner Drive, Bullhead City, AZ 86442New ConstructionMLS ID #033345, Jared English, Congress Realty Inc.. Momentum MLS
- $230,0002 bd3 ba1.3k sqft2065 Trinidad Drive, Bullhead City, AZ 86442For SaleMLS ID #037005, Jessica Topol, Sondgeroth Real Estate Group, LLC. Momentum MLS
- $237,9003 bd2 ba1.2k sqft1827 Long Avenue, Bullhead City, AZ 86442For SaleMLS ID #038975, Sarah Juarez, Black Mountain Valley Realty. Momentum MLS
- $148,0003 bd2 ba1.2k sqft591 Ramar Road, Bullhead City, AZ 86442For SaleMLS ID #037618, Angela Busch, US SOUTHWEST®. Momentum MLS
- $239,0002 bd2 ba1k sqft1615 Granada St, Laughlin, NV 89029For SaleMLS ID #2798454, Cynthia L. McCall, RE/Max Five Star Realty. LVR
- $259,0003 bd2 ba1.3k sqft1131 Pear Tree Lane, Bullhead City, AZ 86442For SaleMLS ID #041150, Justin Goette, eXp Realty. Momentum MLS
