Welcome to 1827 Long Avenue, a well-maintained home offering comfort, convenience, and an amazing central Bullhead City location. Situated on a corner lot with a spacious backyard that backs to a wash, this 3-bedroom, 2-bathroom home is perfect for full-time residents, winter visitors, first-time buyers, or investors looking for a property close to everything the Tri-State area has to offer.
Step inside to discover a freshly painted interior featuring an open and inviting floor plan with vaulted ceilings that create a bright and spacious feel throughout the main living areas. The living room flows seamlessly into the dining area and kitchen, providing a functional layout for everyday living and entertaining. The kitchen offers ample cabinetry, generous counter space, and a convenient pantry for additional storage.
The primary suite provides a comfortable retreat with its own private bathroom, while the additional bedrooms offer flexibility for guests, family members, a home office, or hobby space. Large windows throughout the home bring in natural light and create a welcoming atmosphere.
Outside, the fully fenced backyard offers plenty of room for pets, outdoor entertaining, gardening, or simply enjoying Arizona's beautiful weather. The attached two-car garage provides additional storage and secure parking, while the low-maintenance desert landscaping helps keep upkeep simple and affordable.
One of this home's standout features is its exceptional location. Conveniently situated just minutes from the Bullhead Parkway, Target shopping center, restaurants, medical facilities, schools, and everyday amenities, you'll enjoy quick access to shopping, dining, entertainment, and the Colorado River while still having a place to call home that's tucked away from the hustle and bustle. This property is move in ready!
Active
$237,900
1827 Long Avenue, Bullhead City, AZ 86442
3beds
1,207sqft
:
Get pre-qualified$1,441/mo
Single Family Residence
Built in 1985
8,712 Square Feet Lot
$231,000 Zestimate®
$197/sqft
$-- HOA
What's special
Freshly painted interiorCorner lotGenerous counter spaceKitchen offers ample cabinetryVaulted ceilings
- 91 days |
- 770 |
- 53 |
Zillow last checked:
Listing updated:
Listed by:
Sarah Juarez 928-279-6113,
Black Mountain Valley Realty
Source: Momentum MLS,MLS#: 038975 Originating MLS: Western AZ Regional Real Estate Data Exchange
Originating MLS: Western AZ Regional Real Estate Data ExchangeFacts & features
Interior
Bedrooms & bathrooms
- Bedrooms: 3
- Bathrooms: 2
- Full bathrooms: 2
Heating
- Central, Electric
Cooling
- Central Air, Electric
Appliances
- Included: Dishwasher, Electric Oven, Electric Range, Disposal, Refrigerator, Water Softener, Water Heater
- Laundry: In Garage
Features
- Ceiling Fan(s), Dining Area, Galley Kitchen, Primary Suite, Open Floorplan, Pantry, Tile Countertop, Tile Counters, Vaulted Ceiling(s), Walk-In Closet(s), Window Treatments
- Flooring: Laminate, Tile
- Windows: Window Coverings
- Has fireplace: No
Interior area
- Total structure area: 1,658
- Total interior livable area: 1,207 sqft
Video & virtual tour
Property
Parking
- Total spaces: 2
- Parking features: Attached, Garage Door Opener
- Attached garage spaces: 2
Features
- Levels: One
- Stories: 1
- Entry location: Ceiling Fan(s),Counters-Tile,Dining-Casual,Kitchen
- Exterior features: Landscaping
- Pool features: None
- Fencing: Back Yard,Chain Link
- Has view: Yes
- View description: Mountain(s)
Lot
- Size: 8,712 Square Feet
- Dimensions: 132 x 168 x 17 x 110
- Features: Public Road, Street Level
Details
- Parcel number: 22216029
- Zoning description: R1 Single-Family Residential
Construction
Type & style
- Home type: SingleFamily
- Architectural style: One Story
- Property subtype: Single Family Residence
Materials
- Stucco, Wood Frame
- Roof: Shingle
Condition
- New construction: No
- Year built: 1985
Utilities & green energy
- Sewer: Public Sewer
- Water: Public
- Utilities for property: Electricity Available
Community & HOA
Community
- Subdivision: Desert Ridge
HOA
- Has HOA: No
Location
- Region: Bullhead City
Financial & listing details
- Price per square foot: $197/sqft
- Tax assessed value: $189,669
- Annual tax amount: $905
- Date on market: 5/15/2026
- Cumulative days on market: 91 days
- Listing terms: Cash,Conventional,1031 Exchange
- Electric utility on property: Yes
- Road surface type: Paved
Estimated market value
$231,000
$219,000 - $243,000
$1,459/mo
Price history
| Date | Event | Price |
|---|---|---|
| 6/8/2026 | Listed for sale | $237,900+213%$197/sqft |
Source:  Momentum MLS #038975 Report a problem Momentum MLS #038975 Report a problem | ||
| 3/1/1999 | Sold | $76,000$63/sqft |
Source: Public Record Report a problem | ||
Public tax history
| Year | Property taxes | Tax assessment |
|---|---|---|
| 2026 | $935 +3.2% | $18,967 +1.2% |
| 2025 | $906 +5.1% | $18,750 -4.7% |
| 2024 | $862 +3.7% | $19,677 +32.4% |
| 2023 | $831 -0.7% | $14,857 +29.5% |
| 2022 | $837 +2.6% | $11,473 +13.2% |
| 2021 | $815 +24.6% | $10,137 +12.1% |
| 2019 | $654 | $9,042 +6.8% |
| 2018 | $654 +2.7% | $8,464 +14.3% |
| 2017 | $637 +11.7% | $7,403 +11.2% |
| 2016 | $570 +6.5% | $6,655 +10.3% |
| 2015 | $536 | $6,034 +23% |
| 2014 | -- | $4,904 +1.2% |
| 2013 | -- | $4,847 +4.5% |
| 2012 | -- | $4,639 -29% |
| 2011 | -- | $6,530 -23.6% |
| 2010 | -- | $8,549 -43.5% |
| 2009 | -- | $15,136 -16.5% |
| 2008 | -- | $18,132 |
| 2007 | -- | -- |
| 2006 | -- | -- |
| 2005 | -- | -- |
| 2004 | -- | -- |
| 2003 | -- | -- |
| 2002 | -- | -- |
| 2000 | $468 | -- |
Find assessor info on the county website
Monthly payment
Est. payment
Payment breakdown
Explore the cost of this home by adjusting the details. Changes won't be saved.Climate risks
Neighborhood: 86442
Nearby schools
GreatSchools rating
- 2/10Fox Creek Jr High SchoolGrades: 5-8Distance: 2.2 mi
- 2/10CRUHSD AcademyGrades: 9-12Distance: 3.3 mi
- 2/10Diamondback Elementary SchoolGrades: PK-6Distance: 3.1 mi
- $165,0003 bd2 ba1k sqft1821 Long Ave, Bullhead City, AZ 86442Pending

- $181,1002 bd2 ba961 sqft1815 Long Ave, Bullhead City, AZ 86442Off Market

- $170,0003 bd2 ba1k sqft3613 Gloria Ave, Bullhead City, AZ 86442Sold

- $220,3003 bd2 ba1.1k sqft3614 Gem St, Bullhead City, AZ 86442Off Market
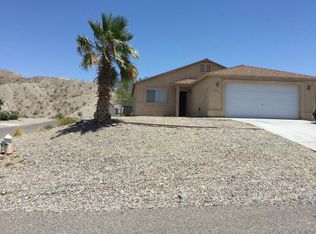
- $154,5003 bd2 ba1k sqft1813 Long Ave, Bullhead City, AZ 86442Off Market
- $290,0003 bd2 ba1.2k sqft3593 Gloria Ave, Bullhead City, AZ 86442Sold
- $237,5003 bd2 ba1.2k sqft3617 Gloria Ave, Bullhead City, AZ 86442Off Market
- $199,3003 bd2 ba974 sqft3618 Gem St, Bullhead City, AZ 86442Off Market
A local agent can set up tours, give advice and negotiate with sellers.
A local lender can help you make sure your offer is ready when you are.
Similar homes
- $239,9003 bd2 ba1.2k sqft3720 Normando Drive, Bullhead City, AZ 86442For Sale
 MLS ID #040040, Susan King, Key Time Realty. Momentum MLS
 - $264,9993 bd2 ba1.1k sqft3740 June Street, Bullhead City, AZ 86442For Sale
 MLS ID #038208, Richard Irminger, BH Keller Williams Arizona Living Realty. Momentum MLS
 - $259,0003 bd2 ba1.3k sqft1131 Pear Tree Lane, Bullhead City, AZ 86442For Sale
 MLS ID #041150, Justin Goette, eXp Realty. Momentum MLS
 - $259,0003 bd2 ba1.2k sqft2405 Village Drive, Bullhead City, AZ 86442For Sale
 MLS ID #041044, Amy Pierce, BH Keller Williams Arizona Living Realty. Momentum MLS
 - $240,0002 bd2 ba1.4k sqft2273 San Lin Con Lane, Bullhead City, AZ 86442For SaleMLS ID #041202, Tonya Monroe, BH Keller Williams Arizona Living Realty. Momentum MLS
- $244,0003 bd2 ba1.2k sqft589 Citrus Street, Bullhead City, AZ 86442For SaleMLS ID #039494, Ann Pettit, US SOUTHWEST®. Momentum MLS
- $230,0002 bd3 ba1.3k sqft2065 Trinidad Drive, Bullhead City, AZ 86442For SaleMLS ID #037005, Jessica Topol, Sondgeroth Real Estate Group, LLC. Momentum MLS
- $279,9003 bd2 ba1.3k sqft2191 Sierra Santiago, Bullhead City, AZ 86442For SaleMLS ID #038170, Candice Galvane, Realty One Group Mountain Desert. Momentum MLS
- $289,0003 bd2 ba1.4k sqft2843 Country Club Drive, Bullhead City, AZ 86442For SaleMLS ID #040303, Stefanie Oldham, US SOUTHWEST®. Momentum MLS
- $279,0003 bd2 ba1.6k sqft2488 Sonoma Road, Bullhead City, AZ 86442For SaleMLS ID #040751, Sue Dearing, LH Keller Williams Arizona Living Realty. Momentum MLS
- $230,0003 bd2 ba1.1k sqft1585 E Camp Mohave Road, Fort Mohave, AZ 86426For SaleMLS ID #040489, Cheryl Williams, Key Time Realty. Momentum MLS
- $275,5003 bd2 ba1.1k sqft974 Andy Lane, Bullhead City, AZ 86442For SaleMLS ID #038988, Sherri Teafatiller, Sun River Properties. Momentum MLS
- $239,9003 bd2 ba1.5k sqft840 Roadrunner Drive, Bullhead City, AZ 86442For SaleMLS ID #040387, Allison Paoli, Coldwell Banker Realty. Momentum MLS
- $265,0003 bd2 ba1.3k sqft2430 River Valley Circle, Bullhead City, AZ 86442For SaleMLS ID #039118, Che Swagger, US SOUTHWEST®. Momentum MLS
- $212,9002 bd2 ba1.4k sqft1960 Ramar Road, Bullhead City, AZ 86442For SaleMLS ID #032332, Jessica Topol, Sondgeroth Real Estate Group, LLC. Momentum MLS
- $225,0003 bd2 ba1k sqft895 Terrace Drive, Bullhead City, AZ 86442For SaleMLS ID #039805, Adriana Quintana, Sondgeroth Real Estate Group, LLC. Momentum MLS
- $249,0005 bd4 ba1.8k sqft1800 Granada Drive, Bullhead City, AZ 86442For SaleMLS ID #039912, Sara Entner, Black Mountain Valley Realty. Momentum MLS
- $249,0002 bd2 ba1k sqft4473 S Caitlan Avenue, Fort Mohave, AZ 86426For SaleMLS ID #040928, Lois Briesemeister, US SOUTHWEST®. Momentum MLS
- $249,9002 bd2 ba1.3k sqft2282 Felipe Drive, Bullhead City, AZ 86442For SaleMLS ID #040099, Francisco Navarro, Premier Executives Real Estate. Momentum MLS
- $275,0003 bd2 ba1.3k sqft2424 Granite Circle, Bullhead City, AZ 86442For SaleMLS ID #039029, Valerie Gilbert, eXp Realty. Momentum MLS
