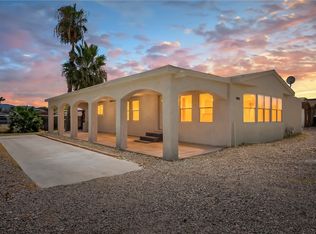
If you've been searching for a Bullhead City home with room for all your toys, RV, or boat, this incredible property checks every box! Offering almost 2000 square feet of beautifully maintained living space, this spacious triplewide manufactured home features both a large living room and separate family room, creating the perfect layout for entertaining, relaxing, or hosting family and friends. The bar area adds even more space for gatherings and game-day celebrations. Situated on a huge double lot with NO HOA, this property is a rare find with endless parking and storage options. A covered carport provides the perfect place to keep your boat, side-by-side, or other recreational toys protected from the elements, while the detached four-car garage offers exceptional space for vehicles, a workshop, hobbies, or additional storage. Whether you're a full-time resident, seasonal visitor, or outdoor enthusiast, you'll appreciate the flexibility this property provides. Located just minutes from the Colorado River, boat launches, off-road trails, shopping, dining, and the entertainment of Laughlin, Nevada, this home delivers the Arizona lifestyle buyers are searching for. Properties with this much space, parking, and value don't stay on the market long.
Pending
$230,000
1715 Yale Drive, Bullhead City, AZ 86442
2beds
1,994sqft
Manufactured Home, Single Family Residence
Built in 1978
10,018 Square Feet Lot
$222,300 Zestimate®
$115/sqft
$-- HOA
What's special
Huge double lotDetached four-car garageCovered carportSeparate family roomSpacious triplewide manufactured homeBar area
- 32 days
- 864
- 30
Likely to sell faster than
Zillow last checked:
Listing updated:
Listed by:
Terry Ayala 928-234-0978,
Colorado River Top Producers Realty, LLC,
Lisa Fulton 928-234-3448,
Colorado River Top Producers Realty, LLC
Source: Momentum MLS,MLS#: 040825 Originating MLS: Western AZ Regional Real Estate Data Exchange
Originating MLS: Western AZ Regional Real Estate Data ExchangeFacts & features
Interior
Bedrooms & bathrooms
- Bedrooms: 2
- Bathrooms: 2
- Full bathrooms: 1
- 3/4 bathrooms: 1
Rooms
- Room types: Utility Room
Heating
- Central, Gas
Cooling
- Central Air, Electric
Appliances
- Included: Dishwasher, Electric Oven, Electric Range, Disposal, Microwave, Oven, Range, Refrigerator, Water Softener, Water Heater
- Laundry: Inside, Laundry in Utility Room
Features
- Breakfast Bar, Ceiling Fan(s), Dining Area, Separate/Formal Dining Room, Laminate Counters, Laminate Countertop, Primary Suite, Pantry, Walk-In Closet(s), Utility Room
- Flooring: Carpet, Laminate
- Has fireplace: No
Interior area
- Total structure area: 1,994
- Total interior livable area: 1,994 sqft
Video & virtual tour
Property
Parking
- Total spaces: 6
- Parking features: Carport, Detached, RV Access/Parking, Storage, Garage Door Opener
- Garage spaces: 4
- Carport spaces: 2
- Covered spaces: 6
Accessibility
- Accessibility features: Low Threshold Shower
Features
- Entry location: Breakfast Bar,Ceiling Fan(s),Counters-Laminate,Din
- Exterior features: Landscaping, Shed
- Pool features: None
- Fencing: Back Yard,Chain Link,Front Yard
- Has view: Yes
- View description: Mountain(s)
Lot
- Size: 10,018 Square Feet
- Dimensions: 100 x 100
- Features: Public Road, Street Level
Details
- Parcel number: 21439055A
- Zoning description: R1MH Res: Single Fam Mobile Home
Construction
Type & style
- Home type: MobileManufactured
- Property subtype: Manufactured Home, Single Family Residence
Materials
- Steel Frame
- Roof: Shingle
Condition
- New construction: No
- Year built: 1978
Utilities & green energy
- Electric: 110 Volts, 220 Volts
- Sewer: Public Sewer
- Water: Public
- Utilities for property: Natural Gas Available, Underground Utilities
Community & HOA
Community
- Subdivision: Holiday Shores
HOA
- Has HOA: No
Location
- Region: Bullhead City
Financial & listing details
- Price per square foot: $115/sqft
- Tax assessed value: $106,442
- Annual tax amount: $594
- Date on market: 7/23/2026
- Cumulative days on market: 32 days
- Listing terms: Cash,Conventional,1031 Exchange,FHA,VA Loan
- Road surface type: Paved
- Body type: Triple Wide
Estimated market value
$222,300
$211,000 - $233,000
$1,807/mo
Price history
| Date | Event | Price |
|---|---|---|
| 8/13/2026 | Pending sale | $230,000$115/sqft |
Source:  Momentum MLS #040825 Report a problem Momentum MLS #040825 Report a problem | ||
| 8/5/2026 | Listed for sale | $230,000$115/sqft |
Source: Momentum MLS #040825 Report a problem | ||
| 8/1/2026 | Pending sale | $230,000$115/sqft |
Source: Momentum MLS #040825 Report a problem | ||
| 7/23/2026 | Listed for sale | $230,000-5.3%$115/sqft |
Source: Momentum MLS #040825 Report a problem | ||
| 6/22/2026 | Listing removed | $243,000$122/sqft |
Source: Momentum MLS #035428 Report a problem | ||
| 5/19/2026 | Price change | $243,000-4.7%$122/sqft |
Source: Momentum MLS #035428 Report a problem | ||
| 4/28/2026 | Listed for sale | $254,900$128/sqft |
Source: Momentum MLS #035428 Report a problem | ||
| 4/17/2026 | Pending sale | $254,900$128/sqft |
Source: Momentum MLS #035428 Report a problem | ||
| 3/3/2026 | Price change | $254,900-4.9%$128/sqft |
Source: Momentum MLS #035428 Report a problem | ||
| 1/15/2026 | Listed for sale | $268,000+143.6%$134/sqft |
Source: Momentum MLS #035428 Report a problem | ||
| 9/1/2015 | Sold | $110,000-6.4%$55/sqft |
Source: Momentum MLS #902482 Report a problem | ||
| 6/18/2015 | Price change | $117,500-3.7%$59/sqft |
Source: Colorado River Top Producers Realty, LLC #902482 Report a problem | ||
| 5/27/2015 | Price change | $122,000-5.4%$61/sqft |
Source: Colorado River Top Producers Realty, LLC #902482 Report a problem | ||
| 5/7/2015 | Listed for sale | $129,000+156.7%$65/sqft |
Source: Colorado River Top Producers Realty, LLC #902482 Report a problem | ||
| 9/13/2012 | Sold | $50,250$25/sqft |
Source: Public Record Report a problem | ||
Public tax history
| Year | Property taxes | Tax assessment |
|---|---|---|
| 2026 | $615 +3.3% | $10,644 +21.5% |
| 2025 | $595 +5.7% | $8,762 -8.8% |
| 2024 | $563 +4.1% | $9,604 +36.5% |
| 2023 | $540 -2% | $7,037 -20.3% |
| 2022 | $552 +2.9% | $8,828 +1.3% |
| 2021 | $536 -0.9% | $8,716 +21.6% |
| 2019 | $541 | $7,167 +30.8% |
| 2018 | $541 +2.8% | $5,479 -6.4% |
| 2017 | $527 +11.7% | $5,853 +12.9% |
| 2016 | $471 +4.2% | $5,183 +6.3% |
| 2015 | $453 | $4,876 +17.8% |
| 2014 | -- | $4,138 -7.6% |
| 2013 | -- | $4,480 -8.6% |
| 2012 | -- | $4,904 -2.1% |
| 2011 | -- | $5,008 |
| 2010 | -- | $5,008 |
| 2009 | -- | $5,008 |
| 2008 | -- | $5,008 |
| 2007 | -- | -- |
| 2006 | -- | -- |
| 2005 | -- | -- |
| 2004 | -- | -- |
| 2003 | -- | -- |
| 2002 | -- | -- |
Find assessor info on the county website
Monthly payment
Climate risks
Neighborhood: 86442


Similar homes
- $214,9002 bd2 ba1.3k sqft755 Palo Verde Drive, Bullhead City, AZ 86442For Sale
 MLS ID #039307, Karen Summitt, Summitts River Realty. Momentum MLS
 - $199,9002 bd2 ba1.4k sqft1611 Yale Drive, Bullhead City, AZ 86442For Sale
 MLS ID #039942, Sara Entner, Black Mountain Valley Realty. Momentum MLS
 - $249,0005 bd4 ba1.8k sqft1800 Granada Drive, Bullhead City, AZ 86442For Sale
 MLS ID #039912, Sara Entner, Black Mountain Valley Realty. Momentum MLS
 - $239,9002 bd2 ba1.3k sqft1762 River Gardens Drive, Bullhead City, AZ 86442For Sale
 MLS ID #040156, Susan King, Key Time Realty. Momentum MLS
