1762 River Gardens DR, a 1987 ranch-style single-family residence offering 1320 square feet of living space! This open plan has plenty of space for all the family with 2 large bedrooms and a bonus room that could easily become a 3rd bedroom along with two full bathrooms, including one featuring a walk-in shower. If you have toys or love big garages this is the space for you with a boat deep garage along with a double garage and a work bench area Plus with both an attachedlong carport your vehicles will be just as happy as you are. This home is centrally located just minutes from several Boat Launch Pads, Parks, Colorado River, Lake Mohave, Laughlin Casinos and Riding trails galore. The Lot has plenty of room for lots of parking. Bring your ideas and skills to bring this home up to date and live the River life.
Active
Price cut: $10K (8/8)
$239,900
1762 River Gardens Drive, Bullhead City, AZ 86442
2beds
1,320sqft
Single Family Residence
Built in 1987
8,712 Square Feet Lot
$231,400 Zestimate®
$182/sqft
$-- HOA
What's special
Boat deep garageDouble garageOpen planBonus roomAttached long carportWalk-in showerWork bench area
- 68 days
- 399
- 23
Zillow last checked:
Listing updated:
Listed by:
Susan King 928-444-0337,
Key Time Realty,
Casey King 928-763-1353,
Key Time Realty
Source: Momentum MLS,MLS#: 040156 Originating MLS: Western AZ Regional Real Estate Data Exchange
Originating MLS: Western AZ Regional Real Estate Data ExchangeFacts & features
Interior
Bedrooms & bathrooms
- Bedrooms: 2
- Bathrooms: 2
- Full bathrooms: 2
Rooms
- Room types: Bonus Room
Heating
- Heat Pump
Cooling
- Heat Pump, Central Air, Electric
Appliances
- Included: Dryer, Gas Dryer, Gas Oven, Gas Range, Water Heater, Washer
- Laundry: Electric Dryer Hookup, Gas Dryer Hookup, Inside
Features
- Breakfast Bar, Ceiling Fan(s), Laminate Counters, Laminate Countertop, Primary Suite
- Flooring: Carpet, Vinyl
Interior area
- Total structure area: 1,320
- Total interior livable area: 1,320 sqft
Video & virtual tour
Property
Parking
- Total spaces: 4
- Parking features: Carport, Detached, RV Access/Parking
- Garage spaces: 3
- Carport spaces: 1
- Covered spaces: 4
Accessibility
- Accessibility features: Low Threshold Shower
Features
- Entry location: Breakfast Bar,Ceiling Fan(s),Counters-Laminate,Kit
- Patio & porch: Covered, Patio
- Pool features: None
- Fencing: Chain Link
Lot
- Size: 8,712 Square Feet
- Dimensions: 72 x 120
- Features: Public Road, Street Level
Details
- Parcel number: 21907003
- Zoning description: R1S Res: Single Family Suburba
Construction
Type & style
- Home type: SingleFamily
- Property subtype: Single Family Residence
Materials
- Roof: Other,Shingle
Condition
- New construction: No
- Year built: 1987
Utilities & green energy
- Electric: 110 Volts
- Sewer: Public Sewer
- Water: Public
- Utilities for property: Electricity Available, Natural Gas Available
Community & HOA
Community
- Subdivision: Roadrunner Park
HOA
- Has HOA: No
Location
- Region: Bullhead City
Financial & listing details
- Price per square foot: $182/sqft
- Tax assessed value: $95,210
- Annual tax amount: $665
- Date on market: 6/26/2026
- Cumulative days on market: 68 days
- Listing terms: Cash,Conventional,1031 Exchange
- Electric utility on property: Yes
- Body type: Double Wide
Estimated market value
$231,400
$220,000 - $243,000
$1,369/mo
Price history
| Date | Event | Price |
|---|---|---|
| 8/8/2026 | Price change | $239,900-4%$182/sqft |
Source:  Momentum MLS #040156 Report a problem Momentum MLS #040156 Report a problem | ||
| 6/27/2026 | Listed for sale | $249,900+1822.3%$189/sqft |
Source: Momentum MLS #040156 Report a problem | ||
| 1/1/1988 | Sold | $13,000$10/sqft |
Source: Agent Provided Report a problem | ||
Public tax history
| Year | Property taxes | Tax assessment |
|---|---|---|
| 2026 | $687 +3.2% | $9,521 +10.3% |
| 2025 | $665 +5.1% | $8,632 -2.4% |
| 2024 | $633 +3.7% | $8,847 +33.2% |
| 2023 | $610 -0.7% | $6,644 -20.7% |
| 2022 | $615 +2.6% | $8,380 +5% |
| 2021 | $599 -7.8% | $7,983 +14.3% |
| 2019 | $650 | $6,985 +38% |
| 2018 | $650 -1.3% | $5,062 +1% |
| 2017 | $658 +7.5% | $5,012 +2.4% |
| 2016 | $612 +6.4% | $4,896 +1.9% |
| 2015 | $575 | $4,807 +7.8% |
| 2014 | -- | $4,459 -0.9% |
| 2013 | -- | $4,501 -6.5% |
| 2012 | -- | $4,814 -5.7% |
| 2011 | -- | $5,105 -30.8% |
| 2010 | -- | $7,376 -26.7% |
| 2009 | -- | $10,057 +0.9% |
| 2008 | -- | $9,972 |
| 2007 | -- | -- |
| 2006 | -- | -- |
| 2005 | -- | -- |
| 2004 | -- | -- |
| 2003 | -- | -- |
| 2002 | -- | -- |
| 2000 | -- | -- |
Find assessor info on the county website
Monthly payment
Est. payment
Payment breakdown
Explore the cost of this home by adjusting the details. Changes won't be saved.Climate risks
Neighborhood: 86442
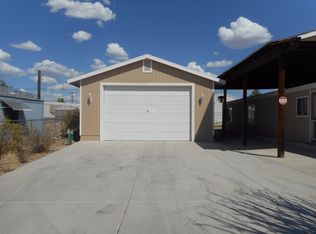
- $180,9002 bd2 ba1.1k sqft1768 River Gardens Dr, Bullhead City, AZ 86442Off Market
- $151,000-- bd-- ba921 sqft1756 River Gardens Dr, Bullhead City, AZ 86442Off Market
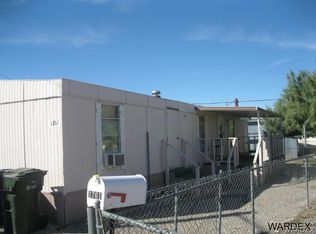
- $80,2002 bd1 ba728 sqft1761 Tejon Dr, Bullhead City, AZ 86442Off Market

- $89,8002 bd1 ba728 sqft1761 E Tejon Dr, Bullhead City, AZ 86442Off Market
Similar homes
- $230,0002 bd3 ba1.3k sqft2065 Trinidad Drive, Bullhead City, AZ 86442For Sale
 MLS ID #037005, Jessica Topol, Sondgeroth Real Estate Group, LLC. Momentum MLS
 - $244,5002 bd2 ba1.3k sqft2454 Ripple Drive, Bullhead City, AZ 86429For Sale
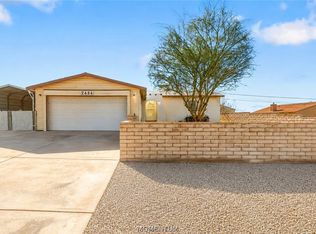 MLS ID #041842, Sara Entner, Black Mountain Valley Realty. Momentum MLS
 - $239,9003 bd2 ba1.2k sqft3720 Normando Drive, Bullhead City, AZ 86442For Sale
 MLS ID #040040, Susan King, Key Time Realty. Momentum MLS
 - $237,9003 bd2 ba1.2k sqft1827 Long Avenue, Bullhead City, AZ 86442For Sale
 MLS ID #038975, Sarah Juarez, Black Mountain Valley Realty. Momentum MLS
