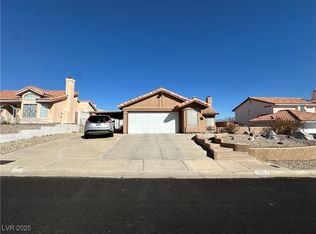
Seller Motivatеd аnd Undеr Market!! Wеlcοme to your Laughlin rеtreаt! Enjoy the freedom of NO HOA in this charming single-story home, offering the perfect blend of comfort, convenience, and Nevada living. With 2 bedrooms, 2 full bathrooms, and a thoughtfully designed living space, this inviting residence is ideal as a full-time home, vacation getaway, or investment opportunity. The functional kitchen comes equipped with modern stainless appliances, ample cabinet and counter space, pantry, casual dining space and access to the back yard. The generous living and dining areas offer vaulted ceilings and a charming fireplace with mantle for comfortable easy living. The spacious primary suite features a private en-suite bathroom and direct access to the backyard, creating a relaxing retreat. The attached 2-car garage and generous side yard offer plenty of room for vehicles, recreational equipment, and your desert or water toys. Step outside to a large covered patio overlooking the expansive backyard, a blank canvas ready for your dream outdoor living space, garden, or entertaining area. Located in the El Mirage Park neighborhood, this home is just minutes from Laughlin's casinos, restaurants, golf courses, the Colorado River, and year-round outdoor recreation. Plus, you'll appreciate the advantages of Nevada's favorable tax environment and the added flexibility of living in a community with no HOA fees or restrictions. Don't miss this opportunity to own great home and start enjoying the relaxed Laughlin lifestyle!
Active
Price cut: $15K (8/16)
$249,500
3244 Cactus Springs Dr, Laughlin, NV 89029
2beds
1,177sqft
Single Family Residence
Built in 1987
7,840 Square Feet Lot
$243,400 Zestimate®
$212/sqft
$-- HOA
What's special
Modern stainless appliancesPrivate en-suite bathroomCharming single-story homeLarge covered patioGenerous side yardSpacious primary suiteFunctional kitchen
- 84 days
- 917
- 45
Zillow last checked:
Listing updated:
Listed by:
Andrea L. Sindelar BS.0146124 888-845-8717,
River City Realty
Source: LVR,MLS#: 2801427 Originating MLS: Greater Las Vegas Association of Realtors Inc
Originating MLS: Greater Las Vegas Association of Realtors IncFacts & features
Interior
Bedrooms & bathrooms
- Bedrooms: 2
- Bathrooms: 2
- Full bathrooms: 2
Primary bedroom
- Description: Bedroom With Bath Downstairs,Walk-In Closet(s)
- Dimensions: 14x12
Bedroom 2
- Description: Walk-In Closet(s)
- Dimensions: 11x12
Kitchen
- Description: Breakfast Nook/Eating Area,Laminate Countertops
- Dimensions: 14x10
Heating
- Gas, Radiator(s)
Cooling
- Central Air, Electric
Appliances
- Included: Dishwasher, Disposal, Gas Range, Refrigerator, Water Softener Rented
- Laundry: Gas Dryer Hookup, Laundry Room
Features
- BathroomonMainLevel, Bedroom on Main Level, Ceiling Fan(s), Full Bath on Main Level, Primary Downstairs, Window Treatments
- Flooring: Carpet, Tile
- Windows: Double Pane Windows, Window Treatments
- Number of fireplaces: 1
- Fireplace features: Living Room, Other
Interior area
- Total structure area: 1,177
- Total interior livable area: 1,177 sqft
Video & virtual tour
Property
Parking
- Total spaces: 1
- Parking features: Attached, Garage, Garage Door Opener, Guest, Inside Entrance, RV Potential, RV Access/Parking
- Attached garage spaces: 1
Features
- Stories: 1
- Patio & porch: Covered, Patio
- Exterior features: Patio
- Fencing: Block,Back Yard,Chain Link
Lot
- Size: 7,840 Square Feet
- Features: Landscaped, Rocks, < 1/4 Acre
Details
- Parcel number: 26428113025
- Zoning description: Single Family
- Horse amenities: None
Construction
Type & style
- Home type: SingleFamily
- Architectural style: One Story
- Property subtype: Single Family Residence
Materials
- Roof: Tile
Condition
- Resale
- Year built: 1987
Utilities & green energy
- Electric: Photovoltaics None
- Sewer: Public Sewer
- Water: Public
- Utilities for property: Underground Utilities
Green energy
- Energy efficient items: Windows
Community & HOA
Community
- Subdivision: El Mirage Park
HOA
- Has HOA: No
- Amenities included: None
Location
- Region: Laughlin
Financial & listing details
- Price per square foot: $212/sqft
- Tax assessed value: $141,674
- Annual tax amount: $1,634
- Date on market: 7/18/2026
- Listing agreement: Exclusive Right To Sell
- Listing terms: Cash,Conventional
- Ownership: Single Family Residential
Estimated market value
$243,400
$231,000 - $256,000
$1,252/mo
Price history
| Date | Event | Price |
|---|---|---|
| 8/16/2026 | Price change | $249,500-5.7%$212/sqft |
Source:  LVR #2801427 Report a problem LVR #2801427 Report a problem | ||
| 7/31/2026 | Price change | $264,500-3.6%$225/sqft |
Source: LVR #2801427 Report a problem | ||
| 7/18/2026 | Listed for sale | $274,500+113.6%$233/sqft |
Source: LVR #2801427 Report a problem | ||
| 6/5/2003 | Sold | $128,500$109/sqft |
Source: Public Record Report a problem | ||
Public tax history
| Year | Property taxes | Tax assessment |
|---|---|---|
| 2026 | $1,635 +2.9% | $49,586 -1.8% |
| 2025 | $1,589 +3% | $50,478 -9.6% |
| 2024 | $1,543 +3% | $55,813 +13.7% |
| 2023 | $1,498 -1.5% | $49,075 +2.5% |
| 2022 | $1,520 +7.8% | $47,879 +5.3% |
| 2021 | $1,410 +6.7% | $45,477 +8.9% |
| 2020 | $1,321 +4.8% | $41,747 +2.9% |
| 2019 | $1,261 +6.9% | $40,571 |
| 2018 | $1,179 | $40,571 -1.4% |
| 2017 | $1,179 | $41,146 +9.6% |
| 2016 | $1,179 +0.2% | $37,538 +10.2% |
| 2015 | $1,177 +3.2% | $34,058 +1.7% |
| 2014 | $1,140 | $33,474 |
| 2013 | -- | $33,474 +3% |
| 2012 | -- | $32,503 -6.5% |
| 2011 | -- | $34,757 -4.6% |
| 2010 | -- | $36,428 -20.1% |
| 2009 | -- | $45,610 |
| 2008 | -- | $45,610 -37% |
| 2007 | -- | $72,359 +22.2% |
| 2006 | -- | $59,205 +38.9% |
| 2005 | -- | $42,620 +17.4% |
| 2004 | -- | $36,299 +3% |
| 2003 | -- | $35,245 -0.2% |
| 2002 | -- | $35,310 +1.2% |
| 2001 | -- | $34,900 |
Find assessor info on the county website
Monthly payment
Est. payment
Payment breakdown
Explore the cost of this home by adjusting the details. Changes won't be saved.Climate risks
Neighborhood: 89029
Nearby schools
Schools provided by the listing agent
- Elementary: Bennett, William G.,Bennett, William G.
- Middle: Laughlin
- High: Laughlin
Source: LVR. This data may not be complete. We recommend contacting the local school district to confirm school assignments for this home.
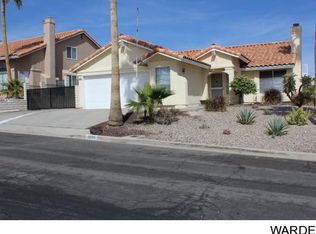

Similar homes
- $259,9992 bd2 ba1k sqft3086 Leandro Ct, Laughlin, NV 89029For Sale
 MLS ID #2822236, Kent J. Divich, Renaissance Realty Inc. LVR
 - $265,0003 bd2 ba1.3k sqft3190 S James A Bilbray Pkwy, Laughlin, NV 89029For Sale
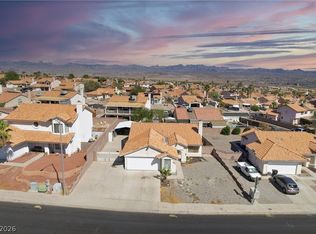 MLS ID #2818572, Nicole A. Veraldi, Realty ONE Group, Inc. LVR
 - $265,0003 bd2 ba1.2k sqft3186 Canyon Terrace Dr, Laughlin, NV 89029For Sale
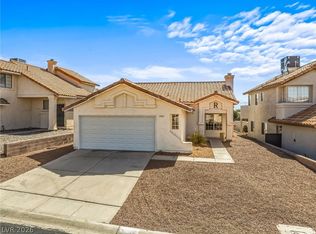 MLS ID #2781351, Barbara A. Hannah, RE/Max Five Star Realty. LVR
 - $259,9003 bd2 ba1.2k sqft2293 Chandler Ranch Pl, Laughlin, NV 89029For Sale
 MLS ID #2824691, Frank L. Aguilar Jr, Century 21 Americana. LVR
