Picture perfect views panoramic river and cityscapes, all from the comfort of your home. Looking for that perfect postcard scene? These south-facing units at Colorado Bay offer unmatched vistas. Nestled on the rolling hills of Laughlin, Colorado Bay is well-loved for its RV parking, inviting heated pool, and beautifully maintained grounds. The nearby mountains provide a natural shield from the western sun on your second balcony, offering serene afternoons. Step inside this charming, fully furnished 2 bedroom, 2 full bath home, where the open concept family and dining area creates an ideal space for relaxation and entertaining. Enjoy stylish luxury vinyl plank flooring throughout except the bedrooms, a cozy fireplace, and sleek, solid countertops. This home is nearby the excitement of the casino strip, the marina, live entertainment, and many dining options, Laughlin's vibrant lifestyle is always within reach.
Active
$225,000
2191 Bay Club Dr APT 202, Laughlin, NV 89029
2beds
900sqft
Condominium
Built in 1989
-- sqft lot
$210,600 Zestimate®
$250/sqft
$300/mo HOA
What's special
Rv parkingSleek solid countertopsBeautifully maintained groundsInviting heated poolSouth-facing unitsCozy fireplace
- 261 days
- 40
- 0
Zillow last checked:
Listing updated:
Listed by:
Kent J. Divich S.0180200 702-400-4280,
Renaissance Realty Inc
Source: LVR,MLS#: 2750405 Originating MLS: Greater Las Vegas Association of Realtors Inc
Originating MLS: Greater Las Vegas Association of Realtors IncFacts & features
Interior
Bedrooms & bathrooms
- Bedrooms: 2
- Bathrooms: 2
- Full bathrooms: 2
Primary bedroom
- Description: Closet
- Dimensions: 13x12
Bedroom 2
- Description: Closet
- Dimensions: 11x10
Kitchen
- Description: Stainless Steel Appliances
- Dimensions: 6x9
Living room
- Description: Front
- Dimensions: 16x12
Heating
- Central, Electric
Cooling
- Central Air, Electric
Appliances
- Included: Dryer, Electric Range, Microwave, Refrigerator, Washer
- Laundry: Electric Dryer Hookup, Laundry Closet
Features
- Window Treatments
- Flooring: Carpet
- Windows: Double Pane Windows
- Number of fireplaces: 1
- Fireplace features: Electric, Living Room
- Furnished: Yes
Interior area
- Total structure area: 900
- Total interior livable area: 900 sqft
Video & virtual tour
Property
Parking
- Parking features: Assigned, Covered
Features
- Stories: 2
- Patio & porch: Covered, Patio
- Exterior features: Patio
- Fencing: None
Lot
- Features: Landscaped, < 1/4 Acre
Details
- Parcel number: 26421411022
- Zoning description: Multi-Family
- Horse amenities: None
Construction
Type & style
- Home type: Condo
- Architectural style: Two Story
- Property subtype: Condominium
- Attached to another structure: Yes
Materials
- Roof: Tile
Condition
- Resale
- Year built: 1989
Details
- Builder model: River View
Utilities & green energy
- Electric: Photovoltaics None
- Sewer: Public Sewer
- Water: Public
- Utilities for property: Underground Utilities
Green energy
- Energy efficient items: Windows
Community & HOA
Community
- Security: Gated Community
- Subdivision: Colorado Bay Club-Amd
HOA
- Has HOA: Yes
- Services included: Maintenance Grounds, Water
- HOA fee: $300 monthly
- HOA name: Colorado Bay Club
- HOA phone: 702-298-5592
Location
- Region: Laughlin
Financial & listing details
- Price per square foot: $250/sqft
- Tax assessed value: $79,674
- Annual tax amount: $640
- Date on market: 1/23/2026
- Listing agreement: Exclusive Right To Sell
- Listing terms: Cash,Conventional
Estimated market value
$210,600
$200,000 - $221,000
$1,057/mo
Price history
| Date | Event | Price |
|---|---|---|
| 1/23/2026 | Listed for sale | $225,000$250/sqft |
Source:  LVR #2750405 Report a problem LVR #2750405 Report a problem | ||
| 11/1/2025 | Listing removed | $225,000$250/sqft |
Source: LVR #2639921 Report a problem | ||
| 12/20/2024 | Listed for sale | $225,000+74.4%$250/sqft |
Source: LVR #2639921 Report a problem | ||
| 6/29/2021 | Sold | $129,000+29.1%$143/sqft |
Source: LVR #2292743 Report a problem | ||
| 12/1/2019 | Listing removed | $99,900$111/sqft |
Source: River City Realty #2077133 Report a problem | ||
| 3/10/2019 | Listed for sale | $99,900+81.6%$111/sqft |
Source: River City Realty #2077133 Report a problem | ||
| 4/6/1999 | Sold | $55,000$61/sqft |
Source: Public Record Report a problem | ||
Public tax history
| Year | Property taxes | Tax assessment |
|---|---|---|
| 2026 | $720 +2.9% | $27,886 -2.8% |
| 2025 | $700 +3% | $28,680 -17.3% |
| 2024 | $679 +3% | $34,699 +13.2% |
| 2023 | $660 -1.5% | $30,649 +10.3% |
| 2022 | $670 +8% | $27,788 +1.3% |
| 2021 | $620 +3% | $27,421 +8.3% |
| 2020 | $602 +3% | $25,318 +14% |
| 2019 | $584 +5.7% | $22,213 |
| 2018 | $553 | $22,213 +1.1% |
| 2017 | $553 | $21,971 +3.6% |
| 2016 | $553 +3.2% | $21,216 +5.6% |
| 2015 | $536 | $20,100 +29.4% |
| 2014 | $536 | $15,529 |
| 2013 | -- | $15,529 -28.5% |
| 2012 | -- | $21,708 -13.5% |
| 2011 | -- | $25,106 -9.6% |
| 2010 | -- | $27,773 -19% |
| 2009 | -- | $34,277 |
| 2008 | -- | $34,277 -19.2% |
| 2007 | -- | $42,433 +27.6% |
| 2006 | -- | $33,243 +36.8% |
| 2005 | -- | $24,308 +11.6% |
| 2004 | -- | $21,774 +22.1% |
| 2003 | -- | $17,836 +0.5% |
| 2002 | -- | $17,750 -0.6% |
| 2001 | -- | $17,860 |
Find assessor info on the county website
Monthly payment
Est. payment
Payment breakdown
Explore the cost of this home by adjusting the details. Changes won't be saved.Climate risks
Neighborhood: 89029
Nearby schools
Schools provided by the listing agent
- Elementary: Bennett, William G.,Bennett, William G.
- Middle: Laughlin
- High: Laughlin
Source: LVR. This data may not be complete. We recommend contacting the local school district to confirm school assignments for this home.
- $172,5002 bd2 ba900 sqft2221 Bay Club Dr APT 102, Laughlin, NV 89029For Sale

- $133,4002 bd2 ba900 sqft2221 Bay Club Dr APT 103, Laughlin, NV 89029Off Market
- $174,8002 bd2 ba1.1k sqft2221 Bay Club Dr APT 104, Laughlin, NV 89029Off Market
- $148,2002 bd2 ba1.1k sqft2221 Bay Club Dr APT 201, Laughlin, NV 89029Off Market
Similar homes
- $169,0002 bd2 ba900 sqft2232 Aspen Mirror Way APT 102, Laughlin, NV 89029For Sale
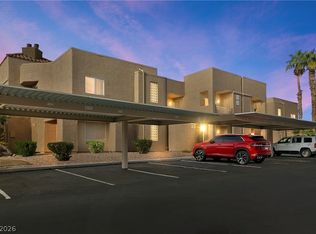 MLS ID #2825563, Kobe Barbarita, Barbarita Realty Consultants. LVR
 - $165,0002 bd2 ba1.1k sqft2241 Highpointe Dr Unit 201, Laughlin, NV 89029For Sale
 MLS ID #2824005, Justin W. Bevins, Realty ONE Group, Inc. LVR
 - $189,9003 bd2 ba1.2k sqft1972 Las Palmas Ln APT 249, Laughlin, NV 89029For Sale
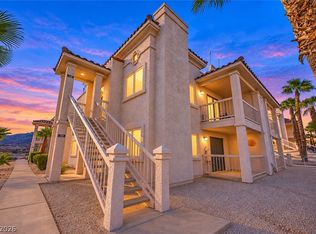 MLS ID #2823403, Cynthia L. McCall, RE/Max Five Star Realty. LVR
 - $179,9002 bd2 ba1.1k sqft2240 Highpointe Dr APT 201, Laughlin, NV 89029For Sale
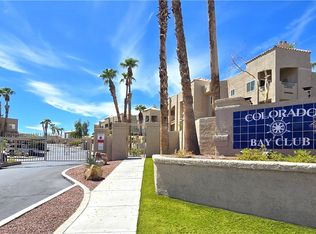 MLS ID #2817833, Jill Amsel, Realty ONE Group, Inc. LVR
