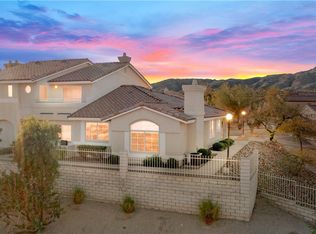
FRESH UPDATES TOP TO BOTTOM, this beautifully refreshed single-story townhome in Laughlin's Spinnaker Bay gated community checks every box. The 2-bed, 2-bath split floor plan features BRAND NEW CARPET in both bedrooms, wood-look laminate in the living and dining areas, and tile throughout the kitchen, bathrooms, and breakfast nook. The kitchen shines with a stainless steel gas range, breakfast bar, dual basin sink, and all appliances included, plus a new garbage disposal. Major systems are dialed in: 2024 water softener, 2024 hot water heater, and a newer HVAC with programmable thermostat. Fresh paint throughout, new door hardware, and a new 70-inch Samsung TV and stand complete the package. Enjoy the community POOL and SPA, BOAT PARKING, a 1-car garage, covered carport, and the ease of gated living just minutes from the Colorado River and Laughlin's world-class entertainment. Nevada means NO STATE INCOME TAX. Come see it before it's gone!
Active
$230,000
2250 Camel Mesa Dr, Laughlin, NV 89029
2beds
1,240sqft
Townhouse
Built in 1994
1,742 Square Feet Lot
$-- Zestimate®
$185/sqft
$315/mo HOA
What's special
Community pool and spaBoat parkingCovered carportAll appliances includedBreakfast barDual basin sinkFresh paint throughout
- 73 days
- 62
- 0
Zillow last checked:
Listing updated:
Listed by:
Kevin Barbarita B.0021850 702-298-3805,
Barbarita Realty Consultants
Source: LVR,MLS#: 2808078 Originating MLS: Greater Las Vegas Association of Realtors Inc
Originating MLS: Greater Las Vegas Association of Realtors IncFacts & features
Interior
Bedrooms & bathrooms
- Bedrooms: 2
- Bathrooms: 2
- Full bathrooms: 1
- 3/4 bathrooms: 1
Primary bedroom
- Description: Bedroom With Bath Downstairs,Downstairs,Walk-In Closet(s)
- Dimensions: 15x12
Bedroom 2
- Description: Closet,Downstairs,Undefined
- Dimensions: 10x11
Kitchen
- Description: Breakfast Bar/Counter
- Dimensions: 8x12
Heating
- Central, Electric
Cooling
- Central Air, Electric
Appliances
- Included: Dryer, Dishwasher, Disposal, Gas Range, Microwave, Refrigerator, Washer
- Laundry: Electric Dryer Hookup, Laundry Closet, Main Level
Features
- Bedroom on Main Level, Ceiling Fan(s), Primary Downstairs, Window Treatments
- Flooring: Carpet, Laminate, Tile
- Windows: Blinds, Double Pane Windows
- Number of fireplaces: 1
- Fireplace features: Family Room, Wood Burning
Interior area
- Total structure area: 1,240
- Total interior livable area: 1,240 sqft
Video & virtual tour
Property
Parking
- Total spaces: 2
- Parking features: Attached Carport, Attached, Garage, Private
- Attached garage spaces: 1
- Carport spaces: 1
- Covered spaces: 2
Features
- Stories: 1
- Exterior features: None
- Pool features: Community
- Fencing: None
Lot
- Size: 1,742 Square Feet
- Features: Desert Landscaping, Landscaped, < 1/4 Acre
Details
- Parcel number: 26421316007
- Zoning description: Single Family
- Horse amenities: None
Construction
Type & style
- Home type: Townhouse
- Architectural style: One Story
- Property subtype: Townhouse
- Attached to another structure: Yes
Materials
- Frame, Stucco, Drywall
- Roof: Tile
Condition
- Resale
- Year built: 1994
Utilities & green energy
- Electric: Photovoltaics None
- Sewer: Public Sewer
- Water: Public
- Utilities for property: Underground Utilities
Green energy
- Energy efficient items: Windows
Community & HOA
Community
- Features: Pool
- Security: Gated Community
- Subdivision: Colorado Bay Club 2-Phase 4
HOA
- Has HOA: Yes
- Amenities included: Gated, Pool
- Services included: Association Management, Maintenance Grounds
- HOA fee: $315 monthly
- HOA name: Spinnaker Bay HOA
- HOA phone: 702-298-5592
Location
- Region: Laughlin
Financial & listing details
- Price per square foot: $185/sqft
- Tax assessed value: $164,917
- Annual tax amount: $1,386
- Date on market: 8/11/2026
- Listing agreement: Exclusive Right To Sell
- Listing terms: Cash,Conventional,FHA,VA Loan
- Road surface type: Paved
Estimated market value
Not available
Estimated sales range
Not available
Not available
Price history
| Date | Event | Price |
|---|---|---|
| 8/11/2026 | Listed for sale | $230,000-3.4%$185/sqft |
Source:  LVR #2808078 Report a problem LVR #2808078 Report a problem | ||
| 8/5/2026 | Listing removed | $238,000$192/sqft |
Source: LVR #2772628 Report a problem | ||
| 4/16/2026 | Listed for sale | $238,000+50.6%$192/sqft |
Source: LVR #2772628 Report a problem | ||
| 12/9/2020 | Sold | $158,000$127/sqft |
Source: LVR #2185946 Report a problem | ||
| 10/12/2020 | Price change | $158,000-2.5%$127/sqft |
Source: Realty ONE Group, Inc #2185946 Report a problem | ||
| 9/17/2020 | Listed for sale | $162,000+4.5%$131/sqft |
Source: Realty ONE Group, Inc #2185946 Report a problem | ||
| 6/30/2020 | Listing removed | $155,000$125/sqft |
Source: Realty ONE Group, Inc #2185946 Report a problem | ||
| 4/28/2020 | Listed for sale | $155,000+32.6%$125/sqft |
Source: Realty ONE Group, Inc #2185946 Report a problem | ||
| 9/27/2016 | Sold | $116,900+1.7%$94/sqft |
Source:  Momentum MLS #915391 Report a problem Momentum MLS #915391 Report a problem | ||
| 7/12/2016 | Price change | $114,900-4.2%$93/sqft |
Source: The Ristow Group #915391 Report a problem | ||
| 6/14/2016 | Price change | $119,900-4.8%$97/sqft |
Source: The Ristow Group #915391 Report a problem | ||
| 5/19/2016 | Listed for sale | $125,900+10.4%$102/sqft |
Source: The Ristow Group #915391 Report a problem | ||
| 5/10/2016 | Sold | $114,050-28.7%$92/sqft |
Source: Public Record Report a problem | ||
| 2/12/2009 | Sold | $160,000-25.6%$129/sqft |
Source: Public Record Report a problem | ||
| 10/27/2008 | Listing removed | $215,000$173/sqft |
Source: Homes & Land Report a problem | ||
| 3/23/2008 | Listed for sale | $215,000+97.2%$173/sqft |
Source: Homes & Land Report a problem | ||
| 10/8/1998 | Sold | $109,000-0.9%$88/sqft |
Source: Public Record Report a problem | ||
| 8/23/1995 | Sold | $110,000$89/sqft |
Source: Public Record Report a problem | ||
Public tax history
| Year | Property taxes | Tax assessment |
|---|---|---|
| 2026 | $1,240 +2.9% | $57,721 -2.8% |
| 2025 | $1,205 +3% | $59,394 -0.7% |
| 2024 | $1,170 +3% | $59,838 +10.8% |
| 2023 | $1,136 +3% | $54,000 +17.3% |
| 2022 | $1,103 +3.2% | $46,019 -2% |
| 2021 | $1,069 +3% | $46,954 +5.1% |
| 2020 | $1,038 +3% | $44,659 +19.4% |
| 2019 | $1,008 -8% | $37,409 |
| 2018 | $1,095 | $37,409 -7.6% |
| 2017 | $1,095 | $40,487 +19.7% |
| 2016 | $1,095 +0.2% | $33,819 +25.3% |
| 2015 | $1,093 +2.6% | $26,994 -3.7% |
| 2014 | $1,065 | $28,027 |
| 2013 | -- | $28,027 -19.2% |
| 2012 | -- | $34,694 +0% |
| 2011 | -- | $34,685 -8.7% |
| 2010 | -- | $37,978 -23.6% |
| 2009 | -- | $49,739 |
| 2008 | -- | $49,739 -30.1% |
| 2007 | -- | $71,131 +46.6% |
| 2006 | -- | $48,525 +21.3% |
| 2005 | -- | $39,988 +8.9% |
| 2004 | -- | $36,715 +6.3% |
| 2003 | -- | $34,542 -0.1% |
| 2002 | -- | $34,580 +3.9% |
| 2001 | -- | $33,290 |
Find assessor info on the county website
Monthly payment
Est. payment
Payment breakdown
Explore the cost of this home by adjusting the details. Changes won't be saved.Climate risks
Neighborhood: 89029
Nearby schools
Schools provided by the listing agent
- Elementary: Bennett, William G.,Bennett, William G.
- Middle: Laughlin
- High: Laughlin
Source: LVR. This data may not be complete. We recommend contacting the local school district to confirm school assignments for this home.

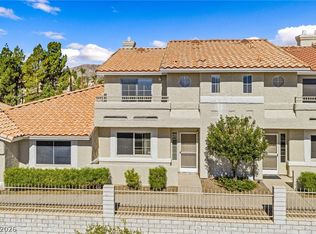
Similar homes
- $219,9002 bd3 ba1.6k sqft2176 Camel Mesa Dr, Laughlin, NV 89029For Sale
 MLS ID #2795516, Cheyanne D. Burns, Innovative Property Solutions. LVR
 - $274,9002 bd2 ba1.3k sqft3374 Pheasant Canyon Way, Laughlin, NV 89029For Sale
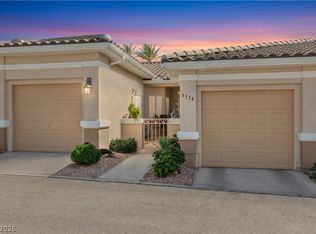 MLS ID #2829212, Kevin Barbarita, Barbarita Realty Consultants. LVR
 - $250,0002 bd2 ba1k sqft2780 China Cove St, Laughlin, NV 89029For Sale
 MLS ID #2812130, Ann Marie Allen, Realty ONE Group, Inc. LVR
 - $199,9003 bd3 ba1.6k sqft2243 Rugged Mesa Dr, Laughlin, NV 89029For Sale
 MLS ID #2779478, Brian J. Horner, Real Estate One LLC. LVR
