PANORAMIC ΤRΙ‐STAΤE VΙEWS VIEWS VIEWЅ!! in thіs stunning Quail Ridge patio home, where your covered patio frames sweeping mountain vistas across Nevada, Arizona, and California plus sparkling city lights after dark. This remodeled single-story 2-bed, 2-bath home features an open-concept layout with ceramic tile and Italian tile in the bedrooms. The kitchen shines with granite countertops, tile backsplash, undermount sink, LED can lights, reverse osmosis, serve-through to the dining area, and new GE Adora appliances. The primary suite offers private patio access and an ensuite with soaking tub, walk-in shower, and dual vanities. Enjoy your outdoor retreat year-round on the covered patio with a misting system and irrigation. TWO FINISHED 1-CAR GARAGES, one with interior entry and one off the tiled courtyard. Gated Quail Ridge amenities include a heated POOL and spa, clubhouse, putting green, horseshoe pit, with RV PARKING available. NO STATE INCOME TAX. Schedule your showing today!
Active
$274,900
3374 Pheasant Canyon Way, Laughlin, NV 89029
2beds
1,315sqft
Townhouse
Built in 1996
-- sqft lot
$-- Zestimate®
$209/sqft
$267/mo HOA
What's special
Heated pool and spaOpen-concept layoutDual vanitiesEnsuite with soaking tubWalk-in showerUndermount sinkLed can lights
- 43 days
- 143
- 8
Zillow last checked:
Listing updated:
Listed by:
Kevin Barbarita B.0021850 702-298-3805,
Barbarita Realty Consultants
Source: LVR,MLS#: 2811611 Originating MLS: Greater Las Vegas Association of Realtors Inc
Originating MLS: Greater Las Vegas Association of Realtors IncFacts & features
Interior
Bedrooms & bathrooms
- Bedrooms: 2
- Bathrooms: 2
- Full bathrooms: 2
Primary bedroom
- Description: Walk-In Closet(s)
- Dimensions: 14x12
Bedroom 2
- Description: Closet
- Dimensions: 12x10
Primary bathroom
- Description: Separate Tub
Kitchen
- Description: Breakfast Nook/Eating Area
Heating
- Central, Gas
Cooling
- Central Air, Electric
Appliances
- Included: Dryer, Dishwasher, Disposal, Gas Range, Gas Water Heater, Microwave, Refrigerator, Water Heater, Washer
- Laundry: Cabinets, Gas Dryer Hookup, Main Level, Laundry Room, Sink
Features
- BathroomonMainLevel, Bedroom on Main Level, Ceiling Fan(s), Full Bath on Main Level, Primary Downstairs, Window Treatments
- Flooring: Luxury Vinyl Plank, Tile
- Windows: Blinds, Double Pane Windows
- Number of fireplaces: 1
- Fireplace features: Gas, Living Room
Interior area
- Total structure area: 1,315
- Total interior livable area: 1,315 sqft
Video & virtual tour
Property
Parking
- Total spaces: 2
- Parking features: Attached, Exterior Access Door, Finished Garage, Garage, Garage Door Opener, Inside Entrance, Private, RV Access/Parking
- Attached garage spaces: 2
Accessibility
- Accessibility features: Low Pile Carpet
Features
- Stories: 1
- Patio & porch: Covered, Patio
- Exterior features: Courtyard, Patio, Sprinkler/Irrigation
- Pool features: Community
- Fencing: Block,Back Yard
- Has view: Yes
- View description: City, Mountain(s)
Lot
- Features: Drip Irrigation/Bubblers, Desert Landscaping, Landscaped, None
Details
- Parcel number: 26428119002
- Zoning description: Multi-Family
- Horse amenities: None
Construction
Type & style
- Home type: Townhouse
- Architectural style: One Story
- Property subtype: Townhouse
- Attached to another structure: Yes
Materials
- Frame, Stucco
- Roof: Tile
Condition
- Resale
- Year built: 1996
Utilities & green energy
- Electric: Photovoltaics None
- Sewer: Public Sewer
- Water: Public
- Utilities for property: Underground Utilities
Green energy
- Energy efficient items: Windows
Community & HOA
Community
- Features: Pool
- Security: Gated Community
- Subdivision: Quail Ridge-Laughlin Amd
HOA
- Has HOA: Yes
- Amenities included: Gated, Pool, Spa/Hot Tub
- Services included: Association Management, Recreation Facilities
- HOA fee: $267 monthly
- HOA name: Quail Ridge HOA
- HOA phone: 702-835-6904
Location
- Region: Laughlin
Financial & listing details
- Price per square foot: $209/sqft
- Annual tax amount: $1,729
- Date on market: 8/24/2026
- Listing agreement: Exclusive Right To Sell
- Listing terms: Cash,Conventional
- Ownership: Condominium
Estimated market value
Not available
Estimated sales range
Not available
Not available
Price history
| Date | Event | Price |
|---|---|---|
| 8/24/2026 | Listed for sale | $274,900$209/sqft |
Source:  LVR #2811611 Report a problem LVR #2811611 Report a problem | ||
| 8/24/2026 | Listing removed | $274,900$209/sqft |
Source: LVR #2776029 Report a problem | ||
| 5/1/2026 | Listed for sale | $274,900-1.8%$209/sqft |
Source: LVR #2776029 Report a problem | ||
| 4/13/2026 | Listing removed | $279,950$213/sqft |
Source: LVR #2757337 Report a problem | ||
| 2/20/2026 | Listed for sale | $279,950$213/sqft |
Source: LVR #2757337 Report a problem | ||
Public tax history
Tax history is unavailable.
Monthly payment
Est. payment
Payment breakdown
Explore the cost of this home by adjusting the details. Changes won't be saved.Climate risks
Neighborhood: 89029
Nearby schools
Schools provided by the listing agent
- Elementary: Bennett, William G.,Bennett, William G.
- Middle: Laughlin
- High: Laughlin
Source: LVR. This data may not be complete. We recommend contacting the local school district to confirm school assignments for this home.
- $293,0003 bd2 ba1.8k sqft3370 Pheasant Canyon Way #1001, Laughlin, NV 89029Sold

- $305,0003 bd2 ba1.8k sqft3378 Pheasant Canyon Way #1, Laughlin, NV 89029For Sale
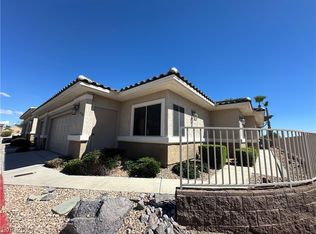
- $264,8002 bd2 ba1.3k sqft3374 Pheasant Canyon Way #1002, Laughlin, NV 89029Off Market
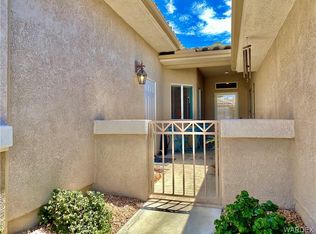
- $239,3203 bd2 ba1.8k sqft3378 Pheasant Canyon Way #1003, Laughlin, NV 89029Off Market
Similar homes
- $297,0002 bd2 ba1.3k sqft2235 Canyon Song Ave, Laughlin, NV 89029For Sale
 MLS ID #2803440, Kevin Barbarita, Barbarita Realty Consultants. LVR
 - $250,0002 bd2 ba1.2k sqft2207 Camel Mesa Dr, Laughlin, NV 89029For Sale
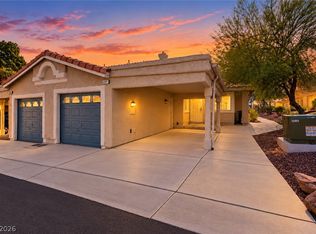 MLS ID #2823485, Marlon Arencibia, Legacy Real Estate Group. LVR
 - $255,0002 bd2 ba1.3k sqft3343 Quail Song Dr, Laughlin, NV 89029For Sale
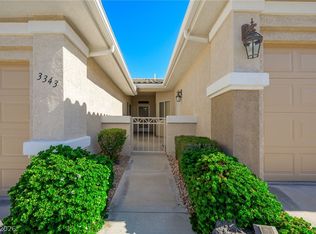 MLS ID #2782512, Brian D. Rhode, Barrett Real Estate. LVR
 - $218,8002 bd2 ba1.3k sqft2230 Canyon Song Ave, Laughlin, NV 89029For Sale
 MLS ID #2816460, Nicolle Scott, Real Broker LLC. LVR
