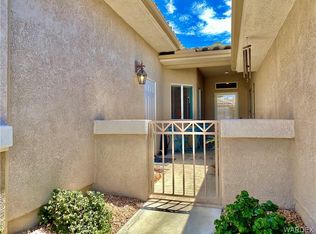
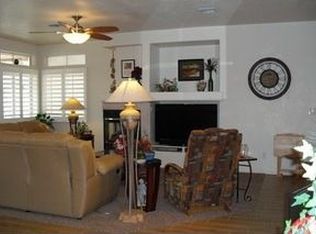
Three bedroom two full bath with over 1800 sq ft single level two car garage home! Walkin shower, Roman tub, double sinks and his and her closets highlight the primary ensuite. Access to the backyard from the primary bedroom or living room through sliding glass doors adorned with shutters that extend throughout the whole house. New luxury vinyl plank flooring in most of the home with tile in the rest. Open floor plan highlighted with a kitchen island, new high end stainless steel appliances and a breakfast nook. Mountain views in every direction from the private, covered patio and maintenance free backyard. Home faces north on a corner for the perfect amount of early sun. Enjoy the heated pool, spa & clubhouse with RV parking that gives the community with more of a resort feel. Welcome to Laughlin, feel free to stay on vacation.
Active
$305,000
3378 Pheasant Canyon Way #1, Laughlin, NV 89029
3beds
1,857sqft
Condominium
Built in 1996
-- sqft lot
$259,700 Zestimate®
$164/sqft
$267/mo HOA
What's special
- 842 days
- 153
- 6
Zillow last checked:
Listing updated:
Listed by:
John A. Gobber B.1002634 702-400-4280,
Renaissance Realty Inc
Source: LVR,MLS#: 2596491 Originating MLS: Greater Las Vegas Association of Realtors Inc
Originating MLS: Greater Las Vegas Association of Realtors IncFacts & features
Interior
Bedrooms & bathrooms
- Bedrooms: 3
- Bathrooms: 2
- Full bathrooms: 2
Primary bedroom
- Description: Bedroom With Bath Downstairs,Ceiling Fan,Ceiling Light,Pbr Separate From Other,Walk-In Closet(s)
- Dimensions: 13x14
Bedroom 2
- Description: Ceiling Fan,Ceiling Light,Closet
- Dimensions: 11x11
Bedroom 3
- Description: Ceiling Fan,Ceiling Light,Closet
- Dimensions: 12x11
Kitchen
- Description: Breakfast Bar/Counter,Breakfast Nook/Eating Area,Island,Stainless Steel Appliances
Heating
- Central, Gas
Cooling
- Central Air, Electric
Appliances
- Included: Dryer, Dishwasher, ENERGY STAR Qualified Appliances, Electric Range, Disposal, Microwave, Refrigerator, Washer
- Laundry: Gas Dryer Hookup, Laundry Room
Features
- Bedroom on Main Level, Ceiling Fan(s), Primary Downstairs, Window Treatments
- Flooring: Ceramic Tile, Luxury Vinyl Plank
- Windows: Double Pane Windows, Low-Emissivity Windows, Plantation Shutters, Window Treatments
- Number of fireplaces: 1
- Fireplace features: Family Room, Gas
Interior area
- Total structure area: 1,857
- Total interior livable area: 1,857 sqft
Video & virtual tour
Property
Parking
- Total spaces: 2
- Parking features: Attached, Epoxy Flooring, Garage, Garage Door Opener, Inside Entrance, Open, RV Potential, RV Access/Parking, Guest
- Attached garage spaces: 2
- Has uncovered spaces: Yes
Features
- Stories: 1
- Patio & porch: Covered, Patio
- Exterior features: Patio, Private Yard
- Pool features: Community
- Fencing: Block,Back Yard,Wrought Iron
- Has view: Yes
- View description: Mountain(s)
Lot
- Size: 2,197 Square Feet
- Features: Corner Lot, No Rear Neighbors, Synthetic Grass
Details
- Parcel number: 26428119003
- Zoning description: Single Family
- Horse amenities: None
Construction
Type & style
- Home type: Condo
- Architectural style: One Story
- Property subtype: Condominium
- Attached to another structure: Yes
Materials
- Frame, Stucco
- Roof: Pitched,Tile
Condition
- Resale
- Year built: 1996
Utilities & green energy
- Electric: Photovoltaics None
- Sewer: Public Sewer
- Water: Public
- Utilities for property: Cable Available
Green energy
- Energy efficient items: Windows
Community & HOA
Community
- Features: Pool
- Security: Gated Community
- Subdivision: Quail Ridge-Laughlin Amd
HOA
- Has HOA: Yes
- Amenities included: Clubhouse, Gated, Pool, Spa/Hot Tub
- Services included: Maintenance Grounds, Recreation Facilities
- HOA fee: $267 monthly
- HOA name: Quail Ridge
- HOA phone: 702-835-6905
Location
- Region: Laughlin
Financial & listing details
- Price per square foot: $164/sqft
- Annual tax amount: $2,088
- Date on market: 7/2/2024
- Listing agreement: Exclusive Right To Sell
- Listing terms: Cash,Conventional,FHA,VA Loan
Estimated market value
$259,700
$236,000 - $286,000
$1,814/mo
Price history
| Date | Event | Price |
|---|---|---|
| 4/8/2026 | Price change | $305,000+2.3%$164/sqft |
Source:  LVR #2596491 Report a problem LVR #2596491 Report a problem | ||
| 3/30/2026 | Listed for sale | $298,000$160/sqft |
Source: LVR #2596491 Report a problem | ||
| 8/22/2024 | Pending sale | $298,000$160/sqft |
Source: LVR #2596491 Report a problem | ||
| 7/31/2024 | Listed for sale | $298,000$160/sqft |
Source: LVR #2596491 Report a problem | ||
| 7/15/2024 | Pending sale | $298,000$160/sqft |
Source: LVR #2596491 Report a problem | ||
| 7/2/2024 | Listed for sale | $298,000$160/sqft |
Source: LVR #2596491 Report a problem | ||
Public tax history
Tax history is unavailable.
Monthly payment
Est. payment
Payment breakdown
Explore the cost of this home by adjusting the details. Changes won't be saved.Climate risks
Neighborhood: 89029
Nearby schools
Schools provided by the listing agent
- Elementary: Bennett, William G.,Bendorf, Patricia A.
- Middle: Laughlin
- High: Laughlin
Source: LVR. This data may not be complete. We recommend contacting the local school district to confirm school assignments for this home.
- $293,0003 bd2 ba1.8k sqft3370 Pheasant Canyon Way #1001, Laughlin, NV 89029Sold

- $262,6002 bd2 ba1.3k sqft3374 Pheasant Canyon Way #1002, Laughlin, NV 89029Off Market
- $239,3203 bd2 ba1.8k sqft3378 Pheasant Canyon Way #1003, Laughlin, NV 89029Off Market
- $299,7003 bd2 ba1.8k sqft3378 Pheasant Canyon Way, Laughlin, NV 89029Off Market
Similar homes
- $297,0002 bd2 ba1.3k sqft2235 Canyon Song Ave, Laughlin, NV 89029For Sale
 MLS ID #2803440, Kevin Barbarita, Barbarita Realty Consultants. LVR
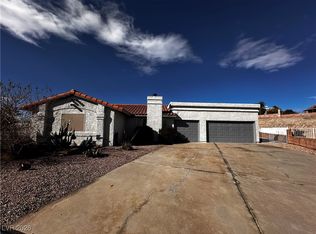
 - $319,9993 bd2 ba1.2k sqft1826 Dunes Ct, Laughlin, NV 89029For Sale
 MLS ID #2746413, Andralee Y. Crow Drescher, RE/Max Five Star Realty. LVR
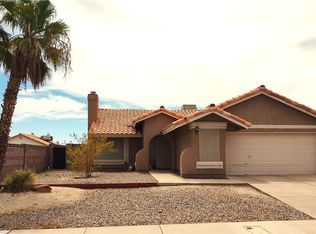
 - $330,0003 bd2 ba1.6k sqft2281 Mesa Canyon Dr, Laughlin, NV 89029For Sale
 MLS ID #2811378, Gordon Barry, RE/Max Five Star Realty. LVR
 - $242,9002 bd2 ba1.5k sqft3827 Desert Marina Dr APT 211, Laughlin, NV 89029For Sale
 MLS ID #2826276, Cynthia L. McCall, RE/Max Five Star Realty. LVR
