No HOA. 2455 Sqft, 3 Bedrooms and 2 1/2 Baths, featuring a blend of tile, carpet, and laminate flooring with ceiling lights and fans throughout. Details abound, from the solid oak handrails gracing the upstairs landing to the double door entry welcoming you inside. The home boasts 6-inch outer walls for added insulation and soundproofing. Step outside through one of three sliders into your private backyard oasis where shade trees sway gently in the breeze. A 2-car garage plus an additional 1-car garage provide ample space for vehicles or hobbies. Recent upgrades include a four-year-old A/C and a one-year-old water heater, promising peace of mind. Tucked away at the end of a cul-de-sac, this quiet retreat offers respite from city life while still being conveniently located near amenities. The primary bedroom and a separate half bath on the main level provides ease and accessibility, while two bedrooms connected by a Jack-and-Jill bathroom await upstairs for privacy.
Active
$379,500
2088 River City Dr, Laughlin, NV 89029
3beds
2,455sqft
:
Get pre-qualified$2,445/mo
Single Family Residence
Built in 1989
6,969 Square Feet Lot
$-- Zestimate®
$155/sqft
$-- HOA
What's special
- 68 days |
- 597 |
- 30 |
Zillow last checked:
Listing updated:
Listed by:
Cynthia L. McCall B.0036125 702-298-9202,
RE/Max Five Star Realty
Source: LVR,MLS#: 2784532 Originating MLS: Greater Las Vegas Association of Realtors Inc
Originating MLS: Greater Las Vegas Association of Realtors IncFacts & features
Interior
Bedrooms & bathrooms
- Bedrooms: 3
- Bathrooms: 3
- Full bathrooms: 2
- 1/2 bathrooms: 1
Primary bedroom
- Description: Ceiling Fan,Ceiling Light,Downstairs
- Dimensions: 14x15
Bedroom 2
- Description: Ceiling Fan,Ceiling Light,Closet,Upstairs
- Dimensions: 8x9
Bedroom 3
- Description: Ceiling Fan,Ceiling Light,Closet,Upstairs
- Dimensions: 9x10
Primary bathroom
- Description: Double Sink,Separate Shower,Separate Tub
Kitchen
- Description: Breakfast Bar/Counter,Pantry,Tile Countertops,Tile Flooring
Living room
- Description: Front
- Dimensions: 20x20
Heating
- Central, Gas
Cooling
- Central Air, Electric, 2 Units
Appliances
- Included: Built-In Electric Oven, Dryer, Dishwasher, Electric Cooktop, Disposal, Gas Water Heater, Refrigerator, Washer
- Laundry: Electric Dryer Hookup, Main Level, Laundry Room
Features
- Ceiling Fan(s), Primary Downstairs, Window Treatments
- Flooring: Carpet, Laminate, Tile
- Windows: Blinds, Double Pane Windows
- Number of fireplaces: 1
- Fireplace features: Family Room, Gas, Living Room, Multi-Sided
Interior area
- Total structure area: 2,455
- Total interior livable area: 2,455 sqft
Video & virtual tour
Property
Parking
- Total spaces: 3
- Parking features: Attached, Exterior Access Door, Finished Garage, Garage, Garage Door Opener, Inside Entrance, Private
- Attached garage spaces: 3
Features
- Stories: 2
- Exterior features: None
- Fencing: Block,Back Yard
Lot
- Size: 6,969 Square Feet
- Features: Cul-De-Sac, Landscaped, Trees, < 1/4 Acre
Details
- Parcel number: 26428310025
- Zoning description: Single Family
- Horse amenities: None
Construction
Type & style
- Home type: SingleFamily
- Architectural style: Two Story
- Property subtype: Single Family Residence
Materials
- Frame, Stucco
- Roof: Tile
Condition
- Resale
- Year built: 1989
Utilities & green energy
- Electric: Photovoltaics None
- Sewer: Public Sewer
- Water: Public
- Utilities for property: Underground Utilities
Green energy
- Energy efficient items: Windows
Community & HOA
Community
- Subdivision: Laughlin Estate 1
HOA
- Has HOA: No
Location
- Region: Laughlin
Financial & listing details
- Price per square foot: $155/sqft
- Tax assessed value: $252,486
- Annual tax amount: $2,458
- Date on market: 5/20/2026
- Listing agreement: Exclusive Right To Sell
- Listing terms: Cash,Conventional
Estimated market value
Not available
Estimated sales range
Not available
Not available
Price history
| Date | Event | Price |
|---|---|---|
| 5/20/2026 | Listed for sale | $379,500-0.8%$155/sqft |
Source:  LVR #2784532 Report a problem LVR #2784532 Report a problem | ||
| 7/9/2024 | Listing removed | -- |
Source: LVR #2583171 Report a problem | ||
| 5/13/2024 | Listed for sale | $382,400$156/sqft |
Source: LVR #2583171 Report a problem | ||
| 5/13/2024 | Listing removed | -- |
Source: LVR #2558946 Report a problem | ||
| 5/1/2024 | Price change | $382,400-0.6%$156/sqft |
Source: LVR #2558946 Report a problem | ||
| 2/16/2024 | Listed for sale | $384,900-3.8%$157/sqft |
Source: LVR #2558946 Report a problem | ||
| 11/15/2023 | Listing removed | -- |
Source: LVR #2506547 Report a problem | ||
| 7/17/2023 | Listed for sale | $399,900$163/sqft |
Source: LVR #2506547 Report a problem | ||
| 6/15/2023 | Listing removed | -- |
Source: LVR #2460079 Report a problem | ||
| 3/9/2023 | Listing removed | $399,900$163/sqft |
Source: LVR #2460079 Report a problem | ||
| 12/14/2022 | Listed for sale | $399,900$163/sqft |
Source: LVR #2460079 Report a problem | ||
| 12/12/2022 | Listing removed | -- |
Source: LVR #2407877 Report a problem | ||
| 9/10/2022 | Listing removed | $399,900$163/sqft |
Source: LVR #2407877 Report a problem | ||
| 6/18/2022 | Listed for sale | $399,9000%$163/sqft |
Source: LVR #2407877 Report a problem | ||
| 6/13/2022 | Listing removed | -- |
Source: LVR #2380224 Report a problem | ||
| 5/24/2022 | Listed for sale | $399,999$163/sqft |
Source: LVR #2380224 Report a problem | ||
| 5/8/2022 | Pending sale | $399,999+9.6%$163/sqft |
Source: LVR #2380224 Report a problem | ||
| 11/19/2021 | Listing removed | -- |
Source: LVR #2321974 Report a problem | ||
| 8/8/2021 | Listed for sale | $365,000+0%$149/sqft |
Source: LVR #2321974 Report a problem | ||
| 7/26/2021 | Listing removed | -- |
Source: LVR #2290046 Report a problem | ||
| 4/15/2021 | Listed for sale | $364,900+35.7%$149/sqft |
Source:  Momentum MLS #980336 Report a problem Momentum MLS #980336 Report a problem | ||
| 11/18/2019 | Listing removed | $269,000+58.2%$110/sqft |
Source: RE/Max Five Star Realty #962115 Report a problem | ||
| 11/21/2014 | Sold | $170,000-17.1%$69/sqft |
Source: Momentum MLS #893215 Report a problem | ||
| 5/18/1995 | Sold | $205,000$84/sqft |
Source: Public Record Report a problem | ||
Public tax history
| Year | Property taxes | Tax assessment |
|---|---|---|
| 2026 | $2,460 +3% | $88,370 -1.8% |
| 2025 | $2,389 +3% | $90,013 -5.4% |
| 2024 | $2,319 +3% | $95,121 +16.5% |
| 2023 | $2,252 +3% | $81,648 +3.1% |
| 2022 | $2,186 +3.1% | $79,179 +0.1% |
| 2021 | $2,121 +3% | $79,106 +3% |
| 2020 | $2,059 +3% | $76,774 +4.2% |
| 2019 | $1,999 +5.7% | $73,685 |
| 2018 | $1,891 | $73,685 +0.1% |
| 2017 | $1,891 | $73,607 +10.3% |
| 2016 | $1,891 +3.2% | $66,705 -2.4% |
| 2015 | $1,833 | $68,321 +18.9% |
| 2014 | $1,833 | $57,438 |
| 2013 | -- | $57,438 +11.3% |
| 2012 | -- | $51,594 -20.7% |
| 2011 | -- | $65,091 -7.2% |
| 2010 | -- | $70,157 -19.7% |
| 2009 | -- | $87,365 |
| 2008 | -- | $87,365 -29.2% |
| 2007 | -- | $123,463 +37.8% |
| 2006 | -- | $89,608 +33.2% |
| 2005 | -- | $67,298 +3.4% |
| 2004 | -- | $65,107 +6.9% |
| 2003 | -- | $60,904 -0.3% |
| 2002 | -- | $61,070 +3.6% |
| 2001 | -- | $58,970 |
Find assessor info on the county website
Monthly payment
Est. payment
Payment breakdown
Explore the cost of this home by adjusting the details. Changes won't be saved.Climate risks
Neighborhood: 89029
Nearby schools
GreatSchools rating
- 4/10William G Bennett Elementary SchoolGrades: PK-5Distance: 2.7 mi
- 6/10Laughlin Jr/Sr High SchoolGrades: 6-12Distance: 2.4 mi
Schools provided by the listing agent
- Elementary: Bennett, William G.,Bennett, William G.
- Middle: Laughlin
- High: Laughlin
Source: LVR. This data may not be complete. We recommend contacting the local school district to confirm school assignments for this home.
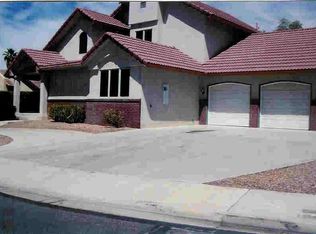
- $365,1003 bd3 ba2.2k sqft2100 River City Dr, Laughlin, NV 89029Off Market
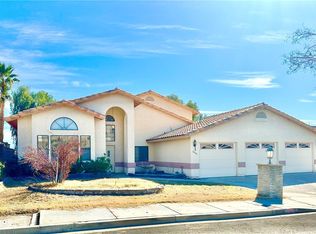
- $439,5004 bd2 ba2.7k sqft2076 River City Dr, Laughlin, NV 89029Off Market
- $420,0004 bd3 ba2.7k sqft2089 Avalon Dr, Laughlin, NV 89029Sold
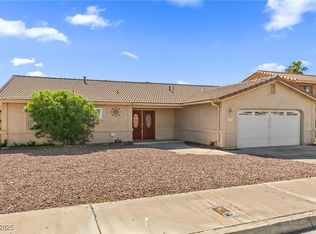
- $373,1003 bd2 ba2.2k sqft2101 Avalon Dr, Laughlin, NV 89029Off Market
- $398,9003 bd2 ba2.2k sqft2063 River City Dr, Laughlin, NV 89029Off Market
- $416,2003 bd2 ba2.1k sqft2112 River City Dr, Laughlin, NV 89029Off Market
- $403,4003 bd2 ba2.2k sqft2077 Avalon Dr, Laughlin, NV 89029Off Market
- $384,9003 bd2 ba2k sqft2087 River City Dr, Laughlin, NV 89029Off Market
A local agent can set up tours, give advice and negotiate with sellers.
Similar homes
- $375,0003 bd2 ba1.9k sqft3597 Cottage Wood St, Laughlin, NV 89029For Sale
 MLS ID #2746158, Kent J. Divich, Renaissance Realty Inc. LVR
 - $389,0003 bd2 ba1.9k sqft2063 Avalon Dr, Laughlin, NV 89029For Sale
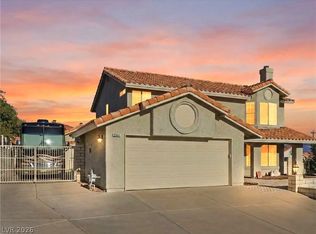
 MLS ID #2673573, Gina M Mackey, RE/Max Five Star Realty. LVR
 - $419,9903 bd3 ba1.8k sqft3304 Cactus Springs Dr, Laughlin, NV 89029For Sale
 MLS ID #2784974, Jesse J. Ramos, Renaissance Realty Inc. LVR
 - $445,0003 bd3 ba2.3k sqft3658 Cottage Canyon St, Laughlin, NV 89029For Sale
 MLS ID #2788871, Lani J. Belcher, eXp Realty. LVR
 - $449,9003 bd3 ba2.4k sqft2055 Cholla Way, Laughlin, NV 89029For SaleMLS ID #2788537, Kevin Barbarita, Barbarita Realty Consultants. LVR
- $439,0003 bd3 ba2.2k sqft3471 Cottage Thistle Dr, Laughlin, NV 89029For SaleMLS ID #2763100, Cynthia L. McCall, RE/Max Five Star Realty. LVR
- $325,0003 bd3 ba1.5k sqft2155 Athol Way, Laughlin, NV 89029For SaleMLS ID #2783436, Yvette J. Hansen, Platinum Real Estate Prof. LVR
- $389,0004 bd3 ba1.9k sqft2079 Port Royal Dr, Laughlin, NV 89029For SaleMLS ID #2797123, Kevin Barbarita, Barbarita Realty Consultants. LVR
- $348,9004 bd3 ba1.9k sqft2715 Brinkley Manor St, Laughlin, NV 89029For SaleMLS ID #2792161, Kevin Barbarita, Barbarita Realty Consultants. LVR
- $325,0003 bd2 ba1.2k sqft1826 Dunes Ct, Laughlin, NV 89029For SaleMLS ID #2746413, Andralee Y. Crow Drescher, RE/Max Five Star Realty. LVR
- $459,9003 bd2 ba1.9k sqft3589 Cottage Canyon St, Laughlin, NV 89029For SaleMLS ID #2768944, Kevin Barbarita, Barbarita Realty Consultants. LVR
- $400,0002 bd2 ba1.9k sqft2517 Links Dr, Laughlin, NV 89029For SaleMLS ID #2801899, Kent J. Divich, Renaissance Realty Inc. LVR
- $530,0003 bd2 ba1.7k sqft3481 Cottage Wood St, Laughlin, NV 89029For SaleMLS ID #2796025, Kent J. Divich, Renaissance Realty Inc. LVR
- $459,9003 bd2 ba1.8k sqft2485 Morrow Ridge Pl, Laughlin, NV 89029For SaleMLS ID #2795920, Jill Amsel, Realty ONE Group, Inc. LVR
- $399,9002 bd3 ba2.3k sqft1441 Palm Dr, Laughlin, NV 89029For SaleMLS ID #2796078, Jennifer S. McCall, RE/Max Five Star Realty. LVR
- $369,9002 bd3 ba2k sqft1418 Palm Dr, Laughlin, NV 89029For SaleMLS ID #2751384, Cheryl Swagger, Vice Realty. LVR
- $280,0003 bd2 ba1.3k sqft3250 Del Monte St, Laughlin, NV 89029For SaleMLS ID #2801227, Jennifer L. Anderson, Innovative Property Solutions. LVR
- $305,0003 bd2 ba1.8k sqft3378 Pheasant Canyon Way #1, Laughlin, NV 89029For SaleMLS ID #2596491, John A. Gobber, Renaissance Realty Inc. LVR
- $414,9002 bd3 ba2.1k sqft1293 Country Club Dr, Laughlin, NV 89029For SaleMLS ID #2772488, Alan Cusick, Innovative Property Solutions. LVR
- $380,0003 bd3 ba1.8k sqft4704 S Lindero Drive, Fort Mohave, AZ 86426For SaleMLS ID #038475, Brandi Adams, Realty One Group Mountain Desert. Momentum MLS
