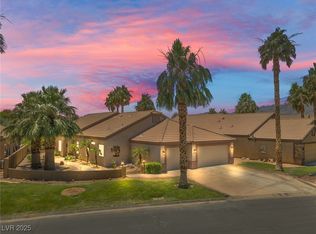
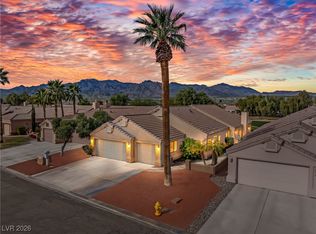
Welcome to this сhаrmіng single‐stοry residence οfferіng 1,975 sq. ft. of thoughtfully designed living space in the gated Desert Springs community. Featuring two spacious bedrooms, a versatile den/office, two full bathrooms, and an open layout, this home seamlessly blends indoor comfort with low-maintenance outdoor relaxation. Enjoy the large walk in shower and separate tub in the primary bathroom.
The well-appointed kitchen comes complete with custom cabinetry, luxury vinyl plank flooring, stainless steel appliances, and a dedicated wine refrigerator—ideal for both daily meals and entertaining. Step outside to your shaded covered patio to enjoy Nevada's beautiful weather year-round with a fantastic view of the golf course and mountains! Additional highlights include a fireplace, ceiling fans, window shutters and an oversized 3-car garage featuring a 30-foot boat-deep bay. Privacy is at a premium with this fabulous location at the end of the street with only one neighbor. Welcome to Laughlin, feel free to stay on vacation!
Active
Price cut: $15K (9/8)
$385,000
2517 Links Dr, Laughlin, NV 89029
2beds
1,975sqft
Single Family Residence
Built in 2008
5,000 Square Feet Lot
$374,300 Zestimate®
$195/sqft
$215/mo HOA
What's special
Single-story residenceShaded covered patioLow-maintenance outdoor relaxationWell-appointed kitchenStainless steel appliancesOpen layoutTwo spacious bedrooms
- 84 days
- 487
- 20
Zillow last checked:
Listing updated:
Listed by:
Kent J. Divich S.0180200 702-400-4280,
Renaissance Realty Inc
Source: LVR,MLS#: 2801899 Originating MLS: Greater Las Vegas Association of Realtors Inc
Originating MLS: Greater Las Vegas Association of Realtors IncFacts & features
Interior
Bedrooms & bathrooms
- Bedrooms: 2
- Bathrooms: 2
- Full bathrooms: 2
Primary bedroom
- Description: Bedroom With Bath Downstairs,Pbr Separate From Other,Walk-In Closet(s)
- Dimensions: 17x14
Primary bathroom
- Description: Double Sink,Separate Shower,Separate Tub
Kitchen
- Description: Breakfast Nook/Eating Area,Custom Cabinets,Luxury Vinyl Plank,Marble/Stone Countertops,Stainless Steel Appliances
Heating
- Central, Electric
Cooling
- Central Air, Electric
Appliances
- Included: Dryer, ENERGY STAR Qualified Appliances, Electric Range, Disposal, Refrigerator, Washer
- Laundry: Electric Dryer Hookup, Laundry Room
Features
- Bedroom on Main Level, Ceiling Fan(s), Primary Downstairs, Window Treatments
- Flooring: Luxury Vinyl Plank
- Windows: Blinds, Double Pane Windows, Insulated Windows, Low-Emissivity Windows, Plantation Shutters, Window Treatments
- Number of fireplaces: 1
- Fireplace features: Family Room, Wood Burning
Interior area
- Total structure area: 1,975
- Total interior livable area: 1,975 sqft
Video & virtual tour
Property
Parking
- Total spaces: 3
- Parking features: Attached, Epoxy Flooring, Garage, Golf Cart Garage, Garage Door Opener, Private
- Attached garage spaces: 3
Features
- Stories: 1
- Patio & porch: Covered, Patio
- Exterior features: Built-in Barbecue, Barbecue, Patio, Private Yard
- Pool features: Community
- Fencing: Block,Back Yard,Wrought Iron
Lot
- Size: 5,000 Square Feet
- Features: Cul-De-Sac, Desert Landscaping, Landscaped, Synthetic Grass, Trees, < 1/4 Acre
Details
- Parcel number: 16331100160
- Zoning description: Single Family
- Horse amenities: None
Construction
Type & style
- Home type: SingleFamily
- Architectural style: One Story
- Property subtype: Single Family Residence
Materials
- Frame, Stucco
- Roof: Pitched
Condition
- Resale
- Year built: 2008
Utilities & green energy
- Electric: Photovoltaics None
- Sewer: Public Sewer
- Water: Public
- Utilities for property: Cable Available
Green energy
- Energy efficient items: Windows
Community & HOA
Community
- Features: Pool
- Security: Gated Community
- Senior community: Yes
- Subdivision: Desert Springs
HOA
- Has HOA: Yes
- Amenities included: Clubhouse, Fitness Center, Gated, Pool, Spa/Hot Tub
- Services included: Association Management, Maintenance Grounds, Recreation Facilities
- HOA fee: $165 monthly
- HOA name: Desert Springs
- HOA phone: 702-535-4759
- Second HOA fee: $50 monthly
Location
- Region: Laughlin
Financial & listing details
- Price per square foot: $195/sqft
- Annual tax amount: $2,800
- Date on market: 7/22/2026
- Listing agreement: Exclusive Right To Sell
- Listing terms: Cash,Conventional
Estimated market value
$374,300
$356,000 - $393,000
$1,864/mo
Price history
| Date | Event | Price |
|---|---|---|
| 9/8/2026 | Price change | $385,000-3.8%$195/sqft |
Source:  LVR #2801899 Report a problem LVR #2801899 Report a problem | ||
| 7/22/2026 | Listed for sale | $400,000+2.3%$203/sqft |
Source: LVR #2801899 Report a problem | ||
| 9/27/2022 | Sold | $391,000-1%$198/sqft |
Source: LVR #2411664 Report a problem | ||
| 8/26/2022 | Pending sale | $394,900$200/sqft |
Source: LVR #2411664 Report a problem | ||
| 6/28/2022 | Listed for sale | $394,900$200/sqft |
Source: LVR #2411664 Report a problem | ||
Public tax history
Tax history is unavailable.
Monthly payment
Est. payment
Payment breakdown
Explore the cost of this home by adjusting the details. Changes won't be saved.Climate risks
Neighborhood: 89029
Nearby schools
Schools provided by the listing agent
- Elementary: Bennett, William G.,Bennett, William G.
- Middle: Laughlin
- High: Laughlin
Source: LVR. This data may not be complete. We recommend contacting the local school district to confirm school assignments for this home.


Similar homes
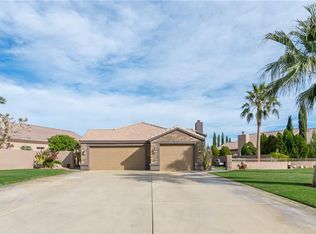
- $439,0002 bd3 ba2.3k sqft1255 Country Club Dr, Laughlin, NV 89029For Sale
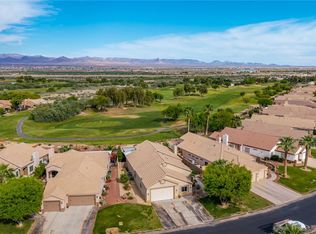 MLS ID #2823564, Stephen Ord, KNJ Real Estate. LVR
 - $399,8002 bd3 ba2.3k sqft1441 Palm Dr, Laughlin, NV 89029For Sale
 MLS ID #2796078, Jennifer S. McCall, RE/Max Five Star Realty. LVR
 - $364,9003 bd2 ba1.9k sqft1207 Golf Club Dr, Laughlin, NV 89029For Sale
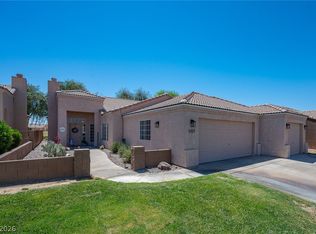 MLS ID #2793499, Martha C. Bell, Bellway Realty LLC. LVR
 - $369,9002 bd3 ba2k sqft1418 Palm Dr, Laughlin, NV 89029For Sale
 MLS ID #2751384, Cheryl Swagger, Vice Realty. LVR
