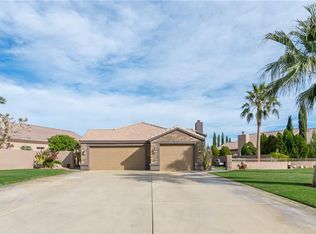
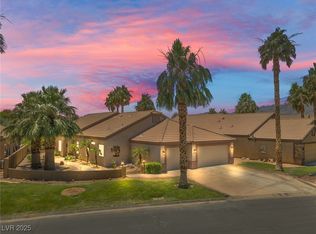
Welcome to Desert Springs,a 55+ gated community in Laughlin,Nevada.Discover the perfect blend of comfort, privacy,and breathtaking scenery in this exceptional golf course home.Situated to capture spectacular mountain vistas,you’ll enjoy gorgeous sunrises and sunsets right from your private,screened patio—an ideal space for relaxing or entertaining year-round.Inside,the thoughtfully designed floor plan maximizes both space and functionality.The updated kitchen offers ample counter space, modern finishes and a seamless flow for meal preparation and hosting guests.An extra multiuse room provides endless possibilities—perfect for a home office,craft area or guest accommodations.Throughout the home,you’ll find updated bathrooms, tasteful finishes,and carefully considered details that enhance comfort and style.This property combines golf course living with peaceful privacy,creating a retreat you’ll be proud to call home.Access to community clubhouse with refreshing pool,spa & tennis court.
Closed
Zillow last checked:
Listing updated:
Bought with:
Kent J. Divich, S.0180200
Renaissance Realty Inc
Source: LVR,MLS#: 2708707 Originating MLS: Greater Las Vegas Association of Realtors Inc
Originating MLS: Greater Las Vegas Association of Realtors IncPrice history
| Date | Event | Price |
|---|---|---|
| 5/29/2026 | Sold | $390,000+0%$191/sqft |
Source:  LVR #2708707 Report a problem LVR #2708707 Report a problem | ||
| 3/29/2026 | Contingent | $389,900$191/sqft |
Source: LVR #2708707 Report a problem | ||
| 2/1/2026 | Price change | $389,900-1.3%$191/sqft |
Source: LVR #2708707 Report a problem | ||
| 1/24/2026 | Price change | $394,900-1%$194/sqft |
Source: LVR #2708707 Report a problem | ||
| 1/9/2026 | Price change | $398,900-1.5%$196/sqft |
Source: LVR #2708707 Report a problem | ||
| 11/28/2025 | Price change | $404,900-1.2%$198/sqft |
Source: LVR #2708707 Report a problem | ||
| 10/31/2025 | Price change | $409,900-0.6%$201/sqft |
Source: LVR #2708707 Report a problem | ||
| 10/3/2025 | Price change | $412,499-0.8%$202/sqft |
Source: LVR #2708707 Report a problem | ||
| 9/6/2025 | Listed for sale | $415,900+1.1%$204/sqft |
Source: LVR #2708707 Report a problem | ||
| 5/14/2025 | Listing removed | $411,400$202/sqft |
Source: LVR #2644414 Report a problem | ||
| 2/28/2025 | Price change | $411,400-1.8%$202/sqft |
Source: LVR #2644414 Report a problem | ||
| 1/10/2025 | Listed for sale | $418,900$205/sqft |
Source: LVR #2644414 Report a problem | ||
| 5/14/2024 | Listing removed | -- |
Source: LVR #2559967 Report a problem | ||
| 2/20/2024 | Listed for sale | $418,900$205/sqft |
Source: LVR #2559967 Report a problem | ||
| 2/11/2024 | Listing removed | -- |
Source:  Momentum MLS #009796 Report a problem Momentum MLS #009796 Report a problem | ||
| 2/7/2024 | Listed for sale | $418,900$205/sqft |
Source: Momentum MLS #009796 Report a problem | ||
| 2/7/2024 | Listing removed | $418,900$205/sqft |
Source: LVR #2556026 Report a problem | ||
| 2/3/2024 | Listed for sale | $418,900+67.9%$205/sqft |
Source: LVR #2556026 Report a problem | ||
| 3/1/2018 | Sold | $249,500$122/sqft |
Source: Momentum MLS #936596 Report a problem | ||




Get pre-qualified for a loan
At Zillow Home Loans, we can pre-qualify you in as little as 5 minutes with no impact to your credit score.An equal housing lender. NMLS #10287.
