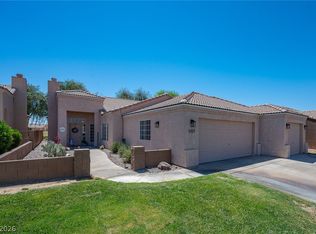
Discover this 2-bedroom, 2.5-bathroom single-family residence, offering over 2300 sq ft of living space within the Desert Springs gated 55+ golf course community on leased land. This home features a den, perfect for a home office or creative retreat. The kitchen boasts elegant granite countertops, a convenient breakfast bar, and recessed lighting. The spacious living room invites relaxation with a cozy wood-burning fireplace and a sliding door that opens to a private covered patio. Two primary suites, with one offering a retreat/sitting area. Both suites are appointed with dual sinks, a separate tub, a walk-in shower, and a generous walk-in closet, ensuring comfort and privacy. The property also includes a finished two-car garage, providing ample storage and secure parking. Enjoy the well-shaded patio with amazing views of the mountains and golf course!
Active
Price cut: $100 (10/7)
$399,800
1441 Palm Dr, Laughlin, NV 89029
2beds
2,310sqft
Single Family Residence
Built in 2005
7,500 Square Feet Lot
$-- Zestimate®
$173/sqft
$165/mo HOA
What's special
Finished two-car garagePrivate covered patioWell-shaded patioElegant granite countertopsRecessed lightingCozy wood-burning fireplaceConvenient breakfast bar
- 101 days
- 158
- 2
Zillow last checked:
Listing updated:
Listed by:
Jennifer S. McCall B.0146655 702-298-9202,
RE/Max Five Star Realty
Source: LVR,MLS#: 2796078 Originating MLS: Greater Las Vegas Association of Realtors Inc
Originating MLS: Greater Las Vegas Association of Realtors IncFacts & features
Interior
Bedrooms & bathrooms
- Bedrooms: 2
- Bathrooms: 3
- Full bathrooms: 2
- 1/2 bathrooms: 1
Primary bedroom
- Description: 2 Pbr's,Ceiling Fan,Ceiling Light,Sitting Room,Walk-In Closet(s)
- Dimensions: 15x12
Primary bedroom
- Description: 2 Pbr's,Ceiling Fan,Ceiling Light,Walk-In Closet(s)
- Dimensions: 14x14
Primary bathroom
- Description: Double Sink,Separate Shower,Separate Tub
Kitchen
- Description: Breakfast Bar/Counter,Granite Countertops,Island,Tile Flooring
Living room
- Description: Front
- Dimensions: 20x21
Heating
- Central, Electric
Cooling
- Central Air, Electric
Appliances
- Included: Dryer, Dishwasher, Electric Range, Electric Water Heater, Disposal, Microwave, Refrigerator, Washer
- Laundry: Electric Dryer Hookup, Main Level, Laundry Room
Features
- Bathroom on Main Level, Bedroom on Main Level, Ceiling Fan(s), Primary Downstairs, Pot Rack, Window Treatments
- Flooring: Carpet, Tile
- Windows: Blinds, Double Pane Windows
- Number of fireplaces: 1
- Fireplace features: Living Room, Wood Burning
Interior area
- Total structure area: 2,310
- Total interior livable area: 2,310 sqft
Video & virtual tour
Property
Parking
- Total spaces: 2
- Parking features: Attached, Finished Garage, Garage, Garage Door Opener, Inside Entrance, Private
- Attached garage spaces: 2
Features
- Stories: 1
- Patio & porch: Covered, Patio
- Exterior features: Patio, IrrigationSprinklers
- Pool features: Community
- Fencing: Block,Back Yard,Wrought Iron
- Has view: Yes
- View description: Golf Course, Mountain(s)
Lot
- Size: 7,500 Square Feet
- Features: Drip Irrigation/Bubblers, Desert Landscaping, Landscaped, < 1/4 Acre
Details
- Parcel number: 16331101419
- Zoning description: Single Family
- Horse amenities: None
Construction
Type & style
- Home type: SingleFamily
- Architectural style: One Story
- Property subtype: Single Family Residence
Materials
- Frame, Stucco
- Roof: Tile
Condition
- Resale
- Year built: 2005
Utilities & green energy
- Electric: Photovoltaics None
- Sewer: Public Sewer
- Water: Public
- Utilities for property: Underground Utilities
Green energy
- Energy efficient items: Windows
Community & HOA
Community
- Features: Pool
- Senior community: Yes
- Subdivision: Desert Springs
HOA
- Has HOA: Yes
- Amenities included: Clubhouse, Fitness Center, Gated, Pool, Tennis Court(s)
- Services included: Association Management
- HOA fee: $165 monthly
- HOA name: CDM
- HOA phone: 702-298-5592
Location
- Region: Laughlin
Financial & listing details
- Price per square foot: $173/sqft
- Annual tax amount: $4,000
- Date on market: 7/10/2026
- Listing agreement: Exclusive Right To Sell
- Listing terms: Cash,Conventional
Estimated market value
Not available
Estimated sales range
Not available
Not available
Price history
| Date | Event | Price |
|---|---|---|
| 10/7/2026 | Price change | $399,8000%$173/sqft |
Source:  LVR #2796078 Report a problem LVR #2796078 Report a problem | ||
| 7/2/2026 | Listed for sale | $399,900+3.9%$173/sqft |
Source: LVR #2796078 Report a problem | ||
| 12/9/2025 | Sold | $385,000-2.7%$167/sqft |
Source: LVR #2688395 Report a problem | ||
| 10/17/2025 | Pending sale | $395,500$171/sqft |
Source: LVR #2688395 Report a problem | ||
| 7/21/2025 | Price change | $395,500-0.1%$171/sqft |
Source: LVR #2688395 Report a problem | ||
| 6/1/2025 | Listed for sale | $396,000$171/sqft |
Source: LVR #2688395 Report a problem | ||
| 6/1/2025 | Listing removed | $396,000$171/sqft |
Source: LVR #2635430 Report a problem | ||
| 4/26/2025 | Price change | $396,000-0.4%$171/sqft |
Source: LVR #2635430 Report a problem | ||
| 3/21/2025 | Price change | $397,450-0.3%$172/sqft |
Source: LVR #2635430 Report a problem | ||
| 2/21/2025 | Price change | $398,500-0.3%$173/sqft |
Source: LVR #2635430 Report a problem | ||
| 12/30/2024 | Price change | $399,500-0.1%$173/sqft |
Source: LVR #2635430 Report a problem | ||
| 12/2/2024 | Listed for sale | $400,000+11.1%$173/sqft |
Source: LVR #2635430 Report a problem | ||
| 5/6/2022 | Sold | $360,000-1.4%$156/sqft |
Source: LVR #2328549 Report a problem | ||
| 3/22/2022 | Pending sale | $365,000$158/sqft |
Source: LVR #2328549 Report a problem | ||
| 2/15/2022 | Price change | $365,000-5.2%$158/sqft |
Source: LVR #2328549 Report a problem | ||
| 1/21/2022 | Price change | $384,900-3.5%$167/sqft |
Source: LVR #2328549 Report a problem | ||
| 1/10/2022 | Pending sale | $399,000$173/sqft |
Source: LVR #2328549 Report a problem | ||
| 11/2/2021 | Price change | $399,000-4.8%$173/sqft |
Source: LVR #2328549 Report a problem | ||
| 8/31/2021 | Listed for sale | $419,000$181/sqft |
Source: LVR #2328549 Report a problem | ||
Public tax history
Tax history is unavailable.
Monthly payment
Est. payment
Payment breakdown
Explore the cost of this home by adjusting the details. Changes won't be saved.Climate risks
Neighborhood: 89029
Nearby schools
Schools provided by the listing agent
- Elementary: Bennett, William G.,Bennett, William G.
- Middle: Laughlin
- High: Laughlin
Source: LVR. This data may not be complete. We recommend contacting the local school district to confirm school assignments for this home.

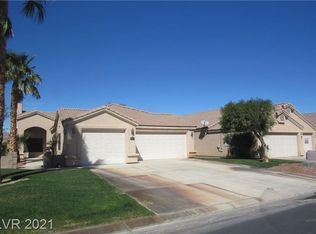
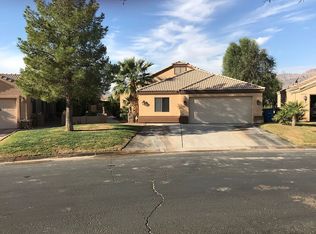

Similar homes
- $439,0002 bd3 ba2.3k sqft1255 Country Club Dr, Laughlin, NV 89029For Sale
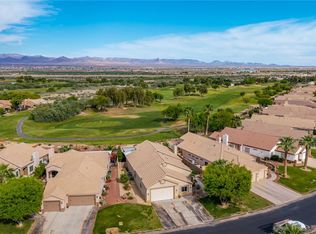 MLS ID #2823564, Stephen Ord, KNJ Real Estate. LVR
 - $369,9002 bd3 ba2k sqft1418 Palm Dr, Laughlin, NV 89029For Sale
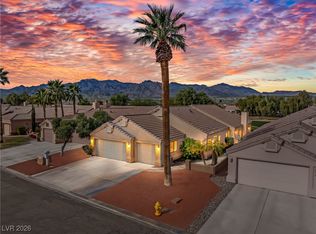 MLS ID #2751384, Cheryl Swagger, Vice Realty. LVR
 - $364,9003 bd2 ba1.9k sqft1207 Golf Club Dr, Laughlin, NV 89029For Sale
 MLS ID #2793499, Martha C. Bell, Bellway Realty LLC. LVR
 - $385,0002 bd2 ba1.9k sqft2517 Links Dr, Laughlin, NV 89029For Sale
 MLS ID #2801899, Kent J. Divich, Renaissance Realty Inc. LVR
 - $359,9002 bd2 ba1.8k sqft2316 Soaring Eagle Dr, Bullhead City, AZ 86442For Sale
 MLS ID #1042832, Jennifer Bettencourt, Realty ONE Group Mountain Desert BHC. Lake Havasu AOR
