Skip main navigation
Closed
  • $390,000

    1443 Palm Dr, Laughlin, NV 89029

    3beds
    2,133sqft
    Single Family Residence
    Built in 2005
    0.46 Acres Lot
    $421,300 Zestimate®
    $183/sqft
    $2,311 Estimated rent

    Home value

    $421,300

    $400,000 - $447,000

    $2,311/mo

    Zestimate® history
    Loading
    Loading...

    Owner options

    List your home for rent

    $2,311/mo

    Rent Zestimate®

    Find your next renter with Zillow Rental Manager. Plus, with online applications, you can quickly screen prospective tenants – for free.

    Learn more

    $2,311/mo

    Rent Zestimate®

    Refinance and save

    $2,389/mo

    Est. payment

    Refinancing to a lower rate could help reduce your monthly payments and save thousands over the life of the loan.

    See today's rates

    $2,389/mo

    Est. payment

    Explore your selling options

    Work with a Zillow partner agent

    Leverage their expertise and Zillow's premium Showcase listings to get your home seen by more buyers.

    Get started

    List with your own agent

    Get your home in front of millions of buyers by listing it on Zillow.

    Learn how to do it

    Sell it yourself

    Take full control of how buyers see your home on Zillow by listing For Sale by Owner (FSBO).

    List your home

    What's special

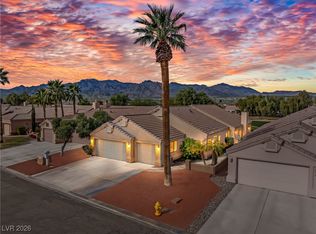
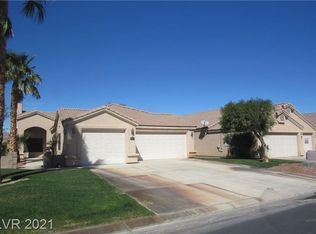
    Golf course living at its finest awaits you in this expansive property nestled on a larger lot. Prepare to be captivated by the breathtaking views of the fairways and majestic mountains that surround this home. A true rarity, this oasis boasts its very own private pool - perfect for relaxing and entertaining under the warm sun. Step inside and be greeted by an open floorplan that spans over 2,100 square feet of living space. With 3 bedrooms and 2.5 baths, there is ample room for both family and guests to find their own sanctuary within these walls. Ceiling fans throughout ensure comfort year-round. The heart of the home lies in its well-appointed kitchen featuring granite countertops, tile flooring, a convenient breakfast bar, and a charming dining area. The spacious living room beckons you to unwind beside a cozy wood-burning fireplace or step through the slider onto the back covered patio where tranquility abounds. Desert Springs is an exclusive 55+ community.

    Zillow last checked:

    Listing updated:

    Listed by:

    Cynthia L. McCall B.0036125 702-298-9202,

    RE/Max Five Star Realty

    Bought with:

    Kent J. Divich, S.0180200

    Renaissance Realty Inc

    Source: LVR,MLS#: 2552348MLS LogoOriginating MLS: Greater Las Vegas Association of Realtors Inc

    Facts & features

    Interior

    Bedrooms & bathrooms
    • Bedrooms: 3
    • Bathrooms: 3
    • Full bathrooms: 2
    • 1/2 bathrooms: 1
    Primary bedroom
    • Description: Ceiling Fan,Ceiling Light,Sitting Room,Walk-In Closet(s)
    • Dimensions: 14x24
    Bedroom 2
    • Description: Ceiling Fan,Ceiling Light,Closet,Mirrored Door
    • Dimensions: 11x10
    Bedroom 3
    • Description: Ceiling Fan,Ceiling Light,Closet,Mirrored Door
    • Dimensions: 12x13
    Primary bathroom
    • Description: Double Sink,Separate Shower,Separate Tub
    Kitchen
    • Description: Breakfast Bar/Counter,Granite Countertops,Tile Flooring
    Living room
    • Description: Entry Foyer,Rear
    • Dimensions: 20x15
    Heating
    • Central, Electric
    Cooling
    • Central Air, Electric
    Appliances
    • Included: Dryer, Dishwasher, Electric Range, Electric Water Heater, Disposal, Microwave, Refrigerator, Washer
    • Laundry: Electric Dryer Hookup, Laundry Room
    Features
    • Bedroom on Main Level, Ceiling Fan(s), Primary Downstairs
    • Flooring: Carpet, Tile
    • Windows: Double Pane Windows
    • Number of fireplaces: 1
    • Fireplace features: Living Room, Wood Burning
    Interior area
    • Total structure area: 2,133
    • Total interior livable area: 2,133 sqft

    Property

    Parking
    • Total spaces: 3
    • Parking features: Attached, Finished Garage, Garage, Garage Door Opener, Inside Entrance
    • Attached garage spaces: 3
    Features
    • Stories: 1
    • Patio & porch: Covered, Patio
    • Exterior features: Patio
    • Has private pool: Yes
    • Pool features: In Ground, Private, Community
    • Fencing: Back Yard,Wrought Iron
    • Has view: Yes
    • View description: Golf Course, Mountain(s)
    Lot
    • Size: 0.46 Acres
    • Features: Desert Landscaping, Landscaped, < 1/4 Acre
    Details
    • Parcel number: 16331101420
    • On leased land: Yes
    • Lease amount: $50
    • Zoning description: Single Family
    • Horse amenities: None

    Construction

    Type & style
    • Home type: SingleFamily
    • Architectural style: One Story
    • Property subtype: Single Family Residence
    Materials
    • Roof: Tile
    Condition
    • Good Condition,Resale
    • Year built: 2005

    Utilities & green energy

    • Electric: Photovoltaics None
    • Sewer: Public Sewer
    • Water: Public
    • Utilities for property: Electricity Available, Underground Utilities
    Green energy
    • Energy efficient items: Windows

    Community & neighborhood

    Community
    • Community features: Pool
    Senior living
    • Senior community: Yes
    Location
    • Region: Laughlin
    • Subdivision: Desert Springs

    HOA & financial

    HOA
    • Has HOA: Yes
    • Amenities included: Clubhouse, Fitness Center, Pool, Tennis Court(s)
    • Services included: Association Management
    • Association name: Desert Springs
    • Association phone: 702-298-5592
    • Second HOA fee: $135 monthly

    Other

    Other facts
    • Listing agreement: Exclusive Right To Sell
    • Listing terms: Cash,Conventional

    Price history

    DateEventPrice
    8/16/2024Sold$390,000-9.1%$183/sqft
    Source: LVR #2552348 Report a problem
    8/3/2024Pending sale$429,000$201/sqft
    Source: LVR #2552348 Report a problem
    5/10/2024Listed for sale$429,000$201/sqft
    Source: LVR #2552348 Report a problem
    2/1/2024Contingent$429,000$201/sqft
    Source: LVR #2552348 Report a problem
    1/15/2024Listed for sale$429,000$201/sqft
    Source: LVR #2552348 Report a problem
    11/1/2018Listing removed--
    Source: Auction.com Report a problem
    10/11/2018Listed for sale--
    Source: Auction.com Report a problem

    Public tax history

    Tax history is unavailable.

    Neighborhood: 89029

    Nearby schools

    GreatSchools rating
    Schools provided by the listing agent
    • Elementary: Bennett, William G.,Bennett, William G.
    • Middle: Laughlin
    • High: Laughlin

    Source: LVR. This data may not be complete. We recommend contacting the local school district to confirm school assignments for this home.

    Get pre-qualified for a loan
    At Zillow Home Loans, we can pre-qualify you in as little as 5 minutes with no impact to your credit score.

    An equal housing lender. NMLS #10287.