Located in the Desert Springs 55+ gated community within the exceptionally maintained Mojave Golf Resort. This immaculate 2076 sq ft single-story home with spectacular views features two spacious primary bedroom suites, two full private en-suite bathrooms, a half guest bathroom and a 3-car attached garage. Interior features include granite countertops, tile flooring with carpet in bedrooms, fireplace, large breakfast bar and eat-in kitchen areas, pantry, ceiling fans, new window covering all appliances. Enjoy beautiful golf course views and mountain views from the rear covered patio, ideal for relaxed desert living. Enjoy community pool, clubhouse, tennis and pickleball courts. Pet friendly. RV/boat parking area.
Active
$369,900
1418 Palm Dr, Laughlin, NV 89029
2beds
2,076sqft
Single Family Residence
Built in 2005
7,840 Square Feet Lot
$361,100 Zestimate®
$178/sqft
$217/mo HOA
What's special
Spectacular viewsRear covered patioAll appliancesHalf guest bathroomCeiling fansNew window coveringGranite countertops
- 257 days
- 337
- 10
Zillow last checked:
Listing updated:
Listed by:
Cheryl Swagger BS.0146666 (928)201-5007,
Vice Realty
Source: LVR,MLS#: 2751384 Originating MLS: Greater Las Vegas Association of Realtors Inc
Originating MLS: Greater Las Vegas Association of Realtors IncFacts & features
Interior
Bedrooms & bathrooms
- Bedrooms: 2
- Bathrooms: 3
- Full bathrooms: 2
- 1/2 bathrooms: 1
Primary bedroom
- Description: 2 Pbr's
- Dimensions: 26X15
Bedroom 2
- Description: Walk-In Closet(s)
- Dimensions: 14X14
Dining room
- Description: Dining Area
- Dimensions: 12X9
Kitchen
- Description: Breakfast Bar/Counter
- Dimensions: 13X10
Living room
- Description: None
- Dimensions: 22X20
Heating
- Central, Electric
Cooling
- Central Air, Electric
Appliances
- Included: Dryer, Electric Range, Disposal, Microwave, Refrigerator, Water Softener Owned, Washer
- Laundry: Electric Dryer Hookup, Main Level, Laundry Room
Features
- Ceiling Fan(s), Primary Downstairs, Window Treatments
- Flooring: Carpet, Ceramic Tile
- Windows: Blinds, Double Pane Windows, Window Treatments
- Number of fireplaces: 1
- Fireplace features: Living Room, Wood Burning
Interior area
- Total structure area: 2,076
- Total interior livable area: 2,076 sqft
Video & virtual tour
Property
Parking
- Total spaces: 3
- Parking features: Attached, Garage, Garage Door Opener, Private, RV Potential, Guest
- Attached garage spaces: 3
Features
- Stories: 1
- Patio & porch: Covered, Patio
- Exterior features: Courtyard, Patio, Sprinkler/Irrigation
- Pool features: Community
- Fencing: Block,Front Yard
- Has view: Yes
- View description: Golf Course, Mountain(s)
Lot
- Size: 7,840 Square Feet
- Features: Drip Irrigation/Bubblers, Desert Landscaping, Sprinklers In Rear, Landscaped, Rocks, < 1/4 Acre
Details
- Parcel number: 16331101409
- Zoning description: Single Family
- Horse amenities: None
Construction
Type & style
- Home type: SingleFamily
- Architectural style: One Story
- Property subtype: Single Family Residence
- Attached to another structure: Yes
Materials
- Drywall
- Roof: Tile
Condition
- Resale
- Year built: 2005
Utilities & green energy
- Electric: Photovoltaics None
- Sewer: Public Sewer
- Water: Public
- Utilities for property: Electricity Available
Green energy
- Energy efficient items: Windows
Community & HOA
Community
- Features: Pool
- Security: Gated Community
- Senior community: Yes
- Subdivision: Desert Springs
HOA
- Has HOA: Yes
- Amenities included: Fitness Center, Gated, Pool, Pet Restrictions, Spa/Hot Tub, Tennis Court(s)
- HOA fee: $485 quarterly
- HOA name: Desert Springs HOA
- HOA phone: 702-298-5592
- Second HOA fee: $165 quarterly
Location
- Region: Laughlin
Financial & listing details
- Price per square foot: $178/sqft
- Annual tax amount: $800
- Date on market: 1/30/2026
- Listing agreement: Exclusive Right To Sell
- Listing terms: Cash,Conventional
- Ownership: Single Family Residential
- Electric utility on property: Yes
Estimated market value
$361,100
$343,000 - $379,000
$2,015/mo
Price history
| Date | Event | Price |
|---|---|---|
| 4/30/2026 | Price change | $369,900-1.3%$178/sqft |
Source:  LVR #2751384 Report a problem LVR #2751384 Report a problem | ||
| 2/16/2026 | Listed for sale | $374,900$181/sqft |
Source: LVR #2751384 Report a problem | ||
| 2/6/2026 | Contingent | $374,900$181/sqft |
Source: LVR #2751384 Report a problem | ||
| 1/30/2026 | Listed for sale | $374,900+24.1%$181/sqft |
Source: LVR #2751384 Report a problem | ||
| 5/24/2021 | Sold | $302,000$145/sqft |
Source: Agent Provided Report a problem | ||
| 5/24/2021 | Listed for sale | $302,000-1%$145/sqft |
Source: LVR #2297166 Report a problem | ||
| 4/26/2021 | Listing removed | -- |
Source: Owner Report a problem | ||
| 2/11/2021 | Pending sale | $305,000$147/sqft |
Source: Owner Report a problem | ||
| 1/27/2021 | Listed for sale | $305,000+75.3%$147/sqft |
Source: Owner Report a problem | ||
| 4/11/2016 | Sold | $174,000$84/sqft |
Source: LVR #1592523 Report a problem | ||
| 1/26/2016 | Pending sale | $174,000$84/sqft |
Source: Encore Realty Group #1592523 Report a problem | ||
| 1/9/2016 | Listed for sale | $174,000-0.5%$84/sqft |
Source: Encore Realty Group #1592523 Report a problem | ||
| 10/18/2013 | Listing removed | $174,900$84/sqft |
Source: River City Realty #873028 Report a problem | ||
| 9/20/2013 | Listed for sale | $174,900$84/sqft |
Source: River City Realty #873028 Report a problem | ||
| 7/11/2013 | Listing removed | $174,900$84/sqft |
Source: River City Realty #873028 Report a problem | ||
| 6/9/2013 | Listed for sale | $174,900-7.9%$84/sqft |
Source: River City Realty #873028 Report a problem | ||
| 5/3/2013 | Listing removed | $189,900$91/sqft |
Source: River City Realty #873028 Report a problem | ||
| 1/4/2013 | Listed for sale | $189,900$91/sqft |
Source: River City Realty #873028 Report a problem | ||
Public tax history
Tax history is unavailable.
Find assessor info on the county website
Monthly payment
Est. payment
Payment breakdown
Explore the cost of this home by adjusting the details. Changes won't be saved.Climate risks
Neighborhood: 89029
Nearby schools
Schools provided by the listing agent
- Elementary: Bennett, William G.,Bennett, William G.
- Middle: Laughlin
- High: Laughlin
Source: LVR. This data may not be complete. We recommend contacting the local school district to confirm school assignments for this home.

Similar homes
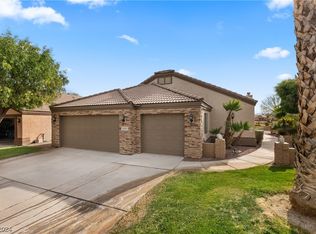
- $399,8002 bd3 ba2.3k sqft1441 Palm Dr, Laughlin, NV 89029For Sale
 MLS ID #2796078, Jennifer S. McCall, RE/Max Five Star Realty. LVR
 - $364,9003 bd2 ba1.9k sqft1207 Golf Club Dr, Laughlin, NV 89029For Sale
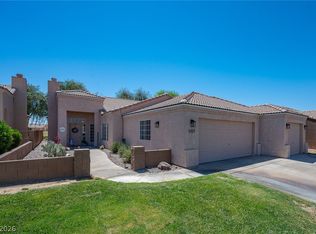 MLS ID #2793499, Martha C. Bell, Bellway Realty LLC. LVR
 - $439,0002 bd3 ba2.3k sqft1255 Country Club Dr, Laughlin, NV 89029For Sale
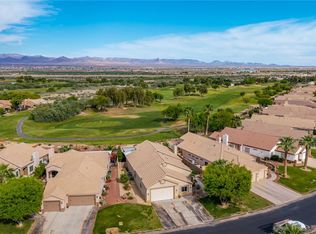 MLS ID #2823564, Stephen Ord, KNJ Real Estate. LVR
 - $385,0002 bd2 ba1.9k sqft2517 Links Dr, Laughlin, NV 89029For Sale
 MLS ID #2801899, Kent J. Divich, Renaissance Realty Inc. LVR
