Skip main navigation
Closed
  • $370,000

    1428 Palm Dr, Laughlin, NV 89029

    3beds
    2,133sqft
    Single Family Residence
    Built in 2006
    7,200 Square Feet Lot
    $364,100 Zestimate®
    $173/sqft
    $2,164 Estimated rent

    Home value

    $364,100

    $331,000 - $401,000

    $2,164/mo

    Zestimate® history
    Loading
    Loading...

    Owner options

    List your home for rent

    $2,164/mo

    Rent Zestimate®

    Find your next renter with Zillow Rental Manager. Plus, with online applications, you can quickly screen prospective tenants – for free.

    Learn more

    $2,164/mo

    Rent Zestimate®

    Refinance and save

    $2,326/mo

    Est. payment

    Refinancing to a lower rate could help reduce your monthly payments and save thousands over the life of the loan.

    See today's rates

    $2,326/mo

    Est. payment

    Explore your selling options

    Work with a Zillow partner agent

    Leverage their expertise and Zillow's premium Showcase listings to get your home seen by more buyers.

    Get started

    List with your own agent

    Get your home in front of millions of buyers by listing it on Zillow.

    Learn how to do it

    Sell it yourself

    Take full control of how buyers see your home on Zillow by listing For Sale by Owner (FSBO).

    List your home

    What's special

    Spacious primary suiteOpen floor planWalk-in showerSplit floor planUpdated window treatmentsNewer ac units
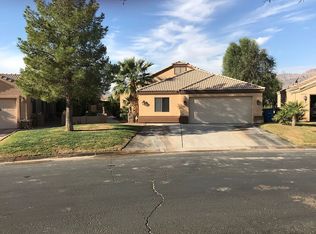
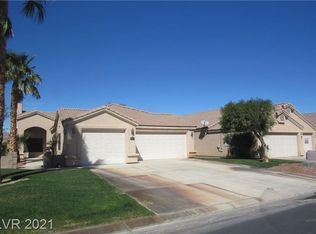
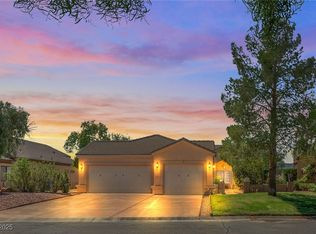
    Move-In Ready Golf Course Home in Laughlin, Nevada! Welcome to Desert Springs, a 55+ gated community where comfort and convenience meet beautiful views. This home offers a desirable open floor plan designed for both entertaining and everyday living, with golf course and mountain views, enjoy sunsets right from your backyard. Recent upgrades include brand-new stainless steel kitchen appliances—refrigerator, stove, microwave, and dishwasher—plus new carpet in the living room and all bedrooms, updated window treatments throughout, and newer AC units replaced in 2024. Split floor plan with three bedrooms, two full bathrooms and a half bath. Spacious primary suite with private bathroom including soaking tub, walk-in shower and walk in closet for comfort and privacy. A large garage provides ample parking and storage space. Enjoy access to the community clubhouse with pool, spa, and tennis courts, while entertainment, dining, and recreational options are just minutes away!

    Zillow last checked:

    Listing updated:

    Listed by:

    Martha C. Bell B.0146566 928-577-7443,

    Bellway Realty LLC

    Bought with:

    Kent J. Divich, S.0180200

    Renaissance Realty Inc

    Source: LVR,MLS#: 2714144MLS LogoOriginating MLS: Greater Las Vegas Association of Realtors Inc

    Facts & features

    Interior

    Bedrooms & bathrooms
    • Bedrooms: 3
    • Bathrooms: 3
    • Full bathrooms: 2
    • 1/2 bathrooms: 1
    Primary bedroom
    • Description: Ceiling Fan,Ceiling Light,Pbr Separate From Other,Sitting Room,Walk-In Closet(s)
    • Dimensions: 10x25
    Bedroom 2
    • Description: Ceiling Fan,Ceiling Light,Closet
    • Dimensions: 11x13
    Bedroom 3
    • Description: Ceiling Fan,Ceiling Light,Closet,Mirrored Door
    • Dimensions: 11x13
    Kitchen
    • Description: Breakfast Bar/Counter,Island,Pantry,Stainless Steel Appliances,Tile Countertops,Tile Flooring
    • Dimensions: 10x11
    Heating
    • Central, Electric, Multiple Heating Units
    Cooling
    • Central Air, Electric, 2 Units
    Appliances
    • Included: Dryer, ENERGY STAR Qualified Appliances, Electric Range, Disposal, Microwave, Refrigerator, Washer
    • Laundry: Electric Dryer Hookup, Main Level, Laundry Room
    Features
    • Bedroom on Main Level, Ceiling Fan(s), Primary Downstairs, Pot Rack, Window Treatments
    • Flooring: Carpet, Tile
    • Windows: Blinds, Window Treatments
    • Number of fireplaces: 1
    • Fireplace features: Great Room, Other
    Interior area
    • Total structure area: 2,133
    • Total interior livable area: 2,133 sqft

    Property

    Parking
    • Total spaces: 3
    • Parking features: Attached, Finished Garage, Garage, Garage Door Opener, Guest, Inside Entrance
    • Attached garage spaces: 3
    Features
    • Stories: 1
    • Patio & porch: Covered, Patio, Porch
    • Exterior features: Courtyard, Porch, Patio, Private Yard
    • Pool features: Community
    • Fencing: Block,Partial
    • Has view: Yes
    • View description: Golf Course, Mountain(s)
    Lot
    • Size: 7,200 Square Feet
    • Features: Desert Landscaping, Landscaped, < 1/4 Acre
    Details
    • Parcel number: 16331101414
    • Zoning description: Single Family
    • Horse amenities: None

    Construction

    Type & style
    • Home type: SingleFamily
    • Architectural style: One Story
    • Property subtype: Single Family Residence
    Materials
    • Frame, Stucco
    • Roof: Tile
    Condition
    • Resale,Very Good Condition
    • Year built: 2006

    Utilities & green energy

    • Electric: Photovoltaics None
    • Sewer: Public Sewer
    • Water: Public
    • Utilities for property: Electricity Available

    Community & HOA

    Community
    • Features: Pool
    • Security: Gated Community
    • Senior community: Yes
    • Subdivision: Desert Springs
    HOA
    • Has HOA: Yes
    • Amenities included: Clubhouse, Fitness Center, Gated, Pool, Spa/Hot Tub, Tennis Court(s)
    • Services included: Association Management, Maintenance Grounds, Recreation Facilities
    • HOA fee: $162 monthly
    • HOA name: Desert Springs
    • HOA phone: 702-298-5592
    • Second HOA fee: $54 monthly
    Location
    • Region: Laughlin

    Financial & listing details

    • Price per square foot: $173/sqft
    • Annual tax amount: $4,000
    • Date on market: 9/26/2025
    • Listing agreement: Exclusive Right To Sell
    • Listing terms: Cash,Conventional
    • Electric utility on property: Yes

    Price history

    DateEventPrice
    1/30/2026Sold$370,000-5.1%$173/sqft
    Source: LVR #2714144 Report a problem
    1/21/2026Pending sale$389,900$183/sqft
    Source: LVR #2714144 Report a problem
    9/26/2025Listed for sale$389,900$183/sqft
    Source: LVR #2714144 Report a problem
    8/6/2025Listing removed$2,100$1/sqft
    Source: Zillow Rentals Report a problem
    7/30/2025Price change$2,100-8.7%$1/sqft
    Source: Zillow Rentals Report a problem
    6/26/2025Listed for rent$2,300+17.9%$1/sqft
    Source: Zillow Rentals Report a problem
    7/6/2022Listing removed--
    Source: Zillow Rental Manager Report a problem
    6/5/2022Listed for rent$1,950+8.3%$1/sqft
    Source: Zillow Rental Manager Report a problem
    9/8/2021Listing removed--
    Source: Zillow Rental Manager Report a problem
    8/15/2021Price change$1,800-7.7%$1/sqft
    Source: Zillow Rental Manager Report a problem
    8/8/2021Listed for rent$1,950+21.9%$1/sqft
    Source: Zillow Rental Manager Report a problem
    3/24/2021Listing removed--
    Source: Owner Report a problem
    9/30/2019Listing removed$1,600$1/sqft
    Source: Owner Report a problem
    8/30/2019Price change$1,600-8.6%$1/sqft
    Source: Owner Report a problem
    7/4/2019Listed for rent$1,750+45.8%$1/sqft
    Source: Owner Report a problem
    6/11/2016Listing removed$1,200$1/sqft
    Source: Barbarita Realty Consutants Report a problem
    3/17/2016Price change$1,200-14.3%$1/sqft
    Source: Barbarita Realty Consutants Report a problem
    1/6/2016Listed for rent$1,400$1/sqft
    Source: Barbarita Property Management Report a problem

    Public tax history

    Tax history is unavailable.

    Neighborhood: 89029

    Nearby schools

    GreatSchools rating
    Schools provided by the listing agent
    • Elementary: Bennett, William G.,Bennett, William G.
    • Middle: Laughlin
    • High: Laughlin

    Source: LVR. This data may not be complete. We recommend contacting the local school district to confirm school assignments for this home.

    Get pre-qualified for a loan
    At Zillow Home Loans, we can pre-qualify you in as little as 5 minutes with no impact to your credit score.

    An equal housing lender. NMLS #10287.