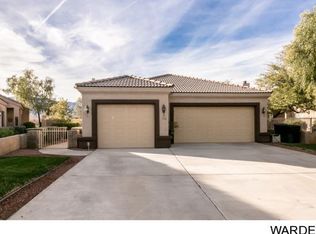
DESERT SPRINGS-GOLF COURSE HOME-Welcome to Desert Springs, a 55+ gated community in Laughlin, Nevada. Located along the 12th fairway of Mojave Resort Golf Club, this home offers a covered patio overlooking the fairway and surrounding mountains—an ideal setting for relaxing, entertaining, and taking in both sunrises and colorful desert sunsets. Step inside to an inviting open-concept floor plan highlighted by vaulted ceilings that create a spacious atmosphere. The kitchen serves as the heart of the home, featuring granite countertops, a breakfast bar, center island, and generous workspace, making it ideal for both everyday living and entertaining. The adjoining dining area provides a comfortable setting for enjoying golf course views. Designed with comfort and versatility in mind, this home features two spacious primary suites, each offering a private bathroom with a soaking tub, separate walk-in shower, and walk-in closet, providing comfort and privacy. An additional half bath offers convenience for guests while preserving the privacy of the primary suites. A flexible multipurpose room offers endless possibilities as a home office, hobby or craft room, fitness area, TV room, or additional guest space. Whether you're seeking a full-time residence, seasonal getaway, or second home, this thoughtfully designed floor plan offers an exceptional blend of functionality and comfort. Residents of Desert Springs enjoy community amenities, including a clubhouse, swimming pool, spa, exercise room, and tennis courts. Outdoor enthusiasts will appreciate the close proximity to the Colorado River, Lake Mohave, golf, boating, fishing, hiking, and numerous recreational opportunities. Conveniently located just minutes from casinos, dining, shopping, and entertainment, this home offers easy access to everything Laughlin and the surrounding area have to offer.
Active
$398,900
1437 Palm Dr, Laughlin, NV 89029
2beds
2,310sqft
Single Family Residence
Built in 2005
7,500 Square Feet Lot
$-- Zestimate®
$173/sqft
$214/mo HOA
What's special
Flexible multipurpose roomCenter islandBreakfast barSeparate walk-in showerInviting open-concept floor planWalk-in closetTwo spacious primary suites
- 87 days
- 202
- 6
Zillow last checked:
Listing updated:
Listed by:
Martha C. Bell B.0146566 928-577-7443,
Bellway Realty LLC
Source: LVR,MLS#: 2796388 Originating MLS: Greater Las Vegas Association of Realtors Inc
Originating MLS: Greater Las Vegas Association of Realtors IncFacts & features
Interior
Bedrooms & bathrooms
- Bedrooms: 2
- Bathrooms: 3
- Full bathrooms: 2
- 1/2 bathrooms: 1
Primary bedroom
- Description: 2 Pbr's,Ceiling Fan,Pbr Separate From Other,Sitting Room,Walk-In Closet(s)
- Dimensions: 10X25
Primary bedroom
- Description: 2 Pbr's,Ceiling Fan,Pbr Separate From Other,Walk-In Closet(s)
- Dimensions: 12X12
Kitchen
- Description: Breakfast Bar/Counter,Granite Countertops,Island,Stainless Steel Appliances,Tile Flooring
- Dimensions: 10X11
Heating
- Central, Electric, Multiple Heating Units
Cooling
- Central Air, Electric, 2 Units
Appliances
- Included: Dryer, Dishwasher, Electric Range, Disposal, Microwave, Refrigerator, Washer
- Laundry: Electric Dryer Hookup, Main Level, Laundry Room
Features
- Bathroom on Main Level, Bedroom on Main Level, Ceiling Fan(s), Primary Downstairs, Window Treatments
- Flooring: Carpet, Tile
- Windows: Blinds, Window Treatments
- Number of fireplaces: 1
- Fireplace features: Great Room, Other
Interior area
- Total structure area: 2,310
- Total interior livable area: 2,310 sqft
Video & virtual tour
Property
Parking
- Total spaces: 2
- Parking features: Attached, Finished Garage, Garage, Garage Door Opener, Inside Entrance, Private
- Attached garage spaces: 2
Features
- Stories: 1
- Patio & porch: Covered, Patio, Porch
- Exterior features: Courtyard, Porch, Patio, Private Yard
- Pool features: Community
- Fencing: Block,Partial,Wrought Iron
- Has view: Yes
- View description: Golf Course, Mountain(s)
- Frontage type: Golf Course
Lot
- Size: 7,500 Square Feet
- Features: Desert Landscaping, Landscaped, On Golf Course, < 1/4 Acre
Details
- Parcel number: 16331101418
- Zoning description: Single Family
- Horse amenities: None
Construction
Type & style
- Home type: SingleFamily
- Architectural style: One Story
- Property subtype: Single Family Residence
Materials
- Roof: Tile
Condition
- Resale
- Year built: 2005
Utilities & green energy
- Electric: Photovoltaics None
- Sewer: Public Sewer
- Water: Public
- Utilities for property: Electricity Available
Community & HOA
Community
- Features: Pool
- Security: Gated Community
- Senior community: Yes
- Subdivision: Desert Springs
HOA
- Has HOA: Yes
- Amenities included: Clubhouse, Fitness Center, Gated, Pool, Spa/Hot Tub, Tennis Court(s)
- Services included: Association Management, Maintenance Grounds
- HOA fee: $162 monthly
- HOA name: Desert Springs
- HOA phone: 702-298-5592
- Second HOA fee: $52 monthly
Location
- Region: Laughlin
Financial & listing details
- Price per square foot: $173/sqft
- Annual tax amount: $4,100
- Date on market: 7/15/2026
- Listing agreement: Exclusive Right To Sell
- Listing terms: Cash,Conventional
- Electric utility on property: Yes
Estimated market value
Not available
Estimated sales range
Not available
Not available
Price history
| Date | Event | Price |
|---|---|---|
| 7/15/2026 | Listed for sale | $398,900+5%$173/sqft |
Source:  LVR #2796388 Report a problem LVR #2796388 Report a problem | ||
| 4/19/2023 | Listing removed | -- |
Source:  Momentum MLS #998631 Report a problem Momentum MLS #998631 Report a problem | ||
| 4/19/2023 | Listed for sale | $380,000+1.9%$165/sqft |
Source: Momentum MLS #998631 Report a problem | ||
| 4/17/2023 | Sold | $373,000-1.8%$161/sqft |
Source:  Lake Havasu AOR #1024288 Report a problem Lake Havasu AOR #1024288 Report a problem | ||
| 3/3/2023 | Pending sale | $380,000$165/sqft |
Source: LVR #2464031 Report a problem | ||
| 1/6/2023 | Listed for sale | $380,000-4.6%$165/sqft |
Source: LVR #2464031 Report a problem | ||
| 10/24/2022 | Listing removed | -- |
Source:  RE/MAX International Report a problem RE/MAX International Report a problem | ||
| 4/21/2022 | Pending sale | $398,500+4.3%$173/sqft |
Source: RE/MAX International #2370871 Report a problem | ||
| 4/20/2022 | Sold | $382,000-4.1%$165/sqft |
Source: LVR #2370871 Report a problem | ||
| 3/14/2022 | Pending sale | $398,500$173/sqft |
Source: LVR #2370871 Report a problem | ||
| 2/15/2022 | Listed for sale | $398,500$173/sqft |
Source: LVR #2370871 Report a problem | ||
Public tax history
Tax history is unavailable.
Monthly payment
Est. payment
Payment breakdown
Explore the cost of this home by adjusting the details. Changes won't be saved.Climate risks
Neighborhood: 89029
Nearby schools
Schools provided by the listing agent
- Elementary: Bennett, William G.,Bennett, William G.
- Middle: Laughlin
- High: Laughlin
Source: LVR. This data may not be complete. We recommend contacting the local school district to confirm school assignments for this home.
Similar homes
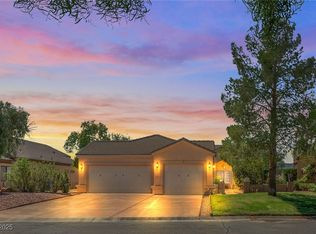
- $399,8002 bd3 ba2.3k sqft1441 Palm Dr, Laughlin, NV 89029For Sale
 MLS ID #2796078, Jennifer S. McCall, RE/Max Five Star Realty. LVR
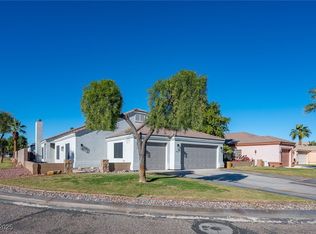
 - $439,0002 bd3 ba2.3k sqft1255 Country Club Dr, Laughlin, NV 89029For Sale
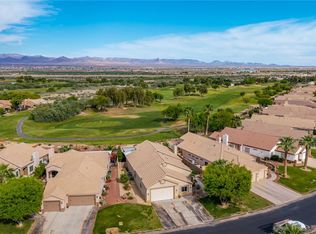 MLS ID #2823564, Stephen Ord, KNJ Real Estate. LVR
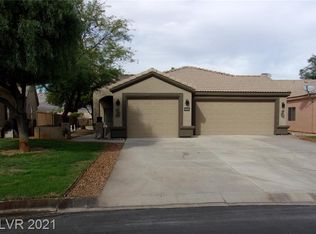
 - $369,9002 bd3 ba2k sqft1418 Palm Dr, Laughlin, NV 89029For Sale
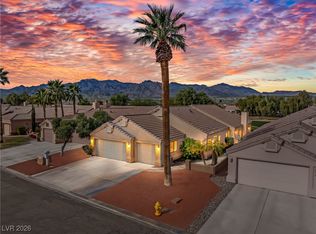 MLS ID #2751384, Cheryl Swagger, Vice Realty. LVR
 - $385,0002 bd2 ba1.9k sqft2517 Links Dr, Laughlin, NV 89029For Sale
 MLS ID #2801899, Kent J. Divich, Renaissance Realty Inc. LVR
 - $410,0002 bd2 ba1.9k sqft1919 E Crater Lake Dr, Fort Mohave, AZ 86426For Sale
 MLS ID #1042632, Kristina Horton, Keller Williams Arizona Living Realty. Lake Havasu AOR
