• Location: Premium corner lot in a 55+ golf course community.
• Views: Front sitting area and main living room offer views of the golf course and mountains.
• Layout: Single-story home with 1,514 sq. ft. of living space, featuring 2 bedrooms and 2 bathrooms.
• Living Room: Positioned at the front of the home with an oversized picture window and a wood-burning fireplace.
• Kitchen: Equipped with solid countertops, a breakfast bar, and a pantry.
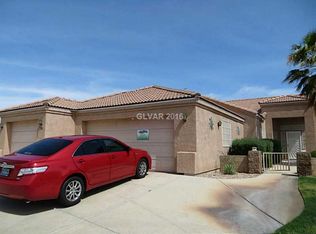
• Garage: 3-car finished garage providing ample parking and storage.
• Backyard: Features a covered patio and a fully fenced yard with a block wall.
• Condition: Ready for your personal touches and updates.
Active
$269,000
1160 Golf Club Dr, Laughlin, NV 89029
2beds
1,514sqft
Single Family Residence
Built in 2000
6,500 Square Feet Lot
$-- Zestimate®
$178/sqft
$165/mo HOA
What's special
Oversized picture windowPremium corner lotWood-burning fireplaceBreakfast bar
- 1 day
- 233
- 22
Likely to sell faster than
Zillow last checked:
Listing updated:
Listed by:
Cynthia L. McCall B.0036125 702-298-9202,
RE/Max Five Star Realty
Source: LVR,MLS#: 2823689 Originating MLS: Greater Las Vegas Association of Realtors Inc
Originating MLS: Greater Las Vegas Association of Realtors IncFacts & features
Interior
Bedrooms & bathrooms
- Bedrooms: 2
- Bathrooms: 2
- Full bathrooms: 2
Primary bedroom
- Description: Ceiling Fan,Ceiling Light,Walk-In Closet(s)
- Dimensions: 12x15
Bedroom 2
- Description: Ceiling Fan,Ceiling Light,Closet
- Dimensions: 12x12
Primary bathroom
- Description: Double Sink,Separate Tub,Shower Only
Kitchen
- Description: Breakfast Bar/Counter,Linoleum/Vinyl Flooring,Solid Surface Countertops
Living room
- Description: Front
- Dimensions: 14x16
Heating
- Central, Electric
Cooling
- Central Air, Electric
Appliances
- Included: Electric Range, Electric Water Heater
- Laundry: Electric Dryer Hookup, Laundry Room
Features
- Bathroom on Main Level, Bedroom on Main Level, Ceiling Fan(s), Primary Downstairs
- Flooring: Carpet, Linoleum, Tile, Vinyl
- Windows: Double Pane Windows
- Number of fireplaces: 1
- Fireplace features: Living Room, Wood Burning
Interior area
- Total structure area: 1,514
- Total interior livable area: 1,514 sqft
Video & virtual tour
Property
Parking
- Total spaces: 3
- Parking features: Attached, Finished Garage, Garage, Inside Entrance, Private
- Attached garage spaces: 3
Features
- Stories: 1
- Patio & porch: Covered, Patio
- Exterior features: Patio
- Pool features: Community
- Fencing: Block,Back Yard
- Has view: Yes
- View description: Golf Course, Mountain(s)
Lot
- Size: 6,500 Square Feet
- Features: Desert Landscaping, Landscaped, < 1/4 Acre
Details
- Parcel number: 16331100045
- Zoning description: Single Family
- Horse amenities: None
Construction
Type & style
- Home type: SingleFamily
- Architectural style: One Story
- Property subtype: Single Family Residence
Materials
- Frame, Stucco
- Roof: Tile
Condition
- Resale
- Year built: 2000
Utilities & green energy
- Electric: Photovoltaics None
- Sewer: Public Sewer
- Water: Public
- Utilities for property: Underground Utilities
Green energy
- Energy efficient items: Windows
Community & HOA
Community
- Features: Pool
- Security: Gated Community
- Senior community: Yes
- Subdivision: Desert Springs
HOA
- Has HOA: Yes
- Amenities included: Clubhouse, Gated, Pool, Tennis Court(s)
- Services included: Association Management
- HOA fee: $165 monthly
- HOA name: Desert Springs
- HOA phone: 702-298-5585
Location
- Region: Laughlin
Financial & listing details
- Price per square foot: $178/sqft
- Annual tax amount: $2,500
- Date on market: 10/2/2026
- Listing agreement: Exclusive Right To Sell
- Listing terms: Cash,Conventional,VA Loan
Estimated market value
Not available
Estimated sales range
Not available
Not available
Price history
| Date | Event | Price |
|---|---|---|
| 10/3/2026 | Listed for sale | $269,000$178/sqft |
Source:  LVR #2823689 Report a problem LVR #2823689 Report a problem | ||
| 8/1/2026 | Listing removed | $269,000$178/sqft |
Source: LVR #2756626 Report a problem | ||
| 2/14/2026 | Listed for sale | $269,000-6.9%$178/sqft |
Source: LVR #2756626 Report a problem | ||
| 2/1/2026 | Listing removed | $289,000$191/sqft |
Source: LVR #2669998 Report a problem | ||
| 9/23/2025 | Price change | $289,000-3.3%$191/sqft |
Source: LVR #2669998 Report a problem | ||
| 4/1/2025 | Listed for sale | $299,000+1.4%$197/sqft |
Source: LVR #2669998 Report a problem | ||
| 11/20/2024 | Listing removed | $295,000$195/sqft |
Source: LVR #2600993 Report a problem | ||
| 7/19/2024 | Listed for sale | $295,000$195/sqft |
Source: LVR #2600993 Report a problem | ||
Public tax history
Tax history is unavailable.
Monthly payment
Est. payment
Payment breakdown
Explore the cost of this home by adjusting the details. Changes won't be saved.Climate risks
Neighborhood: 89029
Nearby schools
Schools provided by the listing agent
- Elementary: Bennett, William G.,Bennett, William G.
- Middle: Laughlin
- High: Laughlin
Source: LVR. This data may not be complete. We recommend contacting the local school district to confirm school assignments for this home.



Similar homes
- $249,9003 bd2 ba1k sqft1586 Ilona Drive, Bullhead City, AZ 86442For Sale
 MLS ID #042201, Brett Sterling, eXp Realty. Momentum MLS
 - $275,0003 bd2 ba1.4k sqft2851 China Cove St, Laughlin, NV 89029For Sale
 MLS ID #2823531, Kent J. Divich, Renaissance Realty Inc. LVR
 - $249,5002 bd2 ba1.1k sqft3244 Cactus Springs Dr, Laughlin, NV 89029For Sale
 MLS ID #2801427, Andrea L. Sindelar, River City Realty. LVR
 - $276,0003 bd2 ba1.2k sqft1605 E Rinaldi Way, Fort Mohave, AZ 86426For Sale
 MLS ID #040796, Rodney Pryor, PMI US SOUTHWEST. Momentum MLS
