NEW PRICE! Here's your opportunity to own one of Laughlin's most unique properties! Situated on a rare 0.37-acre cul-de-sac lot with NO HOA, this well-maintained single-story home offers space, privacy, and possibilities that are becoming increasingly hard to find. The functional 3-bedroom, 2-bath floor plan features luxury vinyl plank flooring, quartz countertops, stainless steel appliances, and an open living area designed for comfortable everyday living.
The finished 3-car garage provides exceptional storage for vehicles, boats, hobbies, or a workshop, while the oversized lot offers room for RV parking, entertaining, gardening, pets, or creating your own backyard oasis. Whether you're looking for extra elbow room or a property with future potential, this home delivers.
Located on a quiet cul-de-sac with easy access to shopping, dining, casinos, the Colorado River, and Lake Mohave, you'll enjoy both convenience and the relaxed Laughlin lifestyle.
If you've been waiting for a home with a large lot, a finished 3-car garage, and no HOA, this is one you won't want to miss. Schedule your private showing today!
Active
Price cut: $5K (9/17)
$319,999
1826 Dunes Ct, Laughlin, NV 89029
3beds
1,260sqft
Single Family Residence
Built in 1988
0.37 Acres Lot
$315,000 Zestimate®
$254/sqft
$-- HOA
What's special
Quartz countertopsLarge lotQuiet cul-de-sacWell-maintained single-story homeStainless steel appliancesLuxury vinyl plank flooring
- 270 days
- 768
- 31
Zillow last checked:
Listing updated:
Listed by:
Andralee Y. Crow Drescher S.0199154 702-298-9202,
RE/Max Five Star Realty
Source: LVR,MLS#: 2746413 Originating MLS: Greater Las Vegas Association of Realtors Inc
Originating MLS: Greater Las Vegas Association of Realtors IncFacts & features
Interior
Bedrooms & bathrooms
- Bedrooms: 3
- Bathrooms: 2
- Full bathrooms: 2
Primary bedroom
- Description: Ceiling Fan,Ceiling Light,Closet
- Dimensions: 13X15
Bedroom 2
- Description: Ceiling Fan,Ceiling Light,Closet
- Dimensions: 13X12
Bedroom 3
- Description: Ceiling Fan,Ceiling Light,Closet
- Dimensions: 9X16
Dining room
- Description: Kitchen/Dining Room Combo
- Dimensions: 8X6
Kitchen
- Description: Luxury Vinyl Plank,Quartz Countertops,Stainless Steel Appliances
Living room
- Description: Front
- Dimensions: 24X18
Heating
- Central, Electric
Cooling
- Central Air, Electric
Appliances
- Included: Dryer, Electric Range, Disposal, Microwave, Refrigerator, Washer
- Laundry: Electric Dryer Hookup, In Garage
Features
- Ceiling Fan(s), Primary Downstairs, Window Treatments
- Flooring: Luxury Vinyl Plank
- Windows: Blinds
- Number of fireplaces: 1
- Fireplace features: Living Room, Wood Burning
Interior area
- Total structure area: 1,260
- Total interior livable area: 1,260 sqft
Video & virtual tour
Property
Parking
- Total spaces: 3
- Parking features: Attached, Finished Garage, Garage, Garage Door Opener, Private, RV Potential, RV Access/Parking
- Attached garage spaces: 3
Features
- Stories: 1
- Patio & porch: Covered, Enclosed, Patio
- Exterior features: Patio, Private Yard
- Fencing: Block,Back Yard
- Has view: Yes
- View description: Mountain(s)
Lot
- Size: 0.37 Acres
- Features: 1/4 to 1 Acre Lot, Desert Landscaping, Landscaped
Details
- Parcel number: 26421712056
- Zoning description: Single Family
- Horse amenities: None
Construction
Type & style
- Home type: SingleFamily
- Architectural style: One Story
- Property subtype: Single Family Residence
Materials
- Frame, Stucco
- Roof: Tile
Condition
- Resale
- Year built: 1988
Utilities & green energy
- Electric: Photovoltaics None
- Sewer: Public Sewer
- Water: Public
- Utilities for property: Underground Utilities
Community & HOA
Community
- Subdivision: Villa Bonita 2
HOA
- Has HOA: No
- Amenities included: None
Location
- Region: Laughlin
Financial & listing details
- Price per square foot: $254/sqft
- Tax assessed value: $161,974
- Annual tax amount: $1,429
- Date on market: 1/8/2026
- Listing agreement: Exclusive Right To Sell
- Listing terms: Cash,Conventional,FHA,VA Loan
- Ownership: Single Family Residential
Estimated market value
$315,000
$299,000 - $331,000
$1,633/mo
Price history
| Date | Event | Price |
|---|---|---|
| 9/17/2026 | Price change | $319,999-1.5%$254/sqft |
Source:  LVR #2746413 Report a problem LVR #2746413 Report a problem | ||
| 7/4/2026 | Price change | $325,000-1.5%$258/sqft |
Source: LVR #2746413 Report a problem | ||
| 2/23/2026 | Listed for sale | $329,900$262/sqft |
Source: LVR #2746413 Report a problem | ||
| 2/20/2026 | Contingent | $329,900$262/sqft |
Source: LVR #2746413 Report a problem | ||
| 1/8/2026 | Listed for sale | $329,900$262/sqft |
Source: LVR #2746413 Report a problem | ||
| 11/4/2025 | Listing removed | $329,900$262/sqft |
Source: LVR #2680957 Report a problem | ||
| 7/7/2025 | Price change | $329,900-1.5%$262/sqft |
Source: LVR #2680957 Report a problem | ||
| 5/7/2025 | Listed for sale | $335,000+91.5%$266/sqft |
Source: LVR #2680957 Report a problem | ||
| 6/7/2018 | Sold | $174,900-12.6%$139/sqft |
Source:  Momentum MLS #940668 Report a problem Momentum MLS #940668 Report a problem | ||
| 9/30/2004 | Sold | $200,000+48.1%$159/sqft |
Source: Public Record Report a problem | ||
| 5/20/1996 | Sold | $135,000+22.7%$107/sqft |
Source: Public Record Report a problem | ||
| 3/25/1996 | Sold | $110,000$87/sqft |
Source: Public Record Report a problem | ||
Public tax history
| Year | Property taxes | Tax assessment |
|---|---|---|
| 2026 | $1,471 +2.9% | $56,691 -1.7% |
| 2025 | $1,429 +3% | $57,698 -10.2% |
| 2024 | $1,387 +3% | $64,283 +15.4% |
| 2023 | $1,347 +3% | $55,693 +6.7% |
| 2022 | $1,308 +3.1% | $52,200 +0.9% |
| 2021 | $1,268 +3% | $51,732 +5.8% |
| 2020 | $1,231 +3% | $48,911 +3.1% |
| 2019 | $1,195 +5.7% | $47,453 |
| 2018 | $1,131 | $47,453 +2% |
| 2017 | $1,131 | $46,544 -1.5% |
| 2016 | $1,131 +0% | $47,265 +10.9% |
| 2015 | $1,131 +3.2% | $42,632 +34.2% |
| 2014 | $1,096 | $31,769 |
| 2013 | -- | $31,769 -12.5% |
| 2012 | -- | $36,307 -16.2% |
| 2011 | -- | $43,351 -7.7% |
| 2010 | -- | $46,986 -12.7% |
| 2009 | -- | $53,821 |
| 2008 | -- | $53,821 -30.1% |
| 2007 | -- | $77,020 +26.3% |
| 2006 | -- | $61,000 +22.1% |
| 2005 | -- | $49,973 +12.4% |
| 2004 | -- | $44,478 +5.3% |
| 2003 | -- | $42,249 +2.6% |
| 2002 | -- | $41,180 +6.1% |
| 2001 | -- | $38,820 |
Find assessor info on the county website
Monthly payment
Est. payment
Payment breakdown
Explore the cost of this home by adjusting the details. Changes won't be saved.Climate risks
Neighborhood: 89029
Nearby schools
Schools provided by the listing agent
- Elementary: Bennett, William G.,Bennett, William G.
- Middle: Laughlin
- High: Laughlin
Source: LVR. This data may not be complete. We recommend contacting the local school district to confirm school assignments for this home.


Similar homes
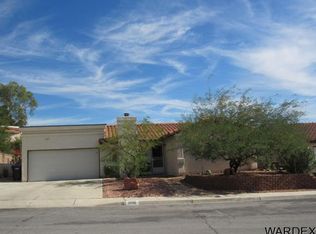
- $330,0003 bd2 ba1.6k sqft2281 Mesa Canyon Dr, Laughlin, NV 89029For Sale
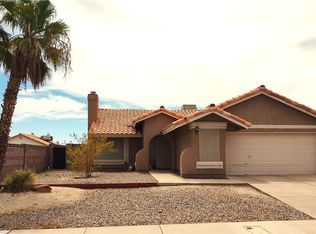 MLS ID #2811378, Gordon Barry, RE/Max Five Star Realty. LVR
 - $314,9002 bd2 ba1.4k sqft1166 Golf Club Dr, Laughlin, NV 89029For Sale
 MLS ID #2818025, Martha C. Bell, Bellway Realty LLC. LVR
 - $189,9003 bd2 ba1.2k sqft1972 Las Palmas Ln APT 249, Laughlin, NV 89029For Sale
 MLS ID #2823403, Cynthia L. McCall, RE/Max Five Star Realty. LVR
 - $249,5002 bd2 ba1.1k sqft3244 Cactus Springs Dr, Laughlin, NV 89029For Sale
 MLS ID #2801427, Andrea L. Sindelar, River City Realty. LVR
