** $30,000 PRICE REDUCTION***JULY 9 *** TURN KEY Fully Furnished 3BR 2Ba Located in "the Terraces at Desert Foothills Estates" Includes all furniture, kitchenware, cookware, towels, linens with spares new and ready to use and at no cost!! to the buyer.! Whether you move in or decide to make available as a rental unit, the house is ready to go. Corporate lease at $2500 rent monthly in place! With its recent Upgraded Exterior paint and Interior this home looks better than when it was new! Owners have put personal pride centerplace and furnished this house and upfit to be contemporary with high quality components that add a touch of class while being comfortable and cozy. Enjoy the spacious living area complete with Comfy couch and loveseat and recliner that combined with the log fireplace provides many a cozy winter night. The house has recent window replacement with large windows that allow the natural light to flow effortlessly throughout the house and new paint brings out the brightness of the rooms. Primary Bedroom has not just 1 but 2 Glass/wood doors that lead out to the patio where professional landscaping meets excellent function with sitting areas, elevate 2 level area to view Morning Sunrises, Evening Sunsets and Starry nights that will blow your mind!! Galley style kitchen encompasses a breakfast counter allowing for quick meal prep plus dedicated dinette area with table for more formal meals and all close by to be able to converse with the chef while prepping meals. Appliances are new in the last year or two along with new paint decor. Primary suite also has custom decor with arched doorways, newer carpet and window coverings, dual vanities, Tub and shower. Guest bathrooms are split from primary providing privacy for all. The kitchen has recessed lighting, pot shelves, a pantry and access to the garage via the laundry room. Convenient for bringing in packages from your vehicle. And ALL APPLIANCES stay! With all the upgrades, refreshed Interior and Exterior,.... you owe it to yourself to come view Purchase and enjoy what this house offers. Rental Management available. View today! Buyer and buyers agent to verify all pertinent facts including MLS data
Active
Price cut: $35.1K (7/9)
$349,900
2971 Camino Encanto, Bullhead City, AZ 86429
3beds
1,388sqft
:
Get pre-qualified$2,151/mo
Single Family Residence
Built in 1999
6,098 Square Feet Lot
$342,600 Zestimate®
$252/sqft
$30/mo HOA
What's special
Log fireplaceGalley style kitchenRecent upgraded exterior paintRefreshed interior and exteriorAll appliances stayBreakfast counter
- 97 days |
- 166 |
- 7 |
Zillow last checked:
Listing updated:
Listed by:
Glenn C Roseman 928-542-0686,
Buck Reynolds Real Estate
Source: Momentum MLS,MLS#: 039201 Originating MLS: Western AZ Regional Real Estate Data Exchange
Originating MLS: Western AZ Regional Real Estate Data ExchangeFacts & features
Interior
Bedrooms & bathrooms
- Bedrooms: 3
- Bathrooms: 2
- Full bathrooms: 2
Heating
- Central, Gas
Cooling
- Central Air, Electric
Appliances
- Included: Dryer, Dishwasher, Disposal, Gas Dryer, Gas Oven, Gas Range, Microwave, Refrigerator, Water Heater, Washer, ENERGY STAR Qualified Appliances
- Laundry: Electric Dryer Hookup, Gas Dryer Hookup, Inside, Laundry in Utility Room
Features
- Breakfast Bar, Ceiling Fan(s), Dining Area, Furnished, Galley Kitchen, Garden Tub/Roman Tub, Primary Suite, Open Floorplan, Pantry, Tile Countertop, Tile Counters, Vaulted Ceiling(s), Walk-In Closet(s), Window Treatments
- Flooring: Hard Surface Flooring or Low Pile Carpet
- Windows: Window Coverings
- Has fireplace: Yes
- Fireplace features: Gas Log
- Furnished: Yes
Interior area
- Total structure area: 1,834
- Total interior livable area: 1,388 sqft
Video & virtual tour
Property
Parking
- Total spaces: 2
- Parking features: Attached, Finished Garage, Garage Door Opener
- Attached garage spaces: 2
Features
- Levels: One
- Stories: 1
- Entry location: Breakfast Bar,Ceiling Fan(s),Counters-Tile,Dining-
- Patio & porch: Covered, Deck, Patio
- Exterior features: Deck, Garden, Sprinkler/Irrigation, Landscaping, Outdoor Grill
- Pool features: None
- Fencing: Block,Back Yard,Privacy,Wrought Iron
Lot
- Size: 6,098 Square Feet
- Dimensions: 62 x 100 x 60 x 100
- Features: Public Road, Street Level
Details
- Parcel number: 21344017
- Zoning description: R1 Single-Family Residential
Construction
Type & style
- Home type: SingleFamily
- Architectural style: One Story,Split Level
- Property subtype: Single Family Residence
Materials
- Roof: Tile
Condition
- New construction: No
- Year built: 1999
Utilities & green energy
- Electric: 110 Volts
- Sewer: Public Sewer
- Water: Public
- Utilities for property: Electricity Available, Natural Gas Available
Green energy
- Energy efficient items: Appliances, Lighting
- Water conservation: Low-Flow Fixtures, Water-Smart Landscaping
Community & HOA
Community
- Features: Curbs, Gutter(s)
- Subdivision: Desert Foothills Estates
HOA
- Has HOA: Yes
- HOA fee: $90 quarterly
- HOA name: Property Management Services
Location
- Region: Bullhead City
Financial & listing details
- Price per square foot: $252/sqft
- Tax assessed value: $234,932
- Annual tax amount: $1,723
- Date on market: 5/7/2026
- Cumulative days on market: 98 days
- Date available: 07/27/2026
- Listing terms: Cash,Conventional,1031 Exchange,FHA,VA Loan
- Electric utility on property: Yes
Estimated market value
$342,600
$325,000 - $360,000
$1,919/mo
Price history
| Date | Event | Price |
|---|---|---|
| 7/9/2026 | Price change | $349,900-9.1%$252/sqft |
Source:  Momentum MLS #039201 Report a problem Momentum MLS #039201 Report a problem | ||
| 5/29/2026 | Price change | $385,000-2.5%$277/sqft |
Source: Momentum MLS #039201 Report a problem | ||
| 5/20/2026 | Listed for sale | $395,000+21.5%$285/sqft |
Source: Momentum MLS #039201 Report a problem | ||
| 4/11/2022 | Sold | $325,000+3.2%$234/sqft |
Source: Momentum MLS #990086 Report a problem | ||
| 2/28/2022 | Listed for sale | $315,000+140%$227/sqft |
Source: Momentum MLS #990086 Report a problem | ||
| 5/1/2002 | Sold | $131,228+9.3%$95/sqft |
Source: Public Record Report a problem | ||
| 5/24/1999 | Sold | $120,047$86/sqft |
Source: Public Record Report a problem | ||
Public tax history
| Year | Property taxes | Tax assessment |
|---|---|---|
| 2026 | $1,771 +2.7% | $23,494 +0.8% |
| 2025 | $1,724 +5.8% | $23,297 -2.9% |
| 2024 | $1,630 +17.4% | $23,984 +15.8% |
| 2023 | $1,389 +15.2% | $20,718 +28.4% |
| 2022 | $1,205 +2.7% | $16,141 +11.2% |
| 2021 | $1,173 +7.3% | $14,510 +13.3% |
| 2019 | $1,094 | $12,807 -2.4% |
| 2018 | $1,094 +2.7% | $13,126 +0.4% |
| 2017 | $1,065 +12.4% | $13,068 +9.1% |
| 2016 | $947 +4% | $11,983 +16.5% |
| 2015 | $911 | $10,283 +24.7% |
| 2014 | -- | $8,245 +1.5% |
| 2013 | -- | $8,126 +4% |
| 2012 | -- | $7,810 -9.2% |
| 2011 | -- | $8,597 -11.3% |
| 2010 | -- | $9,697 -37.3% |
| 2009 | -- | $15,470 -27.2% |
| 2008 | -- | $21,260 |
| 2007 | -- | -- |
| 2006 | -- | -- |
| 2005 | -- | -- |
| 2004 | -- | -- |
| 2003 | -- | -- |
| 2002 | -- | -- |
| 2000 | $601 | -- |
Find assessor info on the county website
Monthly payment
Est. payment
Payment breakdown
Explore the cost of this home by adjusting the details. Changes won't be saved.Climate risks
Neighborhood: 86429
Nearby schools
GreatSchools rating
- 5/10Sunrise Elementary SchoolGrades: PK-5Distance: 1 mi
- 2/10Fox Creek Jr High SchoolGrades: 5-8Distance: 5.6 mi
- 3/10Mohave High SchoolGrades: 9-12Distance: 5.1 mi
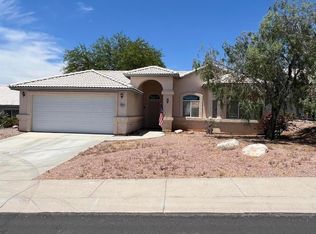
- $250,0002 bd2 ba1.5k sqft2963 Camino Encanto, Bullhead City, AZ 86429Sold
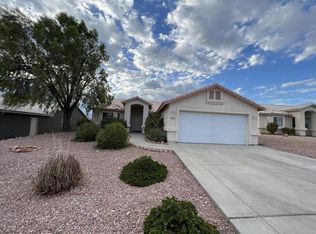
- $303,9003 bd2 ba1.3k sqft2975 Camino Encanto, Bullhead City, AZ 86429Off Market
- $324,3003 bd2 ba1.5k sqft2957 Camino Encanto, Bullhead City, AZ 86429Off Market

- $318,2003 bd2 ba1.4k sqft2981 Camino Encanto, Bullhead City, AZ 86429Off Market
- $272,0002 bd2 ba1.1k sqft2976 Camino Encanto, Bullhead City, AZ 86429Off Market
- $251,4002 bd2 ba1k sqft2968 Camino Encanto, Bullhead City, AZ 86429Off Market
- $295,2002 bd2 ba1.4k sqft2980 Camino Encanto, Bullhead City, AZ 86429Off Market
- $352,7003 bd2 ba1.7k sqft2951 Camino Encanto, Bullhead City, AZ 86429Off Market
A local agent can set up tours, give advice and negotiate with sellers.
Similar homes
- $315,0002 bd2 ba1.2k sqft2943 Tierra Vida, Bullhead City, AZ 86429For Sale
 MLS ID #039717, Josh Vissers, Premier Executives Real Estate. Momentum MLS
 - $430,0003 bd2 ba1.8k sqft2727 La Paloma Drive, Bullhead City, AZ 86429For Sale
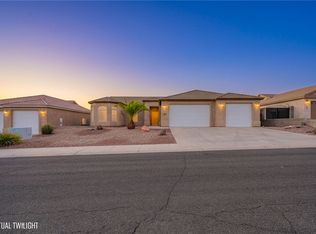 MLS ID #041295, Susan Schiveley, Innovative Property Solutions. Momentum MLS
 - $313,400-- bd2 ba1.3k sqft2676 Desert Flowers Dr, Bullhead City, AZ 86429Off Market
- $415,0003 bd2 ba1.8k sqft3303 Park Ridge Avenue, Bullhead City, AZ 86429For Sale
 MLS ID #040117, Wendyjean Ronk, US SOUTHWEST®. Momentum MLS
 - $325,0004 bd2 ba1.4k sqft2792 Calle De Mercado, Bullhead City, AZ 86442For SaleMLS ID #038003, Amber Greene, Laughlin Bullhead Investments. Momentum MLS
- $339,5002 bd2 ba1.6k sqft2836 Mourning Dove Circle, Bullhead City, AZ 86442For SaleMLS ID #040592, Sarah Juarez, Black Mountain Valley Realty. Momentum MLS
- $345,0002 bd2 ba1.1k sqft2648 Slide Mountain Loop, Bullhead City, AZ 86442For SaleMLS ID #039755, Lois Briesemeister, US SOUTHWEST®. Momentum MLS
- $419,9003 bd2 ba1.7k sqft2294 Shooting Star Drive, Bullhead City, AZ 86442For SaleMLS ID #041076, Edward Lee Cravens, River Rats Realty. Momentum MLS
- $325,0003 bd2 ba1.2k sqft1826 Dunes Ct, Laughlin, NV 89029For SaleMLS ID #2746413, Andralee Y. Crow Drescher, RE/Max Five Star Realty. LVR
- $344,9003 bd2 ba1.4k sqft890 Florence Avenue #204, Bullhead City, AZ 86429New ConstructionMLS ID #038324, Paula Tidwell, Black Mountain Valley Realty. Momentum MLS
- $344,9003 bd2 ba1.4k sqft890 Florence Avenue #203, Bullhead City, AZ 86429New ConstructionMLS ID #038321, Paula Tidwell, Black Mountain Valley Realty. Momentum MLS
- $489,0004 bd2 ba1.9k sqft3370 South Ridge Avenue, Bullhead City, AZ 86429For SaleMLS ID #039128, Edward Lee Cravens, River Rats Realty. Momentum MLS
- $389,0003 bd2 ba1.5k sqft1894 E Corwin Road, Bullhead City, AZ 86442For SaleMLS ID #037457, Candice Galvane, Realty One Group Mountain Desert. Momentum MLS
- $329,9004 bd3 ba1.9k sqft2736 Brinkley Manor St, Laughlin, NV 89029For SaleMLS ID #2805472, Jill Amsel, Realty ONE Group, Inc. LVR
- $350,0003 bd2 ba1.4k sqft5062 S Silver Bullet Drive, Fort Mohave, AZ 86426For SaleMLS ID #036743, Nichole Klier, BH Keller Williams Arizona Living Realty. Momentum MLS
- $335,0003 bd2 ba1.4k sqft2455 Brittlebush Drive, Mohave Valley, AZ 86440For SaleMLS ID #040805, David Moore, Arizona River Properties LLC. Momentum MLS
- $337,9002 bd2 ba1.5k sqft2426 Topanga Drive, Bullhead City, AZ 86442For SaleMLS ID #037817, Nancy Ryan, RealtyConnect. Momentum MLS
- $261,9003 bd2 ba1.3k sqft764 Desert Crest Drive, Bullhead City, AZ 86429For SaleMLS ID #037438, Pamela Bilhartz, Next Wave Real Estate Investments Llc. Momentum MLS
- $315,0003 bd2 ba1.5k sqft2943 Country Club Drive, Bullhead City, AZ 86442For SaleMLS ID #038249, Rachael Bega, Black Mountain Valley Realty. Momentum MLS
- $360,0003 bd2 ba1.4k sqft1970 E Gold Lake Drive, Fort Mohave, AZ 86426For SaleMLS ID #038846, Sue Dearing, LH Keller Williams Arizona Living Realty. Momentum MLS
