Welcome to your new home. Step outside to enjoy the spectacular view from your beautifully professionally landscaped yard. The back yard backs to a wash for privacy and forever views. There is a den just off the living area which can be converted to a third bedroom. Open floor plan is ideal for entertaining. Main bedroom has large walk-in closet, dual sinks and walk in shower. Bedrooms have carpet and the rest of the home is tile. Modern kitchen with Corian counters and all appliances stay including washer and dryer. Home has gas range. The garage has built-in shelving in both sides for massive storage and water softener. Beautiful home inside and out. Located just off the Parkway and gas station. Restaurant and general store blocks away. A short drive on the Parkway takes you to Hwy 95 and a major shopping plaza with the bridge to Laughlin. The other way on the Parkway takes you to golf and casinos. If you turn a left off your street you will close to shopping and restaurants. Don't miss the opportunity to make this move in ready gem your own!
Active
$337,900
2426 Topanga Drive, Bullhead City, AZ 86442
2beds
1,532sqft
Single Family Residence
Built in 2006
7,405 Square Feet Lot
$326,200 Zestimate®
$221/sqft
$28/mo HOA
What's special
Spectacular viewBeautifully professionally landscaped yardHome has gas range
- 155 days
- 78
- 4
Zillow last checked:
Listing updated:
Listed by:
Nancy Ryan 928-201-7000,
RealtyConnect
Source: Momentum MLS,MLS#: 037817 Originating MLS: Western AZ Regional Real Estate Data Exchange
Originating MLS: Western AZ Regional Real Estate Data ExchangeFacts & features
Interior
Bedrooms & bathrooms
- Bedrooms: 2
- Bathrooms: 2
- Full bathrooms: 1
- 3/4 bathrooms: 1
Heating
- Central, Gas
Cooling
- Central Air, Electric
Appliances
- Included: Dryer, Dishwasher, Disposal, Gas Dryer, Gas Oven, Gas Range, Refrigerator, Water Softener, Water Heater, Water Purifier, Washer
Features
- Breakfast Bar, Ceiling Fan(s), Open Floorplan, Pantry, Solid Surface Counters
- Has fireplace: No
Interior area
- Total structure area: 2,040
- Total interior livable area: 1,532 sqft
Video & virtual tour
Property
Parking
- Total spaces: 2
- Parking features: Attached, Finished Garage, Garage Door Opener
- Attached garage spaces: 2
Features
- Entry location: Breakfast Bar,Ceiling Fan(s),Counters-Solid Surfac
- Pool features: None
- Fencing: Wrought Iron
Lot
- Size: 7,405 Square Feet
- Dimensions: 40 x 170 x 46 x 193
- Features: Public Road, Street Level
Details
- Parcel number: 21386095
- Zoning description: R1 Single-Family Residential
Construction
Type & style
- Home type: SingleFamily
- Property subtype: Single Family Residence
Materials
- Roof: Tile
Condition
- New construction: No
- Year built: 2006
Details
- Builder name: Brookfield
Utilities & green energy
- Electric: 110 Volts, 220 Volts
- Sewer: Public Sewer
- Water: Public
- Utilities for property: Natural Gas Available
Community & HOA
Community
- Senior community: Yes
- Subdivision: Fox Creek Mira Monte
HOA
- Has HOA: Yes
- HOA fee: $83 quarterly
- HOA name: HOAMC
Location
- Region: Bullhead City
Financial & listing details
- Price per square foot: $221/sqft
- Tax assessed value: $242,107
- Annual tax amount: $1,689
- Date on market: 4/1/2026
- Cumulative days on market: 155 days
- Date available: 04/01/2026
- Listing terms: Cash,Conventional,1031 Exchange
- Road surface type: Paved
Estimated market value
$326,200
$310,000 - $343,000
$1,625/mo
Price history
| Date | Event | Price |
|---|---|---|
| 4/2/2026 | Listed for sale | $337,900+163%$221/sqft |
Source:  Momentum MLS #037817 Report a problem Momentum MLS #037817 Report a problem | ||
| 12/4/2008 | Sold | $128,500-43.8%$84/sqft |
Source: Public Record Report a problem | ||
| 7/24/2008 | Sold | $228,816+20.4%$149/sqft |
Source: Public Record Report a problem | ||
| 3/9/2008 | Price change | $190,000+5.6%$124/sqft |
Source: Point2 #803499 Report a problem | ||
| 2/1/2008 | Listed for sale | $179,900+190.2%$117/sqft |
Source: Point2 #803499 Report a problem | ||
| 3/30/2006 | Sold | $62,000$40/sqft |
Source: Public Record Report a problem | ||
Public tax history
| Year | Property taxes | Tax assessment |
|---|---|---|
| 2026 | $1,740 +2.9% | $24,211 -1.4% |
| 2025 | $1,690 +6.5% | $24,564 -1.6% |
| 2024 | $1,587 +3.9% | $24,974 +12.9% |
| 2023 | $1,528 -2.1% | $22,117 +23.8% |
| 2022 | $1,561 +3.4% | $17,860 +1.4% |
| 2021 | $1,510 +6.2% | $17,616 +5.9% |
| 2019 | $1,421 | $16,629 +3.1% |
| 2018 | $1,421 +3.1% | $16,122 +1.8% |
| 2017 | $1,378 +12.6% | $15,842 +3.5% |
| 2016 | $1,224 +3.7% | $15,313 +14.1% |
| 2015 | $1,181 | $13,417 +25.3% |
| 2014 | -- | $10,709 +1.1% |
| 2013 | -- | $10,591 +10.6% |
| 2012 | -- | $9,574 -5.4% |
| 2011 | -- | $10,118 -17.7% |
| 2010 | -- | $12,291 -38.2% |
| 2009 | -- | $19,885 -25% |
| 2008 | -- | $26,514 |
| 2007 | -- | -- |
Find assessor info on the county website
Monthly payment
Est. payment
Payment breakdown
Explore the cost of this home by adjusting the details. Changes won't be saved.Climate risks
Neighborhood: 86442
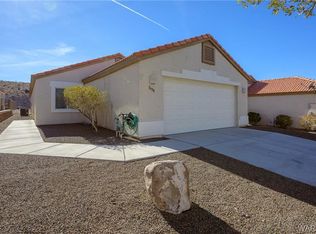
- $305,1002 bd2 ba1.6k sqft2424 Topanga Dr, Bullhead City, AZ 86442Off Market

- $305,1003 bd2 ba1.5k sqft2428 Topanga Dr, Bullhead City, AZ 86442Off Market

- $285,5002 bd2 ba1.6k sqft2422 Topanga Dr, Bullhead City, AZ 86442Off Market
- $315,8003 bd2 ba1.6k sqft2430 Topanga Dr, Bullhead City, AZ 86442Off Market
Similar homes
- $319,9002 bd2 ba1.6k sqft2446 Highland Trail, Bullhead City, AZ 86442For Sale
 MLS ID #037614, Angela Holliday, Holliday River Realty. Momentum MLS
 - $334,9002 bd2 ba1.6k sqft2394 Columbus Drive, Bullhead City, AZ 86442For Sale
 MLS ID #039351, Crystal Fletcher, US SOUTHWEST®. Momentum MLS
 - $326,9002 bd2 ba1.3k sqft2341 Half Moon Way, Bullhead City, AZ 86442For Sale

 MLS ID #2173503, Ryan L Olsen, Mountain Retreat Real Estate, LLC. UtahRealEstate.com
 - $330,0003 bd2 ba1.2k sqft2412 Juneberry Cir, Bullhead City, AZ 86442For Sale
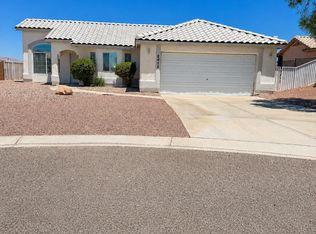
 MLS ID #1041585, Sarah Witt, Integrity Arizona Real Estate Sales. Lake Havasu AOR
