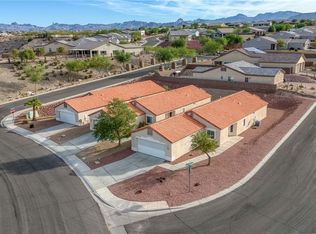
Beautiful 2-bedroom, 2-bath home located in the sought-after 55+ Brookfield Community of Fox Creek. This home boasts numerous upgrades, including upgraded lighting fixtures, Corian countertops with a built-in sink, and a charming French patio door. With soaring 10-foot ceilings and stylish upgraded hardware, tile, and carpet, this home exudes comfort and sophistication. The spacious second bedroom offers a cozy sitting area, while the primary bedroom features an en suite with a walk-in shower and closet, along with a custom window header, adding a touch of elegance. The utility room includes upgraded cabinets for added convenience. Recent updates include a new dishwasher, newer washer and dryer, a newer HVAC system, and a newer water softener. Step outside to a large backyard with a patio extension, perfect for a pool or extra parking, complete with an outdoor built-in grill, new shed, and new solar screens. The oversized 8-foot garage door leads to an epoxy-coated garage floor, with a built-in workbench and ample storage space, ideal for hobbyists and organizers. This meticulously maintained home is ready to impress!
Active
$315,000
2875 Moonlight Drive, Bullhead City, AZ 86442
2beds
1,386sqft
:
Get pre-qualified$1,951/mo
Single Family Residence
Built in 1999
6,969 Square Feet Lot
$308,200 Zestimate®
$227/sqft
$42/mo HOA
What's special
Epoxy-coated garage floorCustom window headerNew solar screensBuilt-in workbenchLarge backyardPatio extensionFrench patio door
- 264 days |
- 98 |
- 0 |
Zillow last checked:
Listing updated:
Listed by:
Richard Irminger 760-424-6742,
BH Keller Williams Arizona Living Realty
Source: Momentum MLS,MLS#: 034034 Originating MLS: Western AZ Regional Real Estate Data Exchange
Originating MLS: Western AZ Regional Real Estate Data ExchangeFacts & features
Interior
Bedrooms & bathrooms
- Bedrooms: 2
- Bathrooms: 2
- Full bathrooms: 2
Heating
- Central, Gas
Cooling
- Central Air, Electric
Appliances
- Included: Dryer, Dishwasher, Disposal, Gas Dryer, Gas Oven, Gas Range, Microwave, Refrigerator, Water Softener, Water Heater, Water Purifier, Washer
- Laundry: Gas Dryer Hookup, Inside, Laundry in Utility Room
Features
- Ceiling Fan(s), Dining Area, Dual Sinks, Primary Suite, Solid Surface Counters, Vaulted Ceiling(s), Walk-In Closet(s), Window Treatments
- Flooring: Carpet, Tile
- Windows: Window Coverings
- Has fireplace: No
Interior area
- Total structure area: 1,899
- Total interior livable area: 1,386 sqft
Video & virtual tour
Property
Parking
- Total spaces: 2
- Parking features: Attached, Finished Garage, Garage Door Opener
- Attached garage spaces: 2
Accessibility
- Accessibility features: Low Threshold Shower
Features
- Levels: One
- Stories: 1
- Entry location: Ceiling Fan(s),Counters-Solid Surface,Dining-Casua
- Patio & porch: Covered, Patio
- Exterior features: Sprinkler/Irrigation, Landscaping, Outdoor Grill, Shed
- Pool features: Community
- Fencing: Block,Back Yard,Wrought Iron
- Has view: Yes
- View description: Mountain(s)
Lot
- Size: 6,969 Square Feet
- Dimensions: 75 x 90
- Features: Public Road, Street Level
Details
- Parcel number: 21342030
- Zoning description: R1L Res: Single Family Limited
Construction
Type & style
- Home type: SingleFamily
- Architectural style: One Story
- Property subtype: Single Family Residence
Materials
- Stucco, Wood Frame
- Roof: Tile
Condition
- New construction: No
- Year built: 1999
Utilities & green energy
- Electric: 220 Volts
- Sewer: Public Sewer
- Water: Public
- Utilities for property: Natural Gas Available, Underground Utilities
Community & HOA
Community
- Features: Clubhouse, Sidewalks, Curbs, Gutter(s), Pool
- Senior community: Yes
- Subdivision: Fox Creek Brookfield
HOA
- Has HOA: Yes
- HOA fee: $125 quarterly
- HOA name: Hoamco
Location
- Region: Bullhead City
Financial & listing details
- Price per square foot: $227/sqft
- Tax assessed value: $243,245
- Annual tax amount: $1,488
- Date on market: 11/11/2025
- Cumulative days on market: 264 days
- Listing terms: Cash,Conventional,1031 Exchange,FHA,VA Loan
Estimated market value
$308,200
$293,000 - $324,000
$1,526/mo
Price history
| Date | Event | Price |
|---|---|---|
| 4/27/2026 | Price change | $315,000-4.3%$227/sqft |
Source:  Momentum MLS #034034 Report a problem Momentum MLS #034034 Report a problem | ||
| 11/11/2025 | Listed for sale | $329,000+5.3%$237/sqft |
Source: Momentum MLS #034034 Report a problem | ||
| 12/5/2024 | Sold | $312,500-2%$225/sqft |
Source: Momentum MLS #021719 Report a problem | ||
| 11/5/2024 | Pending sale | $319,000$230/sqft |
Source: Momentum MLS #021719 Report a problem | ||
| 10/23/2024 | Listed for sale | $319,000+165.8%$230/sqft |
Source: Momentum MLS #021719 Report a problem | ||
| 10/12/2010 | Sold | $120,000-5.5%$87/sqft |
Source: Public Record Report a problem | ||
| 7/1/2010 | Listed for sale | $127,000$92/sqft |
Source: Century 21 Colorado River Realty #842882 Report a problem | ||
| 5/14/2010 | Listing removed | $127,000$92/sqft |
Source: Century 21 Colorado River Realty #842882 Report a problem | ||
| 5/12/2010 | Listed for sale | $127,000+6.7%$92/sqft |
Source: Century 21 Colorado River Realty #842882 Report a problem | ||
| 3/28/2003 | Sold | $119,000+2.3%$86/sqft |
Source: Public Record Report a problem | ||
| 6/22/1999 | Sold | $116,270$84/sqft |
Source: Public Record Report a problem | ||
Public tax history
| Year | Property taxes | Tax assessment |
|---|---|---|
| 2026 | $1,532 +2.9% | $24,325 -2.7% |
| 2025 | $1,489 +6.5% | $25,009 -2.8% |
| 2024 | $1,398 +3.9% | $25,737 +10.2% |
| 2023 | $1,346 -2.1% | $23,359 +27.2% |
| 2022 | $1,375 +3.4% | $18,363 +4.6% |
| 2021 | $1,330 +6.2% | $17,563 +19.1% |
| 2019 | $1,252 | $14,752 +4.5% |
| 2018 | $1,252 +3.1% | $14,123 +2.4% |
| 2017 | $1,214 +12.6% | $13,791 +4.9% |
| 2016 | $1,078 +3.7% | $13,152 +14.2% |
| 2015 | $1,040 | $11,521 +22.1% |
| 2014 | -- | $9,433 +1.3% |
| 2013 | -- | $9,310 +11.9% |
| 2012 | -- | $8,321 -6.2% |
| 2011 | -- | $8,870 -18.6% |
| 2010 | -- | $10,901 -13.8% |
| 2009 | -- | $12,642 |
| 2008 | -- | $12,642 |
| 2007 | -- | -- |
| 2006 | -- | -- |
| 2005 | -- | -- |
| 2004 | -- | -- |
| 2003 | -- | -- |
| 2002 | -- | -- |
| 2000 | $573 | -- |
Find assessor info on the county website
Monthly payment
Est. payment
Payment breakdown
Explore the cost of this home by adjusting the details. Changes won't be saved.Climate risks
Neighborhood: 86442
Nearby schools
GreatSchools rating
- 2/10Fox Creek Jr High SchoolGrades: 5-8Distance: 0.6 mi
- 3/10Mohave High SchoolGrades: 9-12Distance: 2.9 mi
- 2/10Diamondback Elementary SchoolGrades: PK-6Distance: 0.8 mi
- $340,0002 bd2 ba1.6k sqft2879 Moonlight Dr, Bullhead City, AZ 86442Off Market

- $295,6002 bd2 ba1.2k sqft2871 Moonlight Dr, Bullhead City, AZ 86442Off Market
- $312,700-- bd1 ba1.5k sqft2874 Canyon Breeze Rd, Bullhead City, AZ 86442Off Market
- $300,0002 bd2 ba1.2k sqft2874 Moonlight Dr, Bullhead City, AZ 86442Off Market
- $354,400-- bd-- ba1.9k sqft2878 Moonlight Dr, Bullhead City, AZ 86442Off Market
- $335,6002 bd2 ba1.4k sqft2870 Canyon Breeze Rd, Bullhead City, AZ 86442Off Market
- $279,9002 bd2 ba1.4k sqft2878 Canyon Breeze Rd, Bullhead City, AZ 86442Sold
- $324,7002 bd2 ba1.5k sqft2870 Moonlight Dr, Bullhead City, AZ 86442Off Market
A local agent can set up tours, give advice and negotiate with sellers.
A local lender can help you make sure your offer is ready when you are.
Similar homes
- $339,5002 bd2 ba1.6k sqft2836 Mourning Dove Circle, Bullhead City, AZ 86442For Sale
 MLS ID #040592, Sarah Juarez, Black Mountain Valley Realty. Momentum MLS
 - $334,9002 bd2 ba1.6k sqft2394 Columbus Drive, Bullhead City, AZ 86442For Sale
 MLS ID #039351, Crystal Fletcher, US SOUTHWEST®. Momentum MLS
 - $310,0003 bd2 ba1.6k sqft2460 Topanga Drive, Bullhead City, AZ 86442For Sale
 MLS ID #033845, Nichole Klier, BH Keller Williams Arizona Living Realty. Momentum MLS
 - $337,9002 bd2 ba1.5k sqft2426 Topanga Drive, Bullhead City, AZ 86442For Sale
 MLS ID #037817, Nancy Ryan, RealtyConnect. Momentum MLS
 - $345,0002 bd2 ba1.1k sqft2648 Slide Mountain Loop, Bullhead City, AZ 86442For SaleMLS ID #039755, Lois Briesemeister, US SOUTHWEST®. Momentum MLS
- $300,0003 bd2 ba1.5k sqft2980 Camino Del Rio, Bullhead City, AZ 86442For SaleMLS ID #040844, Cheryl Williams, Key Time Realty. Momentum MLS
- $325,0004 bd2 ba1.4k sqft2792 Calle De Mercado, Bullhead City, AZ 86442For SaleMLS ID #038003, Amber Greene, Laughlin Bullhead Investments. Momentum MLS
- $317,0003 bd2 ba1.5k sqft1554 El Campo, Bullhead City, AZ 86442For SaleMLS ID #037159, Kim Huft, KDH Desert Properties. Momentum MLS
- $289,0003 bd2 ba1.4k sqft2843 Country Club Drive, Bullhead City, AZ 86442For SaleMLS ID #040303, Stefanie Oldham, US SOUTHWEST®. Momentum MLS
- $330,0003 bd3 ba2k sqft2850 Country Club Drive, Bullhead City, AZ 86442For SaleMLS ID #032680, Dylan Wilkinson, eXp Realty. Momentum MLS
- $414,9003 bd2 ba1.9k sqft2809 Dakota Trail, Bullhead City, AZ 86442For SaleMLS ID #037428, Michelle Pepper, LH Keller Williams Arizona Living Realty. Momentum MLS
- $274,9003 bd2 ba1.1k sqft1832 Coral Isle Drive, Bullhead City, AZ 86442For SaleMLS ID #033984, Timothy Allen, RealtyConnect. Momentum MLS
- $395,0003 bd2 ba1.5k sqft1894 E Corwin Road, Bullhead City, AZ 86442For SaleMLS ID #037457, Candice Galvane, Realty One Group Mountain Desert. Momentum MLS
- $328,4993 bd3 ba1.3k sqft520 Harbor Drive, Bullhead City, AZ 86442New ConstructionMLS ID #040865, Melida Vasquez, Key Time Realty. Momentum MLS
- $335,0003 bd2 ba1.4k sqft2455 Brittlebush Drive, Mohave Valley, AZ 86440For SaleMLS ID #040805, David Moore, Arizona River Properties LLC. Momentum MLS
- $287,5003 bd2 ba1.2k sqft1605 E Rinaldi Way, Fort Mohave, AZ 86426For SaleMLS ID #040796, Rodney Pryor, PMI US SOUTHWEST. Momentum MLS
- $320,0003 bd2 ba1.5k sqft5013 S Silver Cove, Fort Mohave, AZ 86426For SaleMLS ID #032563, Candice Galvane, Realty One Group Mountain Desert. Momentum MLS
- $450,0003 bd2 ba1.8k sqft2659 Lantana Drive, Bullhead City, AZ 86442For SaleMLS ID #039157, Sammy Gor, US SOUTHWEST®. Momentum MLS
- $325,0003 bd2 ba1.2k sqft1826 Dunes Ct, Laughlin, NV 89029For SaleMLS ID #2746413, Andralee Y. Crow Drescher, RE/Max Five Star Realty. LVR
- $244,0003 bd2 ba1.8k sqft1780 Balsa Road, Bullhead City, AZ 86442For SaleMLS ID #039243, Carol Pittard, Realty One Group Mountain Desert. Momentum MLS
