Beautifully Updated Home with Private Boat Launch Just a Mile from the Marina! Step into comfort and convenience with this spacious 3 bedroom, 3 bathroom home offering over 2,000 sq. ft. of living space. Built in 1987 and thoughtfully upgraded, this residence blends classic charm with modern touches. Inside, you ll find remodeled bathrooms, updated flooring, and a new hot water system paired with a new AC system to ensure year-round comfort. The generous floor plan provides plenty of room for entertaining, relaxing, and enjoying desert living. Located just one mile from the marina, this property is a dream for boating and river enthusiasts, complete with its own private boat launch making river access quick and easy. Whether you re searching for a full-time residence or the perfect vacation retreat, this Bullhead City gem checks all the boxes with its upgrades, space, and unbeatable location.
Active
$330,000
2850 Country Club Drive, Bullhead City, AZ 86442
3beds
2,010sqft
Single Family Residence
Built in 1987
8,276 Square Feet Lot
$326,000 Zestimate®
$164/sqft
$150/mo HOA
What's special
- 332 days |
- 438 |
- 26 |
Zillow last checked:
Listing updated:
Listed by:
Dylan Wilkinson 951-208-9609,
eXp Realty
Source: Momentum MLS,MLS#: 032680 Originating MLS: Western AZ Regional Real Estate Data Exchange
Originating MLS: Western AZ Regional Real Estate Data ExchangeFacts & features
Interior
Bedrooms & bathrooms
- Bedrooms: 3
- Bathrooms: 3
- Full bathrooms: 3
Rooms
- Room types: Utility Room
Heating
- Heat Pump, Central, Electric
Cooling
- Heat Pump, Central Air, Electric
Appliances
- Included: Dryer, Dishwasher, Electric Oven, Electric Range, Disposal, Refrigerator, Water Softener, Water Heater, Washer
- Laundry: Electric Dryer Hookup, Inside, Laundry in Utility Room
Features
- Wet Bar, Breakfast Bar, Ceiling Fan(s), Central Vacuum, Dining Area, Separate/Formal Dining Room, Great Room, Main Level Primary, Primary Suite, Open Floorplan, Pantry, Shower Only, Separate Shower, Tile Countertop, Tile Counters, Walk-In Closet(s), Wired for Sound, Window Treatments, Utility Room
- Flooring: Laminate, Tile, Hard Surface Flooring or Low Pile Carpet
- Windows: Window Coverings
- Has fireplace: Yes
- Fireplace features: Gas Log
Interior area
- Total structure area: 2,538
- Total interior livable area: 2,010 sqft
Video & virtual tour
Property
Parking
- Total spaces: 2
- Parking features: Attached, Garage Door Opener
- Attached garage spaces: 2
Accessibility
- Accessibility features: Low Threshold Shower
Features
- Levels: One
- Stories: 1
- Entry location: Breakfast Bar,Ceiling Fan(s),Central Vacuum,Counte
- Patio & porch: Covered, Patio
- Exterior features: Sprinkler/Irrigation, Landscaping
- Pool features: None
- Fencing: Block,Back Yard
- On waterfront: Yes
Lot
- Size: 8,276 Square Feet
- Dimensions: 71 x 109 x 71 x 120
- Features: Corner Lot, Public Road, Street Level
Details
- Parcel number: 22023115
- Zoning description: R1L Res: Single Family Limited
Construction
Type & style
- Home type: SingleFamily
- Architectural style: One Story
- Property subtype: Single Family Residence
Materials
- Stucco, Wood Frame
- Roof: Tile
Condition
- New construction: No
- Year built: 1987
Utilities & green energy
- Electric: 110 Volts
- Sewer: Public Sewer
- Water: Public
- Utilities for property: Electricity Available, Natural Gas Available
Green energy
- Water conservation: Water-Smart Landscaping
Community & HOA
Community
- Features: Boat Facilities, Waterfront
- Subdivision: Palo Verde Place
HOA
- Has HOA: Yes
- HOA fee: $450 quarterly
- HOA name: HOAMCO
Location
- Region: Bullhead City
Financial & listing details
- Price per square foot: $164/sqft
- Tax assessed value: $270,405
- Annual tax amount: $1,721
- Date on market: 9/22/2025
- Cumulative days on market: 332 days
- Listing terms: Cash,Conventional,1031 Exchange,FHA,VA Loan
- Electric utility on property: Yes
Estimated market value
$326,000
$310,000 - $342,000
$2,136/mo
Price history
| Date | Event | Price |
|---|---|---|
| 2/24/2026 | Price change | $330,000-2.9%$164/sqft |
Source:  Momentum MLS #032680 Report a problem Momentum MLS #032680 Report a problem | ||
| 12/12/2025 | Price change | $340,000-2.9%$169/sqft |
Source: Momentum MLS #032680 Report a problem | ||
| 11/4/2025 | Price change | $350,000-2.8%$174/sqft |
Source: Momentum MLS #032680 Report a problem | ||
| 10/3/2025 | Price change | $360,000-4%$179/sqft |
Source: Momentum MLS #032680 Report a problem | ||
| 9/22/2025 | Price change | $375,000+1.4%$187/sqft |
Source: Momentum MLS #032680 Report a problem | ||
| 8/20/2025 | Listed for sale | $370,000-1.3%$184/sqft |
Source: Owner Report a problem | ||
| 11/1/2024 | Listing removed | $375,000+4.2%$187/sqft |
Source:  Lake Havasu AOR #1030451 Report a problem Lake Havasu AOR #1030451 Report a problem | ||
| 9/16/2024 | Price change | $359,900-4%$179/sqft |
Source: Momentum MLS #013179 Report a problem | ||
| 5/18/2024 | Price change | $375,000-2.6%$187/sqft |
Source: Momentum MLS #013179 Report a problem | ||
| 5/1/2024 | Listed for sale | $385,000+22.2%$192/sqft |
Source: Lake Havasu AOR #1030451 Report a problem | ||
| 8/12/2021 | Sold | $315,000-1.6%$157/sqft |
Source: Momentum MLS #983726 Report a problem | ||
| 7/10/2021 | Pending sale | $320,000$159/sqft |
Source: Momentum MLS #983726 Report a problem | ||
| 7/3/2021 | Listed for sale | $320,000+50.2%$159/sqft |
Source: Momentum MLS #983726 Report a problem | ||
| 3/13/2018 | Listing removed | $213,000$106/sqft |
Source: Tri-State Realty #935558 Report a problem | ||
| 2/8/2018 | Price change | $213,000-1.4%$106/sqft |
Source: Tri-State Realty #935558 Report a problem | ||
| 12/8/2017 | Listed for sale | $216,000-1.4%$107/sqft |
Source: Tri-State Realty #935558 Report a problem | ||
| 11/4/2017 | Listing removed | $219,000$109/sqft |
Source: Parkway Place Real Estate #928029 Report a problem | ||
| 8/30/2017 | Price change | $219,000-2.6%$109/sqft |
Source: Parkway Place Real Estate #928029 Report a problem | ||
| 5/19/2017 | Listed for sale | $224,900+32.3%$112/sqft |
Source: Parkway Place Real Estate #928029 Report a problem | ||
| 4/7/2004 | Sold | $170,000+19.3%$85/sqft |
Source: Public Record Report a problem | ||
| 2/3/2003 | Sold | $142,500+5.6%$71/sqft |
Source: Public Record Report a problem | ||
| 3/20/2001 | Sold | $135,000$67/sqft |
Source: Public Record Report a problem | ||
Public tax history
| Year | Property taxes | Tax assessment |
|---|---|---|
| 2026 | $1,778 +3.3% | $27,040 -3.7% |
| 2025 | $1,721 +5.8% | $28,070 -4.4% |
| 2024 | $1,628 +13.5% | $29,374 +26% |
| 2023 | $1,434 -15.5% | $23,314 +23.5% |
| 2022 | $1,698 +2.6% | $18,877 +10.5% |
| 2021 | $1,654 +6.5% | $17,090 +17.7% |
| 2019 | $1,552 | $14,524 +1.3% |
| 2018 | $1,552 +2.7% | $14,333 -1.5% |
| 2017 | $1,512 +3.6% | $14,552 +8.4% |
| 2016 | $1,459 +6.9% | $13,423 +4.2% |
| 2015 | $1,365 | $12,886 +21.8% |
| 2014 | -- | $10,583 +4.2% |
| 2013 | -- | $10,157 +9.9% |
| 2012 | -- | $9,243 -15.8% |
| 2011 | -- | $10,980 -12.8% |
| 2010 | -- | $12,590 -25.7% |
| 2009 | -- | $16,943 -18.7% |
| 2008 | -- | $20,837 |
| 2007 | -- | -- |
| 2006 | -- | -- |
| 2005 | -- | -- |
| 2004 | -- | -- |
| 2003 | -- | -- |
| 2002 | -- | -- |
| 2000 | $1,190 | -- |
Find assessor info on the county website
Monthly payment
Est. payment
Payment breakdown
Explore the cost of this home by adjusting the details. Changes won't be saved.Climate risks
Neighborhood: 86442
Nearby schools
GreatSchools rating
- 2/10Diamondback Elementary SchoolGrades: PK-6Distance: 2.2 mi
- 2/10Fox Creek Jr High SchoolGrades: 5-8Distance: 2.2 mi
- 3/10Mohave High SchoolGrades: 9-12Distance: 2.1 mi
- $318,5004 bd2 ba1.8k sqft2856 Country Club Dr, Bullhead City, AZ 86442Off Market
- $302,5002 bd1 ba1.7k sqft1201 Country Club Cv, Bullhead City, AZ 86442Off Market
- $300,600-- bd-- ba1.4k sqft2860 Country Club Dr, Bullhead City, AZ 86442Off Market
- $245,3003 bd2 ba1.5k sqft2849 Country Club Dr, Bullhead City, AZ 86442Off Market
- $345,0003 bd2 ba1.8k sqft1205 Country Club Cv, Bullhead City, AZ 86442Sold
- $224,400-- bd-- ba1.1k sqft2847 Country Club Dr, Bullhead City, AZ 86442Off Market
- $257,900-- bd-- ba1.5k sqft2864 Country Club Dr, Bullhead City, AZ 86442Off Market
- $309,700-- bd-- ba1.6k sqft2845 Country Club Dr, Bullhead City, AZ 86442Off Market
A local agent can set up tours, give advice and negotiate with sellers.
Similar homes
- $314,9003 bd3 ba2.2k sqft2555 Country Club Pl, Bullhead City, AZ 86442For Sale

 MLS ID #1041741, Jessica Topol, Sondgeroth Real Estate Group, LLC. Lake Havasu AOR
 - $289,0003 bd2 ba1.4k sqft2843 Country Club Drive, Bullhead City, AZ 86442For Sale
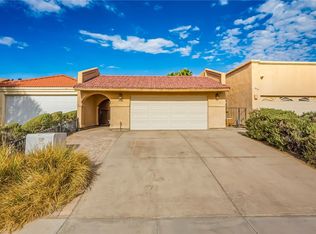 MLS ID #040303, Stefanie Oldham, US SOUTHWEST®. Momentum MLS
 - $314,9003 bd2 ba1.6k sqft2198 Hijolly Drive, Bullhead City, AZ 86442For Sale
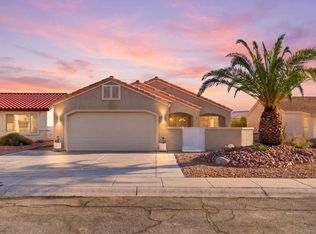 MLS ID #041383, Michele Dowty, Country Ranch Realty. Momentum MLS
 - $299,9002 bd3 ba2.1k sqft2687 Country Club Drive, Bullhead City, AZ 86442For Sale
 MLS ID #034291, Sara Entner, Black Mountain Valley Realty. Momentum MLS
 - $324,0003 bd2 ba1.9k sqft926 Riverfront Drive, Bullhead City, AZ 86442For SaleMLS ID #038598, Linda Giffone, Black Mountain Valley Realty. Momentum MLS
- $349,9004 bd3 ba2.1k sqft2268 Hijolly Drive, Bullhead City, AZ 86442For SaleMLS ID #040223, Alison Laurenza, Black Mountain Valley Realty. Momentum MLS
- $294,9002 bd2 ba1.3k sqft3078 Milano Drive, Bullhead City, AZ 86442For SaleMLS ID #041400, Heather Rickets, Colorado River Top Producers Realty, LLC. Momentum MLS
- $299,9003 bd2 ba1.6k sqft1807 Escalera Circle, Bullhead City, AZ 86442For SaleMLS ID #039547, Josh Vissers, Premier Executives Real Estate. Momentum MLS
- $334,9002 bd2 ba1.6k sqft2394 Columbus Drive, Bullhead City, AZ 86442For SaleMLS ID #039351, Crystal Fletcher, US SOUTHWEST®. Momentum MLS
- $279,0003 bd3 ba1.3k sqft2260 Lakeside Drive, Bullhead City, AZ 86442For SaleMLS ID #037502, James Hamilton, Premier Executives Real Estate. Momentum MLS
- $287,0003 bd2 ba1.3k sqft1572 Ash Avenue, Bullhead City, AZ 86442For SaleMLS ID #037709, Tamara Ring, US SOUTHWEST®. Momentum MLS
- $465,0005 bd3 ba2.4k sqft1350 Newberry Drive, Bullhead City, AZ 86442For SaleMLS ID #039906, Angie Wilks, Silver Sage Properties. Momentum MLS
- $374,9003 bd2 ba1.9k sqft2935 Shimmering Bay St, Laughlin, NV 89029For SaleMLS ID #2811067, Cynthia L. McCall, RE/Max Five Star Realty. LVR
- $254,9003 bd2 ba1.2k sqft2405 Village Drive, Bullhead City, AZ 86442For SaleMLS ID #041044, Amy Pierce, BH Keller Williams Arizona Living Realty. Momentum MLS
- $279,9003 bd2 ba1.3k sqft2191 Sierra Santiago, Bullhead City, AZ 86442For SaleMLS ID #038170, Candice Galvane, Realty One Group Mountain Desert. Momentum MLS
- $399,0003 bd2 ba2k sqft1055 Terrace Drive, Bullhead City, AZ 86442For SaleMLS ID #032135, Kimberly Camacho, Realty One Group Mountain Desert. Momentum MLS
- $399,9003 bd2 ba1.6k sqft568 Wagon Wheel Drive, Bullhead City, AZ 86442For SaleMLS ID #040789, Todd Levitt, Black Mountain Valley Realty. Momentum MLS
- $275,5003 bd2 ba1.1k sqft974 Andy Lane, Bullhead City, AZ 86442For SaleMLS ID #038988, Sherri Teafatiller, Sun River Properties. Momentum MLS
- $264,9993 bd2 ba1.1k sqft3740 June Street, Bullhead City, AZ 86442For SaleMLS ID #038208, Richard Irminger, BH Keller Williams Arizona Living Realty. Momentum MLS
- $237,9003 bd2 ba1.2k sqft1827 Long Avenue, Bullhead City, AZ 86442For SaleMLS ID #038975, Sarah Juarez, Black Mountain Valley Realty. Momentum MLS
