Welcome to this inviting 2-bedroom, 2-bath home in the desirable 55+ community of Mira Monte at Fox Creek. Built in 2005, this well-maintained home offers an open floor plan designed for comfortable everyday living. A pavered courtyard creates a welcoming entry, while the private backyard backs to a wash, providing added privacy and a peaceful outdoor setting. The 2-car garage features built-in cabinetry for convenient storage. The kitchen includes a gas range, with all appliances included. The heating and cooling system was replaced approximately 2 years ago with a newer, more energy-efficient unit, offering added peace of mind. Several windows also feature solar screens, helping reduce heat gain from the Arizona sun and further enhance energy efficiency. Additional features include window coverings throughout, a wired alarm system, water conditioner, and reverse osmosis system. Ideally located near Bullhead City Parkway, this home offers convenient access to shopping, dining, and golf, with Laughlin, NV just minutes away for entertainment and gaming. Enjoy easy access to the refreshing waters of the Colorado River and nearby Lake Mohave. Whether you're looking for a full-time residence, winter retreat, weekend getaway, or rental opportunity, this home offers comfort, efficiency, convenience, and flexibility to suit a variety of lifestyles.
Active
$294,900
3078 Milano Drive, Bullhead City, AZ 86442
2beds
1,355sqft
Single Family Residence
Built in 2005
7,405 Square Feet Lot
$286,100 Zestimate®
$218/sqft
$29/mo HOA
What's special
- 7 days |
- 239 |
- 14 |
Likely to sell faster than
Zillow last checked:
Listing updated:
Listed by:
Heather Rickets 928-727-5929,
Colorado River Top Producers Realty, LLC,
Matthew Hanrahan 928-716-0641,
Colorado River Top Producers Realty, LLC
Source: Momentum MLS,MLS#: 041400 Originating MLS: Western AZ Regional Real Estate Data Exchange
Originating MLS: Western AZ Regional Real Estate Data ExchangeFacts & features
Interior
Bedrooms & bathrooms
- Bedrooms: 2
- Bathrooms: 2
- Full bathrooms: 1
- 3/4 bathrooms: 1
Primary bedroom
- Dimensions: 14 x 15
Bedroom 2
- Dimensions: 10 x 12
Living room
- Dimensions: 12 x 18
Heating
- Central, Electric, Gas
Cooling
- Central Air, Electric
Appliances
- Included: Dryer, Dishwasher, Disposal, Gas Oven, Gas Range, Microwave, Refrigerator, Water Softener, Water Heater, Water Purifier, Washer
- Laundry: Electric Dryer Hookup, Inside, Laundry in Utility Room
Features
- Breakfast Bar, Ceiling Fan(s), Dining Area, Dual Sinks, Great Room, Laminate Counters, Laminate Countertop, Main Level Primary, Primary Suite, Open Floorplan, Pantry, Shower Only, Separate Shower, Walk-In Closet(s), Window Treatments
- Flooring: Carpet, Tile, Hard Surface Flooring or Low Pile Carpet
- Windows: Window Coverings
- Has fireplace: No
Interior area
- Total structure area: 1,839
- Total interior livable area: 1,355 sqft
Video & virtual tour
Property
Parking
- Total spaces: 2
- Parking features: Attached, Finished Garage, Storage, Garage Door Opener
- Attached garage spaces: 2
Accessibility
- Accessibility features: Low Threshold Shower
Features
- Levels: One
- Stories: 1
- Entry location: Breakfast Bar,Ceiling Fan(s),Counters-Laminate,Din
- Patio & porch: Covered, Patio
- Exterior features: Sprinkler/Irrigation, Landscaping, None
- Pool features: None
- Fencing: Block,Back Yard,Wrought Iron
- Has view: Yes
- View description: Mountain(s)
Lot
- Size: 7,405 Square Feet
- Dimensions: 52 x 135 x 58 x 136
- Features: Public Road, Street Level
Details
- Parcel number: 21386027
- Zoning description: R1 Single-Family Residential
Construction
Type & style
- Home type: SingleFamily
- Architectural style: One Story
- Property subtype: Single Family Residence
Materials
- Stucco, Wood Frame
- Roof: Tile
Condition
- New construction: No
- Year built: 2005
Utilities & green energy
- Electric: 110 Volts
- Sewer: Public Sewer
- Water: Public
- Utilities for property: Electricity Available, Natural Gas Available, Underground Utilities
Community & HOA
Community
- Security: Security System Owned
- Senior community: Yes
- Subdivision: Fox Creek Mira Monte
HOA
- Has HOA: Yes
- HOA fee: $87 quarterly
- HOA name: HOAMCO
Location
- Region: Bullhead City
Financial & listing details
- Price per square foot: $218/sqft
- Tax assessed value: $218,680
- Annual tax amount: $1,593
- Date on market: 8/20/2026
- Cumulative days on market: 168 days
- Listing terms: Cash,Conventional,1031 Exchange,FHA,VA Loan
- Electric utility on property: Yes
- Road surface type: Paved
Estimated market value
$286,100
$272,000 - $300,000
$1,535/mo
Price history
| Date | Event | Price |
|---|---|---|
| 8/21/2026 | Listed for sale | $294,900-1%$218/sqft |
Source:  Momentum MLS #041400 Report a problem Momentum MLS #041400 Report a problem | ||
| 8/10/2026 | Listing removed | $298,000$220/sqft |
Source: Momentum MLS #036291 Report a problem | ||
| 7/2/2026 | Price change | $298,000-2.3%$220/sqft |
Source: Momentum MLS #036291 Report a problem | ||
| 5/5/2026 | Price change | $305,000-1.3%$225/sqft |
Source: Momentum MLS #036291 Report a problem | ||
| 3/30/2026 | Price change | $309,000-1.9%$228/sqft |
Source: Momentum MLS #036291 Report a problem | ||
| 3/16/2026 | Price change | $315,000-2.8%$232/sqft |
Source: Momentum MLS #036291 Report a problem | ||
| 3/2/2026 | Listed for sale | $324,000+20.9%$239/sqft |
Source: Momentum MLS #036291 Report a problem | ||
| 12/28/2021 | Sold | $267,900-1.5%$198/sqft |
Source: Momentum MLS #987169 Report a problem | ||
| 10/29/2021 | Listed for sale | $271,900+20.8%$201/sqft |
Source: Momentum MLS #987169 Report a problem | ||
| 12/15/2020 | Sold | $225,000$166/sqft |
Source: Momentum MLS #975197 Report a problem | ||
| 11/16/2020 | Pending sale | $225,000$166/sqft |
Source: Realty ONE Group Mountain Desert #975197 Report a problem | ||
| 11/7/2020 | Listed for sale | $225,000+4.6%$166/sqft |
Source: Realty ONE Group Mountain Desert #975197 Report a problem | ||
| 6/15/2012 | Sold | $215,131+74.1%$159/sqft |
Source: Public Record Report a problem | ||
| 6/15/2012 | Listed for sale | $123,600+3%$91/sqft |
Source: Key Time Realty #867886 Report a problem | ||
| 5/12/2012 | Listing removed | $120,000$89/sqft |
Source: REMAX at the River #864253 Report a problem | ||
| 2/20/2012 | Listed for sale | $120,000+155.3%$89/sqft |
Source: REMAX at the River #864253 Report a problem | ||
| 6/20/2005 | Sold | $47,000$35/sqft |
Source: Public Record Report a problem | ||
Public tax history
| Year | Property taxes | Tax assessment |
|---|---|---|
| 2026 | $1,593 +2.9% | $21,868 -3.2% |
| 2025 | $1,548 +6.4% | $22,586 -0.2% |
| 2024 | $1,454 +3.9% | $22,624 +12.8% |
| 2023 | $1,400 -2.1% | $20,063 +24.9% |
| 2022 | $1,430 -11.3% | $16,067 +0.8% |
| 2021 | $1,611 +5.8% | $15,936 +4.3% |
| 2019 | $1,523 | $15,278 +3.8% |
| 2018 | $1,523 +3% | $14,720 +1.6% |
| 2017 | $1,479 +10.9% | $14,486 +4.3% |
| 2016 | $1,334 +4.5% | $13,884 +14.3% |
| 2015 | $1,276 | $12,150 +23.9% |
| 2014 | -- | $9,809 +1.1% |
| 2013 | -- | $9,698 +10.7% |
| 2012 | -- | $8,760 -5.5% |
| 2011 | -- | $9,272 -18.5% |
| 2010 | -- | $11,373 -39.4% |
| 2009 | -- | $18,756 -24.3% |
| 2008 | -- | $24,791 |
| 2007 | -- | -- |
Find assessor info on the county website
Monthly payment
Est. payment
Payment breakdown
Explore the cost of this home by adjusting the details. Changes won't be saved.Climate risks
Neighborhood: 86442
Nearby schools
GreatSchools rating
- 2/10Fox Creek Jr High SchoolGrades: 5-8Distance: 0.2 mi
- 3/10Mohave High SchoolGrades: 9-12Distance: 3.6 mi
- 2/10Diamondback Elementary SchoolGrades: PK-6Distance: 1.5 mi
- $280,3002 bd-- ba1.4k sqft3084 Milano Dr, Bullhead City, AZ 86442Off Market
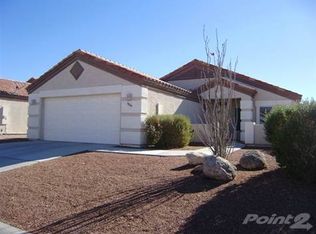
- $301,6002 bd2 ba1.6k sqft3072 Milano Dr, Bullhead City, AZ 86442Off Market
- $320,6003 bd-- ba1.6k sqft3066 Milano Dr, Bullhead City, AZ 86442Off Market

- $308,0002 bd2 ba1.6k sqft3060 Milano Dr, Bullhead City, AZ 86442Sold
- $299,9002 bd2 ba1.6k sqft3075 Milano Dr, Bullhead City, AZ 86442For Sale
- $298,0002 bd2 ba1.6k sqft3083 Milano Dr, Bullhead City, AZ 86442Sold
- $299,0003 bd2 ba1.6k sqft3065 Milano Dr, Bullhead City, AZ 86442Off Market
- $268,6002 bd2 ba1.3k sqft3089 Milano Dr, Bullhead City, AZ 86442Off Market
A local agent can set up tours, give advice and negotiate with sellers.
A local lender can help you make sure your offer is ready when you are.
Similar homes
- $279,0003 bd2 ba1.6k sqft2488 Sonoma Road, Bullhead City, AZ 86442For Sale
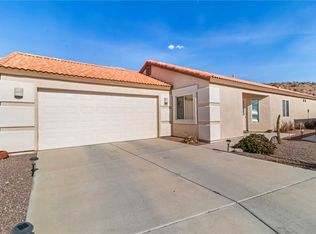 MLS ID #040751, Sue Dearing, LH Keller Williams Arizona Living Realty. Momentum MLS
 - $305,0002 bd2 ba1.3k sqft2372 Northstar Road, Bullhead City, AZ 86442For Sale
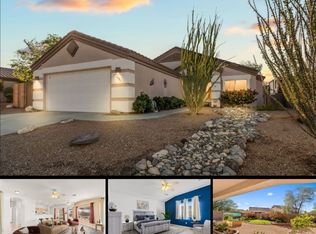 MLS ID #036264, Heather Rickets, Colorado River Top Producers Realty, LLC. Momentum MLS
 - $310,0003 bd2 ba1.6k sqft2460 Topanga Drive, Bullhead City, AZ 86442For Sale
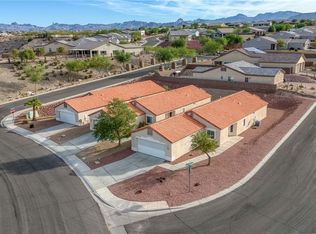 MLS ID #033845, Nichole Klier, BH Keller Williams Arizona Living Realty. Momentum MLS
 - $299,0003 bd2 ba1.4k sqft2827 Country Club Drive, Bullhead City, AZ 86442For Sale
 MLS ID #041428, Pamela Bilhartz, Next Wave Real Estate Investments Llc. Momentum MLS
 - $314,9003 bd2 ba1.6k sqft2198 Hijolly Drive, Bullhead City, AZ 86442For SaleMLS ID #041383, Michele Dowty, Country Ranch Realty. Momentum MLS
- $275,0002 bd2 ba1.3k sqft2842 Dakota Trail, Bullhead City, AZ 86442For SaleMLS ID #035121, Christine Rohaly, Realty One Group Mountain Desert. Momentum MLS
- $334,9002 bd2 ba1.6k sqft2394 Columbus Drive, Bullhead City, AZ 86442For SaleMLS ID #039351, Crystal Fletcher, US SOUTHWEST®. Momentum MLS
- $279,9003 bd2 ba1.3k sqft2191 Sierra Santiago, Bullhead City, AZ 86442For SaleMLS ID #038170, Candice Galvane, Realty One Group Mountain Desert. Momentum MLS
- $289,0003 bd2 ba1.4k sqft2843 Country Club Drive, Bullhead City, AZ 86442For SaleMLS ID #040303, Stefanie Oldham, US SOUTHWEST®. Momentum MLS
- $287,0003 bd2 ba1.3k sqft1572 Ash Avenue, Bullhead City, AZ 86442For SaleMLS ID #037709, Tamara Ring, US SOUTHWEST®. Momentum MLS
- $350,0002 bd2 ba1.6k sqft2246 Brookfield Drive, Bullhead City, AZ 86442For SaleMLS ID #039460, Brittany Garcia, Key Time Realty. Momentum MLS
- $315,0003 bd2 ba1.5k sqft2943 Country Club Drive, Bullhead City, AZ 86442For SaleMLS ID #038249, Rachael Bega, Black Mountain Valley Realty. Momentum MLS
- $289,9002 bd1 ba1k sqft1596 Kyle Avenue, Bullhead City, AZ 86442For SaleMLS ID #037522, Brandi Adams, Realty One Group Mountain Desert. Momentum MLS
- $350,0003 bd2 ba1.7k sqft2173 Shadow Canyon Drive, Bullhead City, AZ 86442For SaleMLS ID #041301, Misti Keller, BH Keller Williams Arizona Living Realty. Momentum MLS
- $317,0003 bd2 ba1.5k sqft1554 El Campo, Bullhead City, AZ 86442For SaleMLS ID #037159, Kim Huft, KDH Desert Properties. Momentum MLS
- $275,5003 bd2 ba1.1k sqft974 Andy Lane, Bullhead City, AZ 86442For SaleMLS ID #038988, Sherri Teafatiller, Sun River Properties. Momentum MLS
- $279,0003 bd3 ba1.3k sqft2260 Lakeside Drive, Bullhead City, AZ 86442For SaleMLS ID #037502, James Hamilton, Premier Executives Real Estate. Momentum MLS
- $329,0003 bd2 ba1.3k sqft3479 Florence Avenue, Bullhead City, AZ 86429For SaleMLS ID #041670, Crystal Offutt, Realty One Group Mountain Desert. Momentum MLS
- $299,9003 bd2 ba1.3k sqft2054 E Sundance Drive, Fort Mohave, AZ 86426For SaleMLS ID #039997, Sara Entner, Black Mountain Valley Realty. Momentum MLS
- $240,0002 bd2 ba1.4k sqft2273 San Lin Con Lane, Bullhead City, AZ 86442For SaleMLS ID #041202, Tonya Monroe, BH Keller Williams Arizona Living Realty. Momentum MLS
