At 1554 El Campo, Bullhead City, Arizona, an inviting single family residence awaits. This home presents a harmonious blend of comfort and style, ready to embrace its new inhabitants. The living room is wide open and features a sliding glass door leading to the covered back patio. Above, a vaulted ceiling enhances the sense of spaciousness and openness, contributing to an airy and bright environment perfect for everyday living. In the heart of the home, the kitchen is thoughtfully designed for both utility and aesthetic appeal. The kitchen features Corian style countertops that provide ample workspace, complemented by stylish shaker cabinets offering abundant storage solutions, ensuring an organized and functional culinary space. The kitchen features a long breakfast bar and eatin dining area. This 1510 square foot residence, built in 2002, encompasses three bedrooms and two bathrooms, providing comfortable accommodations in a split floor plan. Two bedrooms are divided by a hallway bathroom, with tile floors. The Primary bedroom features a sliding glass door leading to the back patio area. The Primary bathroom features double vanities and a separate walkin shower and corner soaking tub. The exterior features a robust tiled roof and a private fenced backyard, offering security and a peaceful outdoor setting with wide open views to the south and west. Outdoor enjoyment is further enhanced by a charming patio, perfect for shaded leisure, while a practical shed provides additional storage. Majestic mountain views frame the horizon, offering a picturesque backdrop to daily life. The side yard is accessed through double gates and provides room for vehicular parking.
Active
Price cut: $7.9K (7/7)
$317,000
1554 El Campo, Bullhead City, AZ 86442
3beds
1,510sqft
Single Family Residence
Built in 2002
7,405 Square Feet Lot
$312,200 Zestimate®
$210/sqft
$30/mo HOA
What's special
- 165 days |
- 194 |
- 4 |
Zillow last checked:
Listing updated:
Listed by:
Kim Huft 928-716-4529,
KDH Desert Properties,
Pamela Fischer 928-278-2143,
KDH Desert Properties
Source: Momentum MLS,MLS#: 037159 Originating MLS: Western AZ Regional Real Estate Data Exchange
Originating MLS: Western AZ Regional Real Estate Data ExchangeFacts & features
Interior
Bedrooms & bathrooms
- Bedrooms: 3
- Bathrooms: 2
- Full bathrooms: 2
Rooms
- Room types: Utility Room
Heating
- Central, Electric
Cooling
- Central Air, Electric
Appliances
- Included: Dryer, Dishwasher, Electric Oven, Electric Range, Refrigerator, Water Heater, Washer
- Laundry: Inside, Laundry in Utility Room
Features
- Breakfast Bar, Bathtub, Ceiling Fan(s), Dining Area, Dual Sinks, Great Room, Garden Tub/Roman Tub, Primary Suite, Open Floorplan, Pantry, Solid Surface Counters, Separate Shower, Tub Shower, Vaulted Ceiling(s), Walk-In Closet(s), Window Treatments, Utility Room
- Flooring: Laminate, Tile
- Windows: Window Coverings
- Has fireplace: No
Interior area
- Total structure area: 2,160
- Total interior livable area: 1,510 sqft
Video & virtual tour
Property
Parking
- Total spaces: 2
- Parking features: Attached, Finished Garage, RV Access/Parking, Garage Door Opener
- Attached garage spaces: 2
Accessibility
- Accessibility features: Low Threshold Shower
Features
- Levels: One
- Stories: 1
- Entry location: Breakfast Bar,Ceiling Fan(s),Counters-Solid Surfac
- Patio & porch: Covered, Patio
- Exterior features: Landscaping
- Pool features: None
- Fencing: Block,Back Yard,Wrought Iron
- Has view: Yes
- View description: Casino, Mountain(s)
Lot
- Size: 7,405 Square Feet
- Dimensions: 75 x 100
Details
- Parcel number: 22234008
- Zoning description: R1L Res: Single Family Limited
Construction
Type & style
- Home type: SingleFamily
- Architectural style: One Story
- Property subtype: Single Family Residence
Materials
- Stucco
- Roof: Tile
Condition
- New construction: No
- Year built: 2002
Utilities & green energy
- Electric: 220 Volts
- Sewer: Public Sewer
- Water: Public
- Utilities for property: Electricity Available
Green energy
- Water conservation: Water-Smart Landscaping
Community & HOA
Community
- Subdivision: Vista Del Rio Estates
HOA
- Has HOA: Yes
- HOA fee: $90 quarterly
- HOA name: CDM
Location
- Region: Bullhead City
- Elevation: 570
Financial & listing details
- Price per square foot: $210/sqft
- Tax assessed value: $259,256
- Annual tax amount: $1,342
- Date on market: 3/11/2026
- Cumulative days on market: 165 days
- Listing terms: Assumable,Cash,Conventional,FHA,VA Loan
- Electric utility on property: Yes
- Road surface type: Paved
Estimated market value
$312,200
$297,000 - $328,000
$1,716/mo
Price history
| Date | Event | Price |
|---|---|---|
| 7/7/2026 | Price change | $317,000-2.4%$210/sqft |
Source:  Momentum MLS #037159 Report a problem Momentum MLS #037159 Report a problem | ||
| 5/15/2026 | Price change | $324,900-1.5%$215/sqft |
Source: Momentum MLS #037159 Report a problem | ||
| 3/12/2026 | Listed for sale | $330,000+167.9%$219/sqft |
Source: Momentum MLS #037159 Report a problem | ||
| 12/21/2001 | Sold | $123,173$82/sqft |
Source: Public Record Report a problem | ||
Public tax history
| Year | Property taxes | Tax assessment |
|---|---|---|
| 2026 | $1,342 +2.6% | $25,925 -0.5% |
| 2025 | $1,308 +6.3% | $26,049 -0.5% |
| 2024 | $1,231 +4.4% | $26,185 +23.4% |
| 2023 | $1,179 -3.3% | $21,220 +23.5% |
| 2022 | $1,220 +2.8% | $17,186 +9.2% |
| 2021 | $1,187 +9.4% | $15,740 +16.1% |
| 2019 | $1,085 | $13,560 +3.1% |
| 2018 | $1,085 +1.6% | $13,151 +6.7% |
| 2017 | $1,068 +12% | $12,327 +4.2% |
| 2016 | $954 +6.3% | $11,832 +11.2% |
| 2015 | $897 | $10,644 +30.9% |
| 2014 | -- | $8,132 +0.8% |
| 2013 | -- | $8,069 +4.5% |
| 2012 | -- | $7,724 -16.4% |
| 2011 | -- | $9,235 -16.9% |
| 2010 | -- | $11,113 -25.1% |
| 2009 | -- | $14,843 -25.4% |
| 2008 | -- | $19,890 |
| 2007 | -- | -- |
| 2006 | -- | -- |
| 2005 | -- | -- |
| 2004 | -- | -- |
| 2003 | -- | -- |
| 2002 | -- | -- |
Find assessor info on the county website
Monthly payment
Est. payment
Payment breakdown
Explore the cost of this home by adjusting the details. Changes won't be saved.Climate risks
Neighborhood: 86442
Nearby schools
GreatSchools rating
- 2/10Fox Creek Jr High SchoolGrades: 5-8Distance: 3.2 mi
- 2/10CRUHSD AcademyGrades: 9-12Distance: 2.5 mi
- 2/10Diamondback Elementary SchoolGrades: PK-6Distance: 4.1 mi
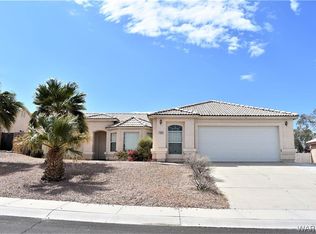
- $346,6003 bd2 ba1.5k sqft1562 El Campo, Bullhead City, AZ 86442Off Market
- $279,7943 bd2 ba1.5k sqft1546 El Campo, Bullhead City, AZ 86442Sold

- $325,200-- bd2 ba1.4k sqft1568 El Campo, Bullhead City, AZ 86442Off Market
- $315,0003 bd2 ba1.5k sqft1538 El Campo, Bullhead City, AZ 86442Sold
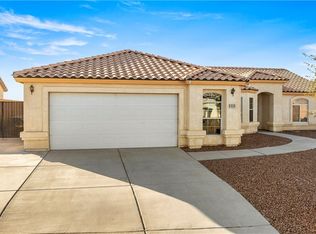
- $339,9003 bd2 ba1.5k sqft1555 El Campo, Bullhead City, AZ 86442Sold
- $339,9003 bd2 ba1.5k sqft1555 E El Campo, Bullhead City, AZ 86442Sold
- $292,400-- bd-- ba1.4k sqft1547 El Campo, Bullhead City, AZ 86442Off Market
- $355,0003 bd2 ba1.5k sqft1563 El Campo, Bullhead City, AZ 86442Sold
A local agent can set up tours, give advice and negotiate with sellers.
A local lender can help you make sure your offer is ready when you are.
Similar homes
- $350,0003 bd2 ba1.7k sqft2173 Shadow Canyon Drive, Bullhead City, AZ 86442For Sale
 MLS ID #041301, Misti Keller, BH Keller Williams Arizona Living Realty. Momentum MLS
 - $299,0003 bd2 ba1.4k sqft2827 Country Club Drive, Bullhead City, AZ 86442For Sale
 MLS ID #041428, Pamela Bilhartz, Next Wave Real Estate Investments Llc. Momentum MLS
 - $294,9002 bd2 ba1.3k sqft3078 Milano Drive, Bullhead City, AZ 86442For Sale
 MLS ID #041400, Heather Rickets, Colorado River Top Producers Realty, LLC. Momentum MLS
 - $315,0003 bd2 ba1.5k sqft2943 Country Club Drive, Bullhead City, AZ 86442For Sale
 MLS ID #038249, Rachael Bega, Black Mountain Valley Realty. Momentum MLS
 - $279,9003 bd2 ba1.3k sqft2191 Sierra Santiago, Bullhead City, AZ 86442For SaleMLS ID #038170, Candice Galvane, Realty One Group Mountain Desert. Momentum MLS
- $310,0003 bd2 ba1.6k sqft2460 Topanga Drive, Bullhead City, AZ 86442For SaleMLS ID #033845, Nichole Klier, BH Keller Williams Arizona Living Realty. Momentum MLS
- $325,0004 bd2 ba1.4k sqft2792 Calle De Mercado, Bullhead City, AZ 86442For SaleMLS ID #038003, Amber Greene, Laughlin Bullhead Investments. Momentum MLS
- $325,0003 bd2 ba1.6k sqft2281 Mesa Canyon Dr, Laughlin, NV 89029For SaleMLS ID #2811378, Gordon Barry, RE/Max Five Star Realty. LVR
- $349,9004 bd3 ba2.1k sqft2268 Hijolly Drive, Bullhead City, AZ 86442For SaleMLS ID #040223, Alison Laurenza, Black Mountain Valley Realty. Momentum MLS
- $315,0002 bd2 ba1.3k sqft2875 Moonlight Drive, Bullhead City, AZ 86442For SaleMLS ID #034034, Richard Irminger, BH Keller Williams Arizona Living Realty. Momentum MLS
- $279,0003 bd2 ba1.6k sqft2488 Sonoma Road, Bullhead City, AZ 86442For SaleMLS ID #040751, Sue Dearing, LH Keller Williams Arizona Living Realty. Momentum MLS
- $279,0003 bd3 ba1.3k sqft2260 Lakeside Drive, Bullhead City, AZ 86442For SaleMLS ID #037502, James Hamilton, Premier Executives Real Estate. Momentum MLS
- $289,0003 bd2 ba1.5k sqft4402 S Calle Viveza, Fort Mohave, AZ 86426For SaleMLS ID #040192, Terry Silk, Homesmart River Realty. Momentum MLS
- $335,0003 bd2 ba1.4k sqft4783 S Whitegate Place, Fort Mohave, AZ 86426For SaleMLS ID #040961, David Moore, Arizona River Properties LLC. Momentum MLS
- $318,0003 bd2 ba1.8k sqft1912 E Owens Lake Drive, Fort Mohave, AZ 86426For SaleMLS ID #037293, Lisa Fulton, Colorado River Top Producers Realty, LLC. Momentum MLS
- $287,5003 bd2 ba1.2k sqft1605 E Rinaldi Way, Fort Mohave, AZ 86426For SaleMLS ID #040796, Rodney Pryor, PMI US SOUTHWEST. Momentum MLS
- $335,0003 bd2 ba1.4k sqft2455 Brittlebush Drive, Mohave Valley, AZ 86440For SaleMLS ID #040805, David Moore, Arizona River Properties LLC. Momentum MLS
- $275,0003 bd2 ba1.1k sqft1647 Lynn Drive, Bullhead City, AZ 86442For SaleMLS ID #039578, Rebeca Keeley, Realty One Group Mountain Desert. Momentum MLS
- $324,9004 bd2 ba2.2k sqft5629 S Desert Lakes Drive, Fort Mohave, AZ 86426For SaleMLS ID #041215, Elaine Shimpa, US SOUTHWEST®. Momentum MLS
- $347,0003 bd2 ba1.4k sqft5062 S Silver Bullet Drive, Fort Mohave, AZ 86426For SaleMLS ID #036743, Nichole Klier, BH Keller Williams Arizona Living Realty. Momentum MLS
