Welcome to 1546 El Campo Your Desert Oasis Awaits! Discover comfort, convenience, and desert beauty all wrapped into one at this beautifully maintained 3-bedroom, 2-bath home with a 2-car garage, ideally situated in a homes-only subdivision with low HOA fees. This inviting property sits near the Fort Mohave border, offering quick access to shopping, the parkway, the Colorado River, and the stunning Nature Preserve perfect for outdoor enthusiasts, boaters, and anyone who loves soaking in the Arizona sunshine. Step inside and feel instantly at home in the bright, open split-floor layout, designed for both comfort and functionality. The spacious living area opens to a large kitchen with a breakfast bar, a walk-in pantry, and a charming dining nook surrounded by large picture windows that fill the space with natural light and capture peaceful mountain views. The primary suite is your private retreat, featuring a walk-in closet and an ensuite bathroom with dual sinks and a relaxing tub/shower combo. Guests will enjoy privacy with the split-bedroom design, while the interior laundry room adds everyday convenience. Outside, unwind under the covered patio overlooking a low-maintenance backyard perfect for enjoying your morning coffee, hosting friends, or simply relaxing in the warm desert evenings. The backyard offers excellent privacy, while the front of the home boasts beautiful mountain views, setting the scene for those breathtaking Arizona sunsets. Whether you re seeking a seasonal getaway, a first-time home, or a peaceful full-time residence, this home checks every box. Lovingly cared for and gently lived in, it s ready for you to move in and start creating memories. Please note: This home is subject to a reverse mortgage and is listed at its appraised value it cannot sell for less than the list price.
Closed
$279,794
1546 El Campo, Bullhead City, AZ 86442
3beds
1,510sqft
Single Family Residence
Built in 2003
7,405 Square Feet Lot
$279,100 Zestimate®
$185/sqft
$1,736 Estimated rent
Home value
$279,100
$251,000 - $310,000
$1,736/mo
Zestimate® history
Owner options
List your home for rent
$1,736/mo
Rent Zestimate®
Find your next renter with Zillow Rental Manager. Plus, with online applications, you can quickly screen prospective tenants – for free.
$1,736/mo
Rent Zestimate®
Refinance and save
$1,716/mo
Est. payment
Refinancing to a lower rate could help reduce your monthly payments and save thousands over the life of the loan.
$1,716/mo
Est. payment
Explore your selling options
Work with a Zillow partner agent
Leverage their expertise and Zillow's premium Showcase listings to get your home seen by more buyers.
Get startedList with your own agent
Get your home in front of millions of buyers by listing it on Zillow.
Learn how to do itSell it yourself
Take full control of how buyers see your home on Zillow by listing For Sale by Owner (FSBO).
List your homeWhat's special
Covered patioSplit-floor layoutLarge kitchenInterior laundry roomBeautiful mountain viewsPrimary suitePeaceful mountain views
Zillow last checked:
Listing updated:
Listed by:
Sarah Juarez 928-279-6113,
Black Mountain Valley Realty
Bought with:
Beata Barry J.D., BR712089000
Good Neighbor Real Estate & Property Management
Source: Momentum MLS,MLS#: 033348 Originating MLS: Western AZ Regional Real Estate Data Exchange
Originating MLS: Western AZ Regional Real Estate Data ExchangeFacts & features
Interior
Bedrooms & bathrooms
- Bedrooms: 3
- Bathrooms: 2
- Full bathrooms: 2
Rooms
- Room types: Utility Room
Heating
- Central, Electric
Cooling
- Central Air, Electric
Appliances
- Included: Dryer, Dishwasher, Electric Oven, Electric Range, Disposal, Microwave, Refrigerator, Water Softener, Water Heater, Washer
- Laundry: Inside, Laundry in Utility Room
Features
- Breakfast Bar, Ceiling Fan(s), Dining Area, Dual Sinks, Primary Suite, Pantry, Tile Countertop, Tile Counters, Vaulted Ceiling(s), Walk-In Closet(s), Window Treatments, Utility Room
- Flooring: Carpet, Tile
- Windows: Window Coverings
- Has fireplace: No
Interior area
- Total structure area: 2,160
- Total interior livable area: 1,510 sqft
Property
Parking
- Total spaces: 2
- Parking features: Attached, Garage Door Opener
- Attached garage spaces: 2
Features
- Levels: One
- Stories: 1
- Entry location: Breakfast Bar,Ceiling Fan(s),Counters-Tile,Dining-
- Patio & porch: Covered, Patio
- Exterior features: Landscaping
- Pool features: None
- Fencing: Block,Back Yard
- Has view: Yes
- View description: Mountain(s)
Lot
- Size: 7,405 Square Feet
- Dimensions: 75 x 100
- Features: Public Road, Street Level
Details
- Parcel number: 22234007
- Zoning description: R1 Single-Family Residential
Construction
Type & style
- Home type: SingleFamily
- Architectural style: One Story
- Property subtype: Single Family Residence
Materials
- Roof: Tile
Condition
- New construction: No
- Year built: 2003
Utilities & green energy
- Sewer: Public Sewer
- Water: Public
- Utilities for property: Electricity Available
Community & HOA
Community
- Subdivision: Vista Del Rio Estates
HOA
- Has HOA: Yes
- HOA fee: $90 quarterly
- HOA name: CDM Management
Location
- Region: Bullhead City
Financial & listing details
- Price per square foot: $185/sqft
- Tax assessed value: $259,759
- Annual tax amount: $892
- Date on market: 10/16/2025
- Cumulative days on market: 7 days
- Listing terms: Cash,Conventional,1031 Exchange,VA Loan
- Electric utility on property: Yes
- Road surface type: Paved
Price history
| Date | Event | Price |
|---|---|---|
| 12/30/2025 | Sold | $279,794-4.8%$185/sqft |
Source:  Momentum MLS #033348 Report a problem Momentum MLS #033348 Report a problem | ||
| 10/23/2025 | Pending sale | $294,000$195/sqft |
Source: Momentum MLS #033348 Report a problem | ||
| 10/16/2025 | Listed for sale | $294,000+140.2%$195/sqft |
Source: Momentum MLS #033348 Report a problem | ||
| 1/30/2003 | Sold | $122,405$81/sqft |
Source: Public Record Report a problem | ||
Public tax history
| Year | Property taxes | Tax assessment |
|---|---|---|
| 2026 | $912 +2.1% | $25,976 -0.4% |
| 2025 | $893 +7.7% | $26,093 -0.6% |
| 2024 | $829 +4.7% | $26,243 +22.9% |
| 2023 | $792 -1.7% | $21,353 +21.6% |
| 2022 | $806 -33.5% | $17,555 +9% |
| 2021 | $1,211 +9.4% | $16,106 +16.4% |
| 2019 | $1,107 | $13,832 +3.1% |
| 2018 | $1,107 +1.6% | $13,419 +6.6% |
| 2017 | $1,090 +12% | $12,584 +3.9% |
| 2016 | $973 +6.3% | $12,116 +10.9% |
| 2015 | $915 | $10,923 +31.6% |
| 2014 | -- | $8,299 +0.8% |
| 2013 | -- | $8,237 +4.8% |
| 2012 | -- | $7,859 -16.2% |
| 2011 | -- | $9,378 -17.2% |
| 2010 | -- | $11,331 -24.7% |
| 2009 | -- | $15,052 -25.7% |
| 2008 | -- | $20,265 |
| 2007 | -- | -- |
| 2006 | -- | -- |
| 2005 | -- | -- |
| 2004 | -- | -- |
| 2003 | -- | -- |
| 2002 | -- | -- |
Find assessor info on the county website
Neighborhood: 86442
Nearby homes
- $315,0003 bd2 ba1.5k sqft1538 El Campo, Bullhead City, AZ 86442Sold
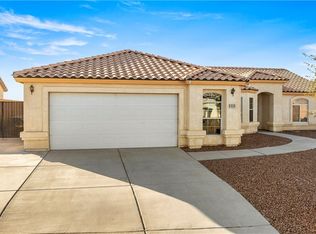
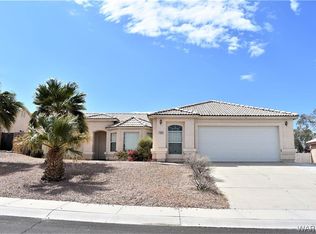
- $317,0003 bd2 ba1.5k sqft1554 El Campo, Bullhead City, AZ 86442For Sale

- $346,6003 bd2 ba1.5k sqft1562 El Campo, Bullhead City, AZ 86442Off Market
- $338,2003 bd2 ba1.5k sqft1530 El Campo, Bullhead City, AZ 86442Off Market
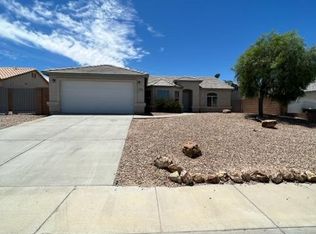
- $290,500-- bd-- ba1.4k sqft1547 El Campo, Bullhead City, AZ 86442Off Market
- $307,200-- bd2 ba1.5k sqft1539 El Campo, Bullhead City, AZ 86442Off Market
- $339,9003 bd2 ba1.5k sqft1555 El Campo, Bullhead City, AZ 86442Sold
- $339,9003 bd2 ba1.5k sqft1555 E El Campo, Bullhead City, AZ 86442Sold
Nearby schools
GreatSchools rating
- 2/10Fox Creek Jr High SchoolGrades: 5-8Distance: 3.2 mi
- 2/10CRUHSD AcademyGrades: 9-12Distance: 2.5 mi
- 2/10Diamondback Elementary SchoolGrades: PK-6Distance: 4.1 mi


Get pre-qualified for a loan
At Zillow Home Loans, we can pre-qualify you in as little as 5 minutes with no impact to your credit score.An equal housing lender. NMLS #10287.
Sell for more on Zillow
Get a Zillow Showcase℠ listing at no additional cost and you could sell for .
$279,100
2% more
+$5,582
With Zillow Showcase(estimated)
$284,682
- Arizona
- Mohave County
- Bullhead City
- 86442
- 1546 El Campo
Nearby cities
Nearby zip codes
Other Bullhead City Topics
