2792 Calle De Mercado, Bullhead City, AZ Welcome to this spacious and versatile home located in the heart of Bullhead City! This single-family residence offers approximately 1,473 sq ft of thoughtfully designed living space, featuring five distinct sleeping areas, making it ideal for large families, multi-generational living, or investment opportunities. Step inside to discover a home filled with potential offering multiple sleeping quarters, inviting living spaces, and the ability to customize to your personal style. The property presents an excellent opportunity for those seeking both value and versatility in a growing community, 5 Sleeping Areas / Flexible Layout, 1,473 Sq Ft of Living Space, Built in 2000, Single-Family Residence, Ideal for Primary Living, Vacation Use, or Investment, Close to River, Casinos, Dining & Shopping Two sheds in back yard are not staying
Active
Price cut: $10K (7/28)
$325,000
2792 Calle De Mercado, Bullhead City, AZ 86442
4beds
1,473sqft
Single Family Residence
Built in 2000
9,583 Square Feet Lot
$314,300 Zestimate®
$221/sqft
$-- HOA
What's special
- 146 days
- 250
- 14
Zillow last checked:
Listing updated:
Listed by:
Amber Greene 623-499-2921,
Laughlin Bullhead Investments,
Kenneth Parrillo 928-542-1469,
Laughlin Bullhead Investments
Source: Momentum MLS,MLS#: 038003 Originating MLS: Western AZ Regional Real Estate Data Exchange
Originating MLS: Western AZ Regional Real Estate Data ExchangeFacts & features
Interior
Bedrooms & bathrooms
- Bedrooms: 4
- Bathrooms: 2
- Full bathrooms: 2
Rooms
- Room types: Bonus Room
Primary bedroom
- Dimensions: 13 x 11.5
Bedroom 2
- Dimensions: 10 x 9
Bedroom 3
- Dimensions: 10 x 8
Bedroom 4
- Dimensions: 10.5 x 10
Bonus room
- Dimensions: 14 x 10
Dining room
- Dimensions: 11 x 7.3
Kitchen
- Dimensions: 10.5 x 11
Living room
- Dimensions: 15 x 14.5
Heating
- Central, Electric
Cooling
- Central Air, Electric
Appliances
- Included: Dryer, Dishwasher, Disposal, Gas Dryer, Gas Oven, Gas Range, Microwave, Refrigerator, Water Heater, Washer
Features
- Ceiling Fan(s), Dining Area, Granite Counters, Main Level Primary, Primary Suite, Pantry, Vaulted Ceiling(s), Window Treatments, Programmable Thermostat
- Flooring: Carpet, Tile, Vinyl
- Windows: Window Coverings
- Has fireplace: No
Interior area
- Total structure area: 1,958
- Total interior livable area: 1,473 sqft
Video & virtual tour
Property
Parking
- Total spaces: 2
- Parking features: None, Garage Door Opener
- Garage spaces: 2
Features
- Entry location: Ceiling Fan(s),Counters-Granite/Stone,Dining-Casua
- Exterior features: Sprinkler/Irrigation, Landscaping, Shed
- Pool features: None
- Fencing: Back Yard,Chain Link,Front Yard
Lot
- Size: 9,583 Square Feet
- Dimensions: 123 x 75
- Features: Public Road, Street Level
Details
- Parcel number: 21319029
- Zoning description: R1 Single-Family Residential
Construction
Type & style
- Home type: SingleFamily
- Property subtype: Single Family Residence
Materials
- Roof: Shingle
Condition
- New construction: No
- Year built: 2000
Utilities & green energy
- Sewer: Public Sewer
- Water: Public
- Utilities for property: Electricity Available, Natural Gas Available, Underground Utilities
Community & HOA
Community
- Subdivision: Tierra Grande
HOA
- Has HOA: No
Location
- Region: Bullhead City
Financial & listing details
- Price per square foot: $221/sqft
- Tax assessed value: $195,344
- Annual tax amount: $1,221
- Date on market: 4/10/2026
- Cumulative days on market: 146 days
- Listing terms: Cash,Conventional,1031 Exchange,FHA,VA Loan
- Electric utility on property: Yes
- Road surface type: Paved
Estimated market value
$314,300
$299,000 - $330,000
$1,539/mo
Price history
| Date | Event | Price |
|---|---|---|
| 7/28/2026 | Price change | $325,000-3%$221/sqft |
Source:  Momentum MLS #038003 Report a problem Momentum MLS #038003 Report a problem | ||
| 4/11/2026 | Listed for sale | $335,000+258.7%$227/sqft |
Source: Momentum MLS #038003 Report a problem | ||
| 12/15/1999 | Sold | $93,400+522.7%$63/sqft |
Source: Public Record Report a problem | ||
| 8/27/1999 | Sold | $15,000$10/sqft |
Source: Public Record Report a problem | ||
Public tax history
| Year | Property taxes | Tax assessment |
|---|---|---|
| 2026 | $1,262 +3.3% | $19,534 -4.8% |
| 2025 | $1,221 +5.8% | $20,511 -12.1% |
| 2024 | $1,155 +4.1% | $23,338 +22.9% |
| 2023 | $1,109 -2.1% | $18,997 +22.8% |
| 2022 | $1,132 +2.9% | $15,473 +13.6% |
| 2021 | $1,100 -2.8% | $13,626 +17% |
| 2019 | $1,133 | $11,647 -13.3% |
| 2018 | $1,133 +2.7% | $13,439 +9% |
| 2017 | $1,102 +11.7% | $12,327 -1.3% |
| 2016 | $987 +6.5% | $12,490 +19.2% |
| 2015 | $927 | $10,478 +23.5% |
| 2014 | -- | $8,487 +2% |
| 2013 | -- | $8,320 -3.2% |
| 2012 | -- | $8,591 -8.7% |
| 2011 | -- | $9,411 -19.3% |
| 2010 | -- | $11,664 -21.1% |
| 2009 | -- | $14,776 -27.3% |
| 2008 | -- | $20,328 |
| 2007 | -- | -- |
| 2006 | -- | -- |
| 2005 | -- | -- |
| 2004 | -- | -- |
| 2003 | -- | -- |
| 2002 | -- | -- |
| 2000 | $195 | -- |
Find assessor info on the county website
Monthly payment
Est. payment
Payment breakdown
Explore the cost of this home by adjusting the details. Changes won't be saved.Climate risks
Neighborhood: 86442
- $35,0009,583 sqft2784 Calle De Mercado, Bullhead City, AZ 86442Sold

- $164,0003 bd2 ba1.1k sqft2798 Calle De Mercado, Bullhead City, AZ 86442Sold

- $250,9003 bd2 ba1.2k sqft2795 Avenida Colibri, Bullhead City, AZ 86442Off Market

- $138,100-- bd-- ba1.3k sqft2799 Avenida Colibri, Bullhead City, AZ 86442Off Market
Similar homes
- $315,0002 bd2 ba1.3k sqft2875 Moonlight Drive, Bullhead City, AZ 86442For Sale
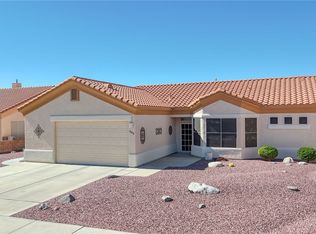 MLS ID #034034, Richard Irminger, BH Keller Williams Arizona Living Realty. Momentum MLS
 - $299,0003 bd2 ba1.4k sqft2827 Country Club Drive, Bullhead City, AZ 86442For Sale
 MLS ID #041428, Pamela Bilhartz, Next Wave Real Estate Investments Llc. Momentum MLS
 - $317,0003 bd2 ba1.5k sqft1554 El Campo, Bullhead City, AZ 86442For Sale
 MLS ID #037159, Kim Huft, KDH Desert Properties. Momentum MLS
 - $315,0003 bd2 ba1.5k sqft2943 Country Club Drive, Bullhead City, AZ 86442For Sale
 MLS ID #038249, Rachael Bega, Black Mountain Valley Realty. Momentum MLS
 - $299,9003 bd3 ba2k sqft5741 S Sunrise Dr, Fort Mohave, AZ 86426For Sale
 MLS ID #1042268, Jessica Topol, Sondgeroth Real Estate Group, LLC. Lake Havasu AOR
