Beautifully updated 3-bedroom, 2-bath home in the desirable Desert Foothills community, offering 1,615 sq. ft. of comfortable living space and a spacious 3-car garage with an approximately 30-foot-deep 3rd bay—perfect for vehicles, toys, boat or extra storage. The open floor plan features a welcoming fireplace and a spacious primary suite with a large bathroom offering both a soaking tub and separate shower. The kitchen has been beautifully refreshed with new quartz countertops and backsplash, a new sink, new appliances, and a reverse osmosis system. Additional recent improvements include new windows and patio doors, new carpet, fresh interior paint, a new washer and dryer, and a new water heater. The home also offers thoughtful gas upgrades, gas line can easily be plumbed to kitchen range, a gas stub behind the dryer, and a gas stub for a future barbecue grill. Outside, enjoy beautifully landscaped front and rear yards, flowering plants, mountain views, and a private backyard—an ideal setting for relaxing or entertaining. Conveniently located near Lake Mohave, the Colorado River, and Laughlin's casinos and entertainment. This well-maintained home combines comfort, upgrades, outdoor living, and an unbeatable desert lifestyle. Come see all this exceptional property has to offer!
Active
$399,000
2839 La Paloma Drive, Bullhead City, AZ 86429
3beds
1,615sqft
Single Family Residence
Built in 2005
7,405 Square Feet Lot
$389,000 Zestimate®
$247/sqft
$30/mo HOA
What's special
Mountain viewsWelcoming fireplaceOpen floor planFresh interior paintNew carpetReverse osmosis systemFlowering plants
- 8 days
- 405
- 18
Likely to sell faster than
Zillow last checked:
Listing updated:
Listed by:
Chris McDaniel 928-444-2101,
Colorado River Top Producers Realty, LLC
Source: Momentum MLS,MLS#: 041653 Originating MLS: Western AZ Regional Real Estate Data Exchange
Originating MLS: Western AZ Regional Real Estate Data ExchangeFacts & features
Interior
Bedrooms & bathrooms
- Bedrooms: 3
- Bathrooms: 2
- Full bathrooms: 2
Rooms
- Room types: Utility Room
Heating
- Heat Pump, Central, Electric
Cooling
- Heat Pump, Central Air, Electric
Appliances
- Included: Dryer, Dishwasher, Electric Oven, Electric Range, Disposal, Microwave, Refrigerator, Water Softener, Water Heater, Water Purifier, Washer
- Laundry: Electric Dryer Hookup, Gas Dryer Hookup, Inside, Laundry in Utility Room
Features
- Bathtub, Ceiling Fan(s), Dining Area, Dual Sinks, Granite Counters, Garden Tub/Roman Tub, Kitchen Island, Primary Suite, Open Floorplan, Pantry, Separate Shower, Tub Shower, Vaulted Ceiling(s), Walk-In Closet(s), Window Treatments, Utility Room
- Flooring: Carpet, Tile
- Windows: Low-Emissivity Windows, Window Coverings
- Has fireplace: Yes
- Fireplace features: Gas Log
Interior area
- Total interior livable area: 1,615 sqft
Video & virtual tour
Property
Parking
- Total spaces: 3
- Parking features: Attached, Finished Garage, Garage Door Opener
- Attached garage spaces: 3
Accessibility
- Accessibility features: Low Threshold Shower
Features
- Levels: One
- Stories: 1
- Entry location: Ceiling Fan(s),Counters-Granite/Stone,Dining-Casua
- Patio & porch: Covered, Patio
- Exterior features: Sprinkler/Irrigation, Landscaping
- Pool features: None
- Fencing: Block,Back Yard
- Has view: Yes
- View description: Mountain(s)
Lot
- Size: 7,405 Square Feet
- Dimensions: 80 x 90 x 80 x 90
- Features: Public Road, Street Level
Details
- Parcel number: 21368008A
- Zoning description: R1L Res: Single Family Limited
Construction
Type & style
- Home type: SingleFamily
- Architectural style: One Story
- Property subtype: Single Family Residence
Materials
- Stucco
- Roof: Tile
Condition
- New construction: No
- Year built: 2005
Utilities & green energy
- Electric: 110 Volts, 220 Volts
- Sewer: Public Sewer
- Water: Public
- Utilities for property: Electricity Available, Natural Gas Available
Green energy
- Energy efficient items: Windows
Community & HOA
Community
- Features: Trails/Paths, Curbs, Gutter(s)
- Subdivision: Desert Foothills Ventana
HOA
- Has HOA: Yes
- HOA fee: $90 quarterly
- HOA name: Buck Reynolds
Location
- Region: Bullhead City
Financial & listing details
- Price per square foot: $247/sqft
- Tax assessed value: $298,523
- Annual tax amount: $1,763
- Date on market: 8/24/2026
- Listing terms: Cash,Conventional,FHA,VA Loan
- Electric utility on property: Yes
Estimated market value
$389,000
$370,000 - $408,000
$2,016/mo
Price history
| Date | Event | Price |
|---|---|---|
| 8/24/2026 | Listed for sale | $399,000-0.1%$247/sqft |
Source:  Momentum MLS #041653 Report a problem Momentum MLS #041653 Report a problem | ||
| 6/16/2026 | Listing removed | $399,500$247/sqft |
Source: Momentum MLS #035295 Report a problem | ||
| 5/6/2026 | Price change | $399,500-4.9%$247/sqft |
Source: Momentum MLS #035295 Report a problem | ||
| 4/6/2026 | Price change | $420,000-3.4%$260/sqft |
Source: Momentum MLS #035295 Report a problem | ||
| 1/10/2026 | Listed for sale | $435,000$269/sqft |
Source: Momentum MLS #035295 Report a problem | ||
| 12/15/2025 | Listing removed | $435,000$269/sqft |
Source: Momentum MLS #029160 Report a problem | ||
| 11/25/2025 | Price change | $435,000-0.9%$269/sqft |
Source: Momentum MLS #029160 Report a problem | ||
| 8/5/2025 | Price change | $439,000-2.2%$272/sqft |
Source: Momentum MLS #029160 Report a problem | ||
| 5/13/2025 | Listed for sale | $449,000+69.4%$278/sqft |
Source: Momentum MLS #029160 Report a problem | ||
| 9/27/2019 | Sold | $265,000-1.1%$164/sqft |
Source: Momentum MLS #960384 Report a problem | ||
| 8/16/2019 | Pending sale | $267,900$166/sqft |
Source: Realty ONE Group Mountain Desert #960384 Report a problem | ||
| 8/10/2019 | Price change | $267,900-2.6%$166/sqft |
Source: eXp Realty #959632 Report a problem | ||
| 7/11/2019 | Listed for sale | $275,000$170/sqft |
Source: eXp Realty #959632 Report a problem | ||
| 7/3/2017 | Listing removed | $1,275$1/sqft |
Source: Owner Report a problem | ||
| 2/17/2017 | Listed for rent | $1,275$1/sqft |
Source: Owner Report a problem | ||
| 3/3/2016 | Listing removed | $1,275$1/sqft |
Source: 1st. Place Property Management Report a problem | ||
| 12/3/2015 | Listed for rent | $1,275+8.5%$1/sqft |
Source: Owner Report a problem | ||
| 11/21/2013 | Listing removed | $1,175$1/sqft |
Source: Postlets Report a problem | ||
| 10/27/2013 | Listed for rent | $1,175$1/sqft |
Source: Postlets Report a problem | ||
Public tax history
| Year | Property taxes | Tax assessment |
|---|---|---|
| 2026 | $1,811 +2.7% | $29,852 +3.5% |
| 2025 | $1,763 +6.6% | $28,853 -3.5% |
| 2024 | $1,655 +3.9% | $29,907 +16.2% |
| 2023 | $1,592 -2.1% | $25,748 +24.4% |
| 2022 | $1,627 +2.7% | $20,693 +9.7% |
| 2021 | $1,583 -8.3% | $18,862 +14.5% |
| 2019 | $1,727 | $16,478 -1.2% |
| 2018 | $1,727 +2.6% | $16,670 -0.2% |
| 2017 | $1,683 +10.8% | $16,698 +1.2% |
| 2016 | $1,519 +4.8% | $16,498 +17.1% |
| 2015 | $1,450 | $14,093 +26.7% |
| 2014 | -- | $11,125 +1.3% |
| 2013 | -- | $10,983 +1.2% |
| 2012 | -- | $10,848 -0.8% |
| 2011 | -- | $10,932 -10.6% |
| 2010 | -- | $12,225 -35.9% |
| 2009 | -- | $19,084 -25.4% |
| 2008 | -- | $25,587 |
| 2007 | -- | -- |
| 2006 | -- | -- |
| 2005 | -- | -- |
| 2004 | -- | -- |
Find assessor info on the county website
Monthly payment
Est. payment
Payment breakdown
Explore the cost of this home by adjusting the details. Changes won't be saved.Climate risks
Neighborhood: 86429
- $427,6003 bd2 ba1.6k sqft2831 La Paloma Dr, Bullhead City, AZ 86429Off Market
- $399,100-- bd-- ba1.6k sqft2847 La Paloma Dr, Bullhead City, AZ 86429Off Market
- $415,0003 bd2 ba1.5k sqft2823 La Paloma Dr, Bullhead City, AZ 86429Sold
- $395,0002 bd2 ba1.6k sqft2840 La Paloma Dr, Bullhead City, AZ 86429For Sale
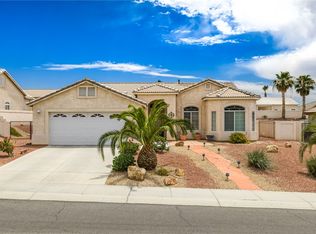
Similar homes
- $395,0003 bd2 ba1.5k sqft2922 Ladera Drive, Bullhead City, AZ 86429For Sale
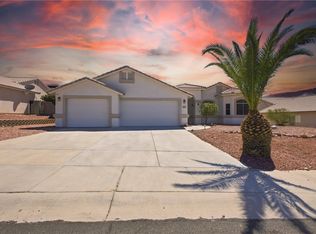 MLS ID #041174, Crystal Offutt, Realty One Group Mountain Desert. Momentum MLS
 - $430,0003 bd2 ba1.8k sqft2727 La Paloma Drive, Bullhead City, AZ 86429For Sale
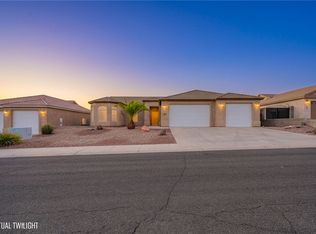 MLS ID #041295, Susan Schiveley, Innovative Property Solutions. Momentum MLS
 - $395,0002 bd2 ba1.6k sqft2840 La Paloma Drive, Bullhead City, AZ 86429For SaleMLS ID #039874, Lois Briesemeister, US SOUTHWEST®. Momentum MLS
- $460,0003 bd3 ba1.9k sqft3152 Secret Pass Canyon Drive, Bullhead City, AZ 86429For Sale
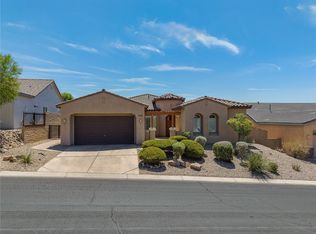 MLS ID #041791, Dana Cadreau, US SOUTHWEST®. Momentum MLS
