Welcome to this beautifully remodeled 3 bedroom 2 bathroom home in desirable Desert Foothills Estates! The inviting interior features fresh paint, new baseboards, solid surface countertops, and a comfortable combination of tile and carpet. The spacious primary suite offers a walk-in closet and a beautifully updated bathroom with a walk-in shower and separate soaking tub. Both bathroom's new features include countertops, cabinets, mirrors and lighting. Fresh exterior paint adds to the home's curb appeal, while the backyard offers additional privacy with no rear neighbors. Stylish, comfortable, and completely move-in ready with a 3 car garage. Owner Agent.
Active
$395,000
2922 Ladera Drive, Bullhead City, AZ 86429
3beds
1,548sqft
:
Get pre-qualified$2,399/mo
Single Family Residence
Built in 2000
9,147 Square Feet Lot
$389,300 Zestimate®
$255/sqft
$30/mo HOA
What's special
Beautifully updated bathroomFresh paintFresh exterior paintNew baseboardsWalk-in closetSolid surface countertopsWalk-in shower
- 3 days |
- 266 |
- 10 |
Zillow last checked:
Listing updated:
Listed by:
Crystal Offutt 928-577-7257,
Realty One Group Mountain Desert
Source: Momentum MLS,MLS#: 041174 Originating MLS: Western AZ Regional Real Estate Data Exchange
Originating MLS: Western AZ Regional Real Estate Data ExchangeFacts & features
Interior
Bedrooms & bathrooms
- Bedrooms: 3
- Bathrooms: 2
- Full bathrooms: 2
Heating
- Central, Gas
Cooling
- Central Air, Electric
Appliances
- Included: Dryer, Dishwasher, Disposal, Gas Dryer, Gas Oven, Gas Range, Microwave, Water Heater
- Laundry: Inside
Features
- Ceiling Fan(s), Dining Area, Kitchen Island, Primary Suite, Open Floorplan, Solid Surface Counters, Walk-In Closet(s), Window Treatments
- Flooring: Carpet, Tile
- Windows: Window Coverings
Interior area
- Total structure area: 2,310
- Total interior livable area: 1,548 sqft
Video & virtual tour
Property
Parking
- Total spaces: 3
- Parking features: Air Conditioned Garage, Attached, Garage Door Opener
- Attached garage spaces: 3
Accessibility
- Accessibility features: Low Threshold Shower
Features
- Levels: One
- Stories: 1
- Entry location: Ceiling Fan(s),Counters-Solid Surface,Dining-Casua
- Patio & porch: Covered, Patio
- Pool features: None
- Fencing: Block,Back Yard
Lot
- Size: 9,147 Square Feet
- Dimensions: 80 x 115 x 80 x 115
- Features: Public Road
Details
- Parcel number: 21345015
- Zoning description: R1L Res: Single Family Limited
Construction
Type & style
- Home type: SingleFamily
- Architectural style: One Story
- Property subtype: Single Family Residence
Materials
- Stucco, Wood Frame
- Roof: Tile
Condition
- New construction: No
- Year built: 2000
Utilities & green energy
- Electric: 110 Volts
- Sewer: Public Sewer
- Water: Public
Community & HOA
Community
- Subdivision: Desert Foothills Estates
HOA
- Has HOA: Yes
- HOA fee: $90 quarterly
- HOA name: Buck Reynolds
Location
- Region: Bullhead City
Financial & listing details
- Price per square foot: $255/sqft
- Tax assessed value: $295,249
- Annual tax amount: $1,269
- Date on market: 8/11/2026
- Listing terms: Cash,Conventional,1031 Exchange,FHA
Estimated market value
$389,300
$370,000 - $409,000
$1,760/mo
Price history
| Date | Event | Price |
|---|---|---|
| 8/11/2026 | Listed for sale | $395,000+58%$255/sqft |
Source:  Momentum MLS #041174 Report a problem Momentum MLS #041174 Report a problem | ||
| 6/16/2026 | Sold | $250,000-13.5%$161/sqft |
Source: Momentum MLS #036740 Report a problem | ||
| 6/9/2026 | Pending sale | $289,000$187/sqft |
Source: Momentum MLS #036740 Report a problem | ||
| 6/2/2026 | Price change | $289,000-3.3%$187/sqft |
Source: Momentum MLS #036740 Report a problem | ||
| 5/21/2026 | Listed for sale | $299,000$193/sqft |
Source: Momentum MLS #036740 Report a problem | ||
| 5/6/2026 | Pending sale | $299,000$193/sqft |
Source: Momentum MLS #036740 Report a problem | ||
| 4/28/2026 | Price change | $299,000-9.1%$193/sqft |
Source: Momentum MLS #036740 Report a problem | ||
| 4/13/2026 | Price change | $329,000-2.9%$213/sqft |
Source: Momentum MLS #036740 Report a problem | ||
| 3/11/2026 | Listed for sale | $339,000+10.1%$219/sqft |
Source: Momentum MLS #036740 Report a problem | ||
| 11/23/2005 | Sold | $308,000+86.9%$199/sqft |
Source: Public Record Report a problem | ||
| 7/22/2003 | Sold | $164,800+533.8%$106/sqft |
Source: Public Record Report a problem | ||
| 10/2/2000 | Sold | $26,000$17/sqft |
Source: Public Record Report a problem | ||
Public tax history
| Year | Property taxes | Tax assessment |
|---|---|---|
| 2026 | $1,300 +2.4% | $29,525 +4% |
| 2025 | $1,270 +7.5% | $28,395 -3.7% |
| 2024 | $1,181 +4.1% | $29,473 +17.5% |
| 2023 | $1,134 -1% | $25,078 +26.4% |
| 2022 | $1,145 +4% | $19,844 +11% |
| 2021 | $1,101 +9.9% | $17,873 +12.5% |
| 2019 | $1,002 | $15,882 +0.6% |
| 2018 | $1,002 +4.2% | $15,793 +0% |
| 2017 | $962 +14.2% | $15,788 +4.1% |
| 2016 | $842 +5.6% | $15,171 +14.4% |
| 2015 | $797 | $13,260 +23.2% |
| 2014 | -- | $10,759 +1.4% |
| 2013 | -- | $10,609 +4.2% |
| 2012 | -- | $10,180 -3.4% |
| 2011 | -- | $10,535 -11% |
| 2010 | -- | $11,834 -29.8% |
| 2009 | -- | $16,854 -24.7% |
| 2008 | -- | $22,386 |
| 2007 | -- | -- |
| 2006 | -- | -- |
| 2005 | -- | -- |
| 2004 | -- | -- |
| 2003 | -- | -- |
| 2002 | -- | -- |
| 2000 | -- | -- |
Find assessor info on the county website
Monthly payment
Est. payment
Payment breakdown
Explore the cost of this home by adjusting the details. Changes won't be saved.Climate risks
Neighborhood: 86429
Nearby schools
GreatSchools rating
- 5/10Sunrise Elementary SchoolGrades: PK-5Distance: 1 mi
- 2/10Fox Creek Jr High SchoolGrades: 5-8Distance: 5.4 mi
- 3/10Mohave High SchoolGrades: 9-12Distance: 4.9 mi
- $352,000-- bd2 ba1.6k sqft2916 Ladera Dr, Bullhead City, AZ 86429Off Market
- $385,0003 bd2 ba1.4k sqft2926 Ladera Dr, Bullhead City, AZ 86429Sold
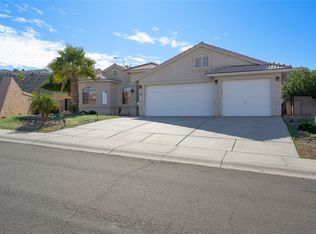
- $295,800-- bd-- ba1.3k sqft2908 Ladera Dr, Bullhead City, AZ 86429Off Market
- $346,5002 bd2 ba1.5k sqft1076 Desert View Ln, Bullhead City, AZ 86429Off Market

- $358,1003 bd2 ba1.3k sqft1074 W Desert View Ln, Bullhead City, AZ 86429Off Market
- $274,8002 bd2 ba1.1k sqft2900 Ladera Dr, Bullhead City, AZ 86429Off Market
- $296,1002 bd2 ba1.1k sqft2901 Ladera Dr, Bullhead City, AZ 86429Off Market
- $348,5003 bd2 ba1.3k sqft1074 Desert View Ln, Bullhead City, AZ 86429Off Market
A local agent can set up tours, give advice and negotiate with sellers.
Similar homes
- $410,0003 bd2 ba1.6k sqft2840 Esmerelda Dr, Bullhead City, AZ 86429For Sale
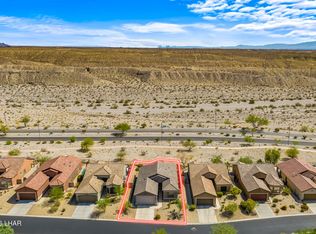
 MLS ID #1042033, Jessica Topol, Sondgeroth Real Estate Group, LLC. Lake Havasu AOR
 - $430,0003 bd2 ba1.8k sqft2727 La Paloma Drive, Bullhead City, AZ 86429For Sale
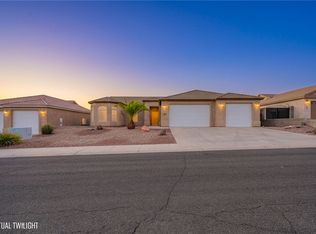 MLS ID #041295, Susan Schiveley, Innovative Property Solutions. Momentum MLS
 - $392,5003 bd2 ba1.7k sqft2980 DESERT BROOKS Lane, Bullhead City, AZ 86429For Sale
 MLS ID #039879, Sherri Teafatiller, Sun River Properties. Momentum MLS
 - $395,0002 bd2 ba1.6k sqft2840 La Paloma Drive, Bullhead City, AZ 86429For Sale
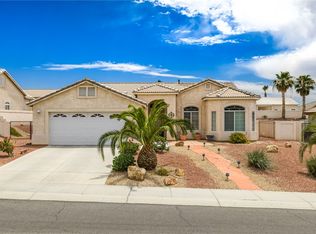 MLS ID #039874, Lois Briesemeister, US SOUTHWEST®. Momentum MLS
 - $419,9004 bd3 ba2k sqft2949 Desierto Verde, Bullhead City, AZ 86429For SaleMLS ID #040244, Kerri Pearce, KG Keller Williams Arizona Living Realty. Momentum MLS
- $369,9003 bd2 ba1.5k sqft458 Chardonnay Way, Bullhead City, AZ 86429For SaleMLS ID #041186, Kalene Norman, eXp Realty, LLC. Momentum MLS
- $459,0003 bd2 ba1.8k sqft2762 Desert Stars Lane, Bullhead City, AZ 86429For SaleMLS ID #040462, Laura Lucchino, Realty One Group Mountain Desert. Momentum MLS
- $429,9003 bd2 ba1.8k sqft2475 Ripple Drive, Bullhead City, AZ 86429For SaleMLS ID #039613, Ann Pettit, US SOUTHWEST®. Momentum MLS
- $415,0003 bd2 ba1.8k sqft3303 Park Ridge Avenue, Bullhead City, AZ 86429For SaleMLS ID #040117, Wendyjean Ronk, US SOUTHWEST®. Momentum MLS
- $375,0003 bd2 ba1.7k sqft3175 Secret Pass Canyon Drive, Bullhead City, AZ 86429For SaleMLS ID #038427, Leanne Jolly, Sondgeroth Real Estate Group, LLC. Momentum MLS
- $370,0003 bd2 ba2k sqft3205 Locust Boulevard, Bullhead City, AZ 86429For SaleMLS ID #038366, Candice Galvane, Realty One Group Mountain Desert. Momentum MLS
- $384,9003 bd3 ba1.7k sqft3425 Sunburst Drive, Bullhead City, AZ 86429For SaleMLS ID #039134, Brandi Torres, Realty ONE Group Mountain Desert. Momentum MLS
- $315,0002 bd2 ba1.2k sqft2943 Tierra Vida, Bullhead City, AZ 86429For SaleMLS ID #039717, Josh Vissers, Premier Executives Real Estate. Momentum MLS
- $450,9993 bd3 ba2.1k sqft3356 McCormick Boulevard, Bullhead City, AZ 86429For SaleMLS ID #039996, Therese Moses, Realty One Group Mountain Desert. Momentum MLS
- $499,9993 bd2 ba1.6k sqft251 Moser Avenue #208, Bullhead City, AZ 86429For SaleMLS ID #041391, Robert Varner, Realty ONE Group Mountain Desert. Momentum MLS
- $313,400-- bd2 ba1.3k sqft2676 Desert Flowers Dr, Bullhead City, AZ 86429Off Market
- $398,0003 bd2 ba1.9k sqft3637 Cottage Stream Ct, Laughlin, NV 89029For SaleMLS ID #2804643, Cynthia L. McCall, RE/Max Five Star Realty. LVR
- $399,9003 bd2 ba1.6k sqft568 Wagon Wheel Drive, Bullhead City, AZ 86442For SaleMLS ID #040789, Todd Levitt, Black Mountain Valley Realty. Momentum MLS
- $449,9003 bd2 ba1.8k sqft2485 Morrow Ridge Pl, Laughlin, NV 89029For SaleMLS ID #2806713, Jill Amsel, Realty ONE Group, Inc. LVR
- $450,0003 bd2 ba1.8k sqft2659 Lantana Drive, Bullhead City, AZ 86442For SaleMLS ID #039157, Sammy Gor, US SOUTHWEST®. Momentum MLS
