Move-in ready and beautifully maintained! This spacious 3-bedroom, 3-bath home offers an open-concept layout, exceptional curb appeal, and oversized living spaces designed for comfort and functionality. Inside, you ll find a bright and inviting living area with abundant natural light and a beautifully updated kitchen featuring white cabinetry, stainless steel appliances, expansive counter space, and ample storage. The generously sized primary suite includes an accessible ensuite bathroom with grab bars and a walk-in shower, while tall handicap-height toilets throughout the home provide added comfort and convenience. Step outside to enjoy the large fully fenced backyard with a covered patio, low-maintenance desert landscaping, and plenty of room for entertaining, pets, or even a future pool. The garage provides extra space for storage, hobbies, or recreational toys. The adjacent lot next door is also available for sale, offering additional possibilities for expansion, extra space, or investment potential. With thoughtful accessibility features and pride of ownership throughout, this well-cared-for home is ready for its next owner to enjoy.
Active
Price cut: $5.1K (7/30)
$384,900
3425 Sunburst Drive, Bullhead City, AZ 86429
3beds
1,795sqft
Single Family Residence
Built in 1990
8,712 Square Feet Lot
$377,000 Zestimate®
$214/sqft
$-- HOA
What's special
Covered patioOpen-concept layoutLow-maintenance desert landscapingGenerously sized primary suiteLarge fully fenced backyardExpansive counter spaceThoughtful accessibility features
- 98 days |
- 499 |
- 12 |
Zillow last checked:
Listing updated:
Listed by:
Brandi Torres 602-370-2379,
Realty ONE Group Mountain Desert
Source: Momentum MLS,MLS#: 039134 Originating MLS: Western AZ Regional Real Estate Data Exchange
Originating MLS: Western AZ Regional Real Estate Data ExchangeFacts & features
Interior
Bedrooms & bathrooms
- Bedrooms: 3
- Bathrooms: 3
- Full bathrooms: 2
- 1/2 bathrooms: 1
Heating
- Central, Electric
Cooling
- Central Air, Electric
Appliances
- Included: Dishwasher, Electric Oven, Electric Range, Disposal, Microwave, Water Purifier
Features
- Ceiling Fan(s), Dining Area, Open Floorplan, Window Treatments
- Windows: Window Coverings
Interior area
- Total structure area: 2,290
- Total interior livable area: 1,795 sqft
Video & virtual tour
Property
Parking
- Total spaces: 2
- Parking features: Attached, Garage Door Opener
- Attached garage spaces: 2
Accessibility
- Accessibility features: Low Threshold Shower
Features
- Entry location: Ceiling Fan(s),Dining-Casual,Kitchen-Partial Open,
- Pool features: None
- Fencing: Block,Back Yard
Lot
- Size: 8,712 Square Feet
- Dimensions: 117 x 81
- Features: Public Road, Street Level
Details
- Parcel number: 34803113
- Zoning description: R1 Single-Family Residential
Construction
Type & style
- Home type: SingleFamily
- Property subtype: Single Family Residence
Materials
- Roof: Tile
Condition
- New construction: No
- Year built: 1990
Utilities & green energy
- Electric: 110 Volts, 220 Volts
- Sewer: Public Sewer
- Water: Public
- Utilities for property: Underground Utilities
Community & HOA
Community
- Subdivision: Sunridge Estates
HOA
- Has HOA: No
Location
- Region: Bullhead City
Financial & listing details
- Price per square foot: $214/sqft
- Tax assessed value: $258,355
- Annual tax amount: $1,094
- Date on market: 5/19/2026
- Cumulative days on market: 98 days
- Listing terms: Cash,Conventional,1031 Exchange,FHA,USDA Loan,VA Loan
Estimated market value
$377,000
$358,000 - $396,000
$1,898/mo
Price history
| Date | Event | Price |
|---|---|---|
| 7/30/2026 | Price change | $384,900-1.3%$214/sqft |
Source:  Momentum MLS #039134 Report a problem Momentum MLS #039134 Report a problem | ||
| 5/19/2026 | Listed for sale | $390,000+133.5%$217/sqft |
Source: Momentum MLS #039134 Report a problem | ||
| 6/4/2013 | Sold | $167,000-2.3%$93/sqft |
Source: Momentum MLS #868651 Report a problem | ||
| 2/28/2013 | Listing removed | $170,900$95/sqft |
Source: Blue River Realty, LLC #868651 Report a problem | ||
| 1/29/2013 | Price change | $170,900-2.3%$95/sqft |
Source: Blue River Realty, LLC #868651 Report a problem | ||
| 9/8/2012 | Price change | $174,900-2.8%$97/sqft |
Source: Blue River Realty, LLC #868651 Report a problem | ||
| 7/12/2012 | Price change | $179,900+36.5%$100/sqft |
Source: Blue River Realty, LLC #868651 Report a problem | ||
| 9/25/2011 | Listed for sale | -- |
Source: foreclosure.com Report a problem | ||
| 9/2/2011 | Sold | $131,750+0.9%$73/sqft |
Source: Public Record Report a problem | ||
| 2/13/2003 | Sold | $130,600$73/sqft |
Source: Public Record Report a problem | ||
Public tax history
| Year | Property taxes | Tax assessment |
|---|---|---|
| 2026 | $1,126 +2.9% | $25,835 -3.1% |
| 2025 | $1,095 +4.3% | $26,665 -3.3% |
| 2024 | $1,049 +6.1% | $27,567 +23.1% |
| 2023 | $989 0% | $22,393 +23% |
| 2022 | $989 +4.3% | $18,212 +10.3% |
| 2021 | $948 +9.5% | $16,504 +20.9% |
| 2019 | $865 | $13,656 0% |
| 2018 | $865 +4.5% | $13,658 +4.2% |
| 2017 | $828 +13.7% | $13,113 -0.7% |
| 2016 | $728 +8.4% | $13,210 +11.9% |
| 2015 | $671 | $11,803 +22.4% |
| 2014 | -- | $9,646 +1.2% |
| 2013 | -- | $9,535 +4.2% |
| 2012 | -- | $9,150 -23.8% |
| 2011 | -- | $12,014 -6.7% |
| 2010 | -- | $12,874 -26.8% |
| 2009 | -- | $17,581 -22.6% |
| 2008 | -- | $22,719 |
| 2007 | -- | -- |
| 2006 | -- | -- |
| 2005 | -- | -- |
| 2004 | -- | -- |
| 2003 | -- | -- |
| 2002 | -- | -- |
| 2000 | $699 | -- |
Find assessor info on the county website
Monthly payment
Est. payment
Payment breakdown
Explore the cost of this home by adjusting the details. Changes won't be saved.Climate risks
Neighborhood: 86429
Nearby schools
GreatSchools rating
- 5/10Sunrise Elementary SchoolGrades: PK-5Distance: 2.2 mi
- 2/10Fox Creek Jr High SchoolGrades: 5-8Distance: 8.1 mi
- 3/10Mohave High SchoolGrades: 9-12Distance: 6.9 mi
- $60,0008,712 sqft3423 Sunburst Dr, Bullhead City, AZ 86429Lot/Land

- $325,8003 bd2 ba1.4k sqft3427 Sunburst Dr, Bullhead City, AZ 86429Off Market
- $47,00010,640 sqft3418 Sundance Dr, Bullhead City, AZ 86429Sold

- $295,800-- bd-- ba1.5k sqft3420 Sundance Dr, Bullhead City, AZ 86429Off Market
- $42,223-- bd-- ba-- sqft3421 Sunburst Dr, Bullhead City, AZ 86429Off Market
- $315,4003 bd2 ba1.6k sqft3429 Sunburst Dr, Bullhead City, AZ 86429Sold
- $287,200-- bd-- ba1.2k sqft811 Sunburst Cir, Bullhead City, AZ 86429Off Market
- $44,14810,001 sqft3416 Sundance Dr, Bullhead City, AZ 86429Off Market
A local agent can set up tours, give advice and negotiate with sellers.
Similar homes
- $430,0004 bd3 ba2.1k sqft3467 Warren Court, Bullhead City, AZ 86429For Sale
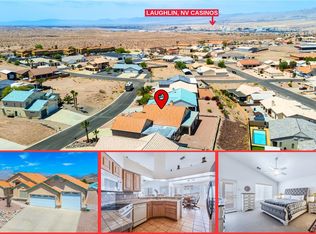 MLS ID #041580, Crystal Fletcher, US SOUTHWEST®. Momentum MLS
 - $415,0003 bd2 ba1.8k sqft3303 Park Ridge Avenue, Bullhead City, AZ 86429For Sale
 MLS ID #040117, Wendyjean Ronk, US SOUTHWEST®. Momentum MLS
 - $395,0003 bd2 ba1.5k sqft2922 Ladera Drive, Bullhead City, AZ 86429For Sale
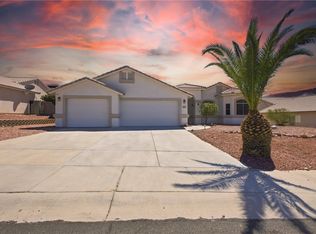 MLS ID #041174, Crystal Offutt, Realty One Group Mountain Desert. Momentum MLS
 - $420,0004 bd3 ba2.1k sqft801 Park Hill Avenue, Bullhead City, AZ 86429For Sale
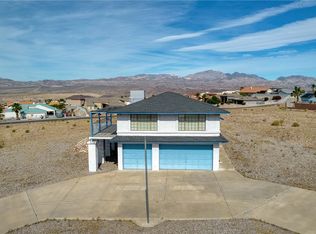 MLS ID #038374, Candice Galvane, Realty One Group Mountain Desert. Momentum MLS
 - $369,9003 bd2 ba1.5k sqft458 Chardonnay Way, Bullhead City, AZ 86429For SaleMLS ID #041186, Kalene Norman, eXp Realty, LLC. Momentum MLS
- $392,5003 bd2 ba1.7k sqft2980 DESERT BROOKS Lane, Bullhead City, AZ 86429For SaleMLS ID #039879, Sherri Teafatiller, Sun River Properties. Momentum MLS
- $385,9004 bd3 ba1.8k sqft2452 N RIDGE AVE, Bullhead City, AZ 86429For SaleMLS ID #039347, Sherri Teafatiller, Sun River Properties. Momentum MLS
- $414,9004 bd3 ba2k sqft2949 Desierto Verde, Bullhead City, AZ 86429For SaleMLS ID #040244, Kerri Pearce, KG Keller Williams Arizona Living Realty. Momentum MLS
- $430,0003 bd2 ba1.8k sqft2727 La Paloma Drive, Bullhead City, AZ 86429For SaleMLS ID #041295, Susan Schiveley, Innovative Property Solutions. Momentum MLS
- $374,9003 bd2 ba1.9k sqft2935 Shimmering Bay St, Laughlin, NV 89029For SaleMLS ID #2811067, Cynthia L. McCall, RE/Max Five Star Realty. LVR
- $300,0004 bd3 ba2.1k sqft3360 W Landon Drive #6-106, Bullhead City, AZ 86429For SaleMLS ID #036924, Melissa Figueroa, Real Broker. Momentum MLS
- $315,0002 bd2 ba1.2k sqft2943 Tierra Vida, Bullhead City, AZ 86429For SaleMLS ID #039717, Josh Vissers, Premier Executives Real Estate. Momentum MLS
- $260,0004 bd3 ba1.9k sqft3350 Landon Drive #3-102, Bullhead City, AZ 86429For SaleMLS ID #035089, Pamela Bilhartz, Next Wave Real Estate Investments Llc. Momentum MLS
- $429,9003 bd2 ba1.8k sqft2485 Morrow Ridge Pl, Laughlin, NV 89029For SaleMLS ID #2810614, Jill Amsel, Realty ONE Group, Inc. LVR
- $398,0003 bd2 ba1.9k sqft3637 Cottage Stream Ct, Laughlin, NV 89029For SaleMLS ID #2804643, Cynthia L. McCall, RE/Max Five Star Realty. LVR
- $399,9003 bd2 ba1.6k sqft568 Wagon Wheel Drive, Bullhead City, AZ 86442For SaleMLS ID #040789, Todd Levitt, Black Mountain Valley Realty. Momentum MLS
- $459,9003 bd2 ba1.9k sqft3589 Cottage Canyon St, Laughlin, NV 89029For SaleMLS ID #2811666, Kevin Barbarita, Barbarita Realty Consultants. LVR
- $380,0003 bd3 ba1.8k sqft4704 S Lindero Drive, Fort Mohave, AZ 86426For SaleMLS ID #038475, Brandi Adams, Realty One Group Mountain Desert. Momentum MLS
- $450,0003 bd2 ba1.8k sqft2659 Lantana Drive, Bullhead City, AZ 86442For SaleMLS ID #039157, Sammy Gor, US SOUTHWEST®. Momentum MLS
- $299,9003 bd2 ba1.6k sqft1807 Escalera Circle, Bullhead City, AZ 86442For SaleMLS ID #039547, Josh Vissers, Premier Executives Real Estate. Momentum MLS
