This beautifully designed home offers a desirable split-bedroom floor plan, soaring ceilings, and stylish modern finishes throughout. The kitchen is a true centerpiece, featuring granite countertops, stainless steel appliances, a smooth-top range, a spacious island, and a convenient breakfast bar perfect for both everyday living and entertaining. The main level includes three generously sized bedrooms and two full baths, while the lower level offers an additional bedroom and bath ideal for guests, extended family, or a private retreat. Downstairs, you ll also find an 18x13 air-conditioned bonus room, providing endless possibilities for a home office, gym, media room, or extra storage. Car enthusiasts and hobbyists will appreciate the oversized finished garage, approximately 53 feet deep, offering ample space for vehicles, recreational toys, tools, and more. Conveniently located near Laughlin, the Colorado River, and Lake Mohave, this home puts you at the heart of outdoor adventure and desert living boating, fishing, off-roading, and entertainment are all just minutes away. This is the perfect opportunity to embrace comfort, space, and the best of the desert lifestyle.
Active
Price cut: $10K (8/10)
$300,000
3360 W Landon Drive #6-106, Bullhead City, AZ 86429
4beds
2,175sqft
Condominium
Built in 2011
-- sqft lot
$-- Zestimate®
$138/sqft
$250/mo HOA
What's special
Desirable split-bedroom floor planSoaring ceilingsStylish modern finishesSpacious islandConvenient breakfast barGranite countertopsSmooth-top range
- 181 days
- 245
- 6
Zillow last checked:
Listing updated:
Listed by:
Melissa Figueroa 928-278-9756,
Real Broker
Source: Momentum MLS,MLS#: 036924 Originating MLS: Western AZ Regional Real Estate Data Exchange
Originating MLS: Western AZ Regional Real Estate Data ExchangeFacts & features
Interior
Bedrooms & bathrooms
- Bedrooms: 4
- Bathrooms: 3
- Full bathrooms: 3
Heating
- Central, Electric
Cooling
- Central Air, Electric
Appliances
- Included: Dryer, Dishwasher, Electric Oven, Electric Range, Disposal, Microwave, Refrigerator, Water Softener, Water Heater, Water Purifier, Washer
Features
- Breakfast Bar, Ceiling Fan(s), Granite Counters, Garden Tub/Roman Tub, Walk-In Closet(s), Window Treatments
- Windows: Window Coverings
Interior area
- Total structure area: 2,175
- Total interior livable area: 2,175 sqft
Video & virtual tour
Property
Parking
- Total spaces: 2
- Parking features: Attached, Garage Door Opener
- Attached garage spaces: 2
Accessibility
- Accessibility features: Low Threshold Shower
Features
- Entry location: Breakfast Bar,Ceiling Fan(s),Counters-Granite/Ston
- Pool features: None
- Fencing: None
Lot
- Size: 3,049 Square Feet
- Dimensions: 30 x 49
- Features: Private Road, Public Road, Street Level
Details
- Parcel number: 34814030
- Zoning description: R2 District Res: Multiple Family
Construction
Type & style
- Home type: Condo
- Property subtype: Condominium
Materials
- Roof: Membrane,Rolled/Hot Mop
Condition
- New construction: No
- Year built: 2011
Utilities & green energy
- Electric: 110 Volts, 220 Volts
- Sewer: Public Sewer
- Water: Public
- Utilities for property: Underground Utilities
Community & HOA
Community
- Subdivision: Sunridge Estates
HOA
- Has HOA: Yes
- HOA fee: $250 monthly
- HOA name: Buck Reynolds
Location
- Region: Bullhead City
Financial & listing details
- Price per square foot: $138/sqft
- Tax assessed value: $224,596
- Annual tax amount: $1,593
- Date on market: 3/4/2026
- Cumulative days on market: 182 days
- Listing terms: Cash,Conventional,1031 Exchange,FHA,VA Loan
- Road surface type: Paved
Estimated market value
Not available
Estimated sales range
Not available
Not available
Price history
| Date | Event | Price |
|---|---|---|
| 8/10/2026 | Price change | $300,000-3.2%$138/sqft |
Source:  Momentum MLS #036924 Report a problem Momentum MLS #036924 Report a problem | ||
| 8/4/2026 | Price change | $310,000-1.6%$143/sqft |
Source: Momentum MLS #036924 Report a problem | ||
| 6/13/2026 | Price change | $315,000-4.5%$145/sqft |
Source: Momentum MLS #036924 Report a problem | ||
| 3/4/2026 | Listed for sale | $330,000-9.6%$152/sqft |
Source: Momentum MLS #036924 Report a problem | ||
| 11/30/2025 | Listing removed | $365,000$168/sqft |
Source: Momentum MLS #029600 Report a problem | ||
| 5/30/2025 | Listed for sale | $365,000+164.5%$168/sqft |
Source: Momentum MLS #029600 Report a problem | ||
| 5/2/2013 | Sold | $138,000-4.8%$63/sqft |
Source: Momentum MLS #850525 Report a problem | ||
| 10/24/2012 | Listing removed | $144,900$67/sqft |
Source: Bullhead Laughlin Realty #850525 Report a problem | ||
| 7/24/2012 | Listed for sale | $144,900$67/sqft |
Source: Bullhead Laughlin Realty #850525 Report a problem | ||
| 5/22/2012 | Listing removed | $144,900$67/sqft |
Source: Bullhead Laughlin Realty #850525 Report a problem | ||
| 1/11/2012 | Listed for sale | $144,900$67/sqft |
Source: Bullhead Laughlin Realty #850525 Report a problem | ||
| 11/9/2011 | Listing removed | $144,900$67/sqft |
Source: Bullhead Laughlin Realty #850525 Report a problem | ||
| 5/16/2011 | Listed for sale | $144,900$67/sqft |
Source: Bullhead Laughlin Realty #850525 Report a problem | ||
Public tax history
| Year | Property taxes | Tax assessment |
|---|---|---|
| 2026 | $1,646 +3.3% | $22,460 +0.1% |
| 2025 | $1,594 +5.8% | $22,441 -11.3% |
| 2024 | $1,507 +4.1% | $25,296 +14.4% |
| 2023 | $1,447 -2.1% | $22,113 +38.9% |
| 2022 | $1,477 +2.9% | $15,922 |
| 2021 | $1,436 +6.7% | $15,922 -13.9% |
| 2019 | $1,345 | $18,485 +27.7% |
| 2018 | $1,345 +2.7% | $14,471 -10.7% |
| 2017 | $1,309 +11.7% | $16,213 -3.2% |
| 2016 | $1,172 +6.4% | $16,750 +14.1% |
| 2015 | $1,101 | $14,678 +46.2% |
| 2014 | -- | $10,040 -13.8% |
| 2013 | -- | $11,641 +13.8% |
| 2012 | -- | $10,228 -3.8% |
| 2011 | -- | $10,636 -4.7% |
| 2010 | -- | $11,162 -39.1% |
| 2009 | -- | $18,324 +1.4% |
| 2008 | -- | $18,079 |
Find assessor info on the county website
Monthly payment
Est. payment
Payment breakdown
Explore the cost of this home by adjusting the details. Changes won't be saved.Climate risks
Neighborhood: 86429
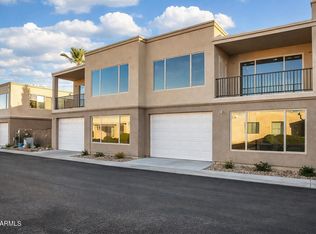
- $349,0003 bd3 ba1.8k sqft3360 Landon Dr W #7-102, Bullhead City, AZ 86429New Construction

- $289,0002 bd3 ba1.5k sqft3360 Landon Dr #7-103, Bullhead City, AZ 86429New Construction

- $349,0003 bd3 ba1.8k sqft3360 W Landon Drive Dr #7-102, Bullhead City, AZ 86429For Sale
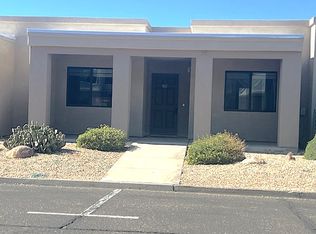
- $260,0004 bd3 ba1.9k sqft3350 Landon Dr W UNIT 3-102, Bullhead City, AZ 86429For Sale
Similar homes
- $260,0004 bd3 ba1.9k sqft3350 Landon Drive #3-102, Bullhead City, AZ 86429For SaleMLS ID #035089, Pamela Bilhartz, Next Wave Real Estate Investments Llc. Momentum MLS
- $349,0003 bd2 ba2.1k sqft3350 W Landon Drive #5-104, Bullhead City, AZ 86429For Sale
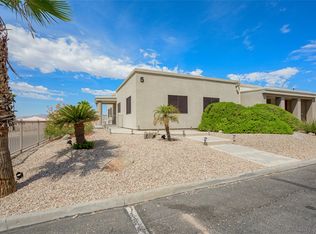 MLS ID #031804, Timothy Allen, RealtyConnect. Momentum MLS
 - $430,0004 bd3 ba2.1k sqft3467 Warren Court, Bullhead City, AZ 86429For Sale
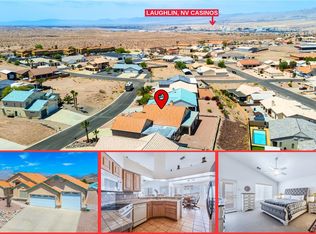 MLS ID #041580, Crystal Fletcher, US SOUTHWEST®. Momentum MLS
 - $295,9992 bd2 ba1.4k sqft2430 South Ridge Avenue, Bullhead City, AZ 86429For Sale
 MLS ID #039224, Sarah Nelson, Premier Executives Real Estate. Momentum MLS
