This home will impress the pickiest buyers, it is maintained and absolutely move-in ready, this beautifully upgraded home in the highly sought-after 55+ community of Hillcrest Park truly has it all. From the moment you walk in, you will feel how bright, open, and inviting this home is, with vaulted ceilings, skylights, and an abundance of natural light creating a cheerful, uplifting atmosphere throughout. The spacious layout offers a great room design with both casual and formal dining. Cozy living room has a lovely fireplace for those chilly evenings, perfect for everyday living or entertaining. The kitchen is designed for gathering, featuring ample granite counter space, pantry storage, and newer appliances, making it as functional as it is welcoming. . Beautiful wood-look flooring flows throughout, adding warmth and continuity to the space. The primary bath is thoughtfully designed with dual sinks, a walk-in shower, and two closets, including one walk-in, for comfort and functionality. Step outside and experience Arizona living at its best. This property offers added privacy and a peaceful, open setting. The low-maintenance landscaping, irrigation system, and beautifully kept exterior make this home easy to enjoy year-round. The spacious garage provides room for parking, storage, or hobbies. Located in the vibrant Hillcrest Park community, residents enjoy access to a clubhouse, fitness center, pool, spa, and social amenities. The community pool area offers tons of activities for those who like to be involved. Views are amazing while close to shopping , dining and casinos.
Active
Price cut: $3K (6/16)
$261,900
764 Desert Crest Drive, Bullhead City, AZ 86429
3beds
1,399sqft
Manufactured Home, Single Family Residence
Built in 2004
5,227 Square Feet Lot
$-- Zestimate®
$187/sqft
$117/mo HOA
What's special
Lovely fireplaceIrrigation systemSpacious garageLow-maintenance landscapingAbundance of natural lightAmple granite counter spaceWalk-in shower
- 151 days |
- 210 |
- 4 |
Zillow last checked:
Listing updated:
Listed by:
Pamela Bilhartz 928-301-6978,
Next Wave Real Estate Investments Llc
Source: Momentum MLS,MLS#: 037438 Originating MLS: Western AZ Regional Real Estate Data Exchange
Originating MLS: Western AZ Regional Real Estate Data ExchangeFacts & features
Interior
Bedrooms & bathrooms
- Bedrooms: 3
- Bathrooms: 2
- Full bathrooms: 2
Rooms
- Room types: Den, Utility Room
Heating
- Central, Gas
Cooling
- Central Air, Electric
Appliances
- Included: Dryer, Dishwasher, Disposal, Gas Dryer, Gas Oven, Gas Range, Microwave, Refrigerator, Water Softener, Water Heater, Water Purifier, Washer, ENERGY STAR Qualified Appliances
Features
- Breakfast Bar, Dining Area, Granite Counters, Primary Suite, Pantry, Walk-In Closet(s), Window Treatments, Programmable Thermostat, Utility Room
- Flooring: Laminate, Tile, Hard Surface Flooring or Low Pile Carpet
- Windows: Low-Emissivity Windows, Window Coverings
- Has fireplace: Yes
- Fireplace features: Electric
Interior area
- Total structure area: 1,399
- Total interior livable area: 1,399 sqft
Video & virtual tour
Property
Parking
- Total spaces: 2
- Parking features: Attached, Garage Door Opener
- Attached garage spaces: 2
Accessibility
- Accessibility features: Low Threshold Shower
Features
- Entry location: Breakfast Bar,Counters-Granite/Stone,Dining-Casual
- Pool features: Community
- Spa features: Community
- Fencing: Back Yard
- Has view: Yes
- View description: Mountain(s)
Lot
- Size: 5,227 Square Feet
- Dimensions: 52 x 100
- Features: Street Level
Details
- Parcel number: 34724028
- Zoning description: R1FB Res: SF Factory Builit
Construction
Type & style
- Home type: MobileManufactured
- Property subtype: Manufactured Home, Single Family Residence
Materials
- Roof: Tile
Condition
- New construction: No
- Year built: 2004
Details
- Warranty included: Yes
Utilities & green energy
- Electric: 110 Volts, 220 Volts
- Sewer: Public Sewer
- Water: Public
- Utilities for property: Natural Gas Available
Green energy
- Energy efficient items: Appliances, Exposure/Shade, Lighting, Windows
- Water conservation: Water-Smart Landscaping
Community & HOA
Community
- Features: Clubhouse, Fitness Center, Curbs, Gutter(s), Pool
- Senior community: Yes
- Subdivision: Hillcrest Park
HOA
- Has HOA: Yes
- HOA fee: $351 quarterly
- HOA name: D&E
Location
- Region: Bullhead City
Financial & listing details
- Price per square foot: $187/sqft
- Tax assessed value: $129,460
- Annual tax amount: $975
- Date on market: 3/27/2026
- Cumulative days on market: 151 days
- Listing terms: Cash,Conventional,FHA,VA Loan
- Body type: Double Wide
Estimated market value
Not available
Estimated sales range
Not available
$1,528/mo
Price history
| Date | Event | Price |
|---|---|---|
| 6/16/2026 | Price change | $261,900-1.1%$187/sqft |
Source:  Momentum MLS #037438 Report a problem Momentum MLS #037438 Report a problem | ||
| 5/29/2026 | Price change | $264,900-0.6%$189/sqft |
Source: Momentum MLS #037438 Report a problem | ||
| 5/5/2026 | Price change | $266,500-0.9%$190/sqft |
Source: Momentum MLS #037438 Report a problem | ||
| 4/24/2026 | Price change | $269,000-1.6%$192/sqft |
Source: Momentum MLS #037438 Report a problem | ||
| 4/12/2026 | Price change | $273,500-2%$195/sqft |
Source: Momentum MLS #037438 Report a problem | ||
| 3/27/2026 | Listed for sale | $278,999+105.3%$199/sqft |
Source: Momentum MLS #037438 Report a problem | ||
| 12/10/2018 | Sold | $135,900$97/sqft |
Source: Public Record Report a problem | ||
| 11/1/2018 | Pending sale | $135,900$97/sqft |
Source: Kingman Premier Properties #953388 Report a problem | ||
| 10/26/2018 | Listed for sale | $135,900-45.6%$97/sqft |
Source: Kingman Premier Properties #953388 Report a problem | ||
| 1/15/2009 | Sold | $250,000$179/sqft |
Source: Public Record Report a problem | ||
Public tax history
| Year | Property taxes | Tax assessment |
|---|---|---|
| 2026 | $1,008 +3.3% | $12,946 +2.5% |
| 2025 | $976 +5.8% | $12,628 -4.6% |
| 2024 | $923 +4.1% | $13,243 +9.1% |
| 2023 | $886 -2.1% | $12,134 -23.9% |
| 2022 | $905 +2.9% | $15,941 +5.9% |
| 2021 | $879 +95.6% | $15,052 +15.4% |
| 2019 | $450 | $13,042 +37.4% |
| 2018 | $450 +6.2% | $9,494 +9.9% |
| 2017 | $423 +15.7% | $8,642 +0.1% |
| 2016 | $366 -22.9% | $8,634 +4.9% |
| 2015 | $474 | $8,233 |
| 2014 | -- | $8,233 -1.2% |
| 2013 | -- | $8,333 -11.5% |
| 2012 | -- | $9,414 -7.5% |
| 2011 | -- | $10,181 -26.6% |
| 2010 | -- | $13,864 +155.3% |
| 2009 | -- | $5,431 -63% |
| 2008 | -- | $14,690 |
| 2007 | -- | -- |
| 2006 | -- | -- |
| 2005 | -- | -- |
| 2004 | -- | -- |
Find assessor info on the county website
Monthly payment
Climate risks
Neighborhood: 86429
Nearby schools
GreatSchools rating
- 5/10Sunrise Elementary SchoolGrades: PK-5Distance: 0.8 mi
- 2/10Fox Creek Jr High SchoolGrades: 5-8Distance: 6.7 mi
- 3/10Mohave High SchoolGrades: 9-12Distance: 5.3 mi
- $255,4003 bd1 ba1.4k sqft764 Desert Crst, Bullhead City, AZ 86429Off Market
- $261,5002 bd2 ba1.3k sqft762 Desert Crst, Bullhead City, AZ 86429Off Market

- $228,4002 bd2 ba1.3k sqft768 Desert Crst, Bullhead City, AZ 86429Off Market
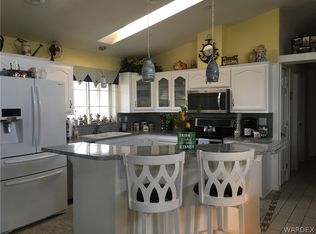
- $184,3002 bd2 ba1.2k sqft772 Desert Crest St, Bullhead, AZ 86429Off Market
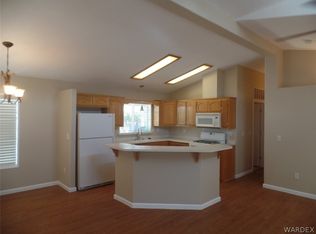
- $264,500-- bd-- ba-- sqft772 Desert Crst, Bullhead City, AZ 86429Off Market
- $179,1002 bd2 ba1.1k sqft759 Laurel Crst, Bullhead City, AZ 86429Off Market
- $237,9002 bd2 ba1.3k sqft763 Desert Crest Dr, Bullhead City, AZ 86429Off Market
- $235,000-- bd-- ba1.2k sqft762 Desert Crest Dr, Bullhead City, AZ 86429Off Market
A local agent can set up tours, give advice and negotiate with sellers.
Similar homes
- $269,9003 bd2 ba1.4k sqft774 Laurel Crest, Bullhead City, AZ 86429For Sale
 MLS ID #037994, John Haller, Premier Executives Real Estate. Momentum MLS
 - $295,9992 bd2 ba1.4k sqft2430 South Ridge Avenue, Bullhead City, AZ 86429For Sale
 MLS ID #039224, Sarah Nelson, Premier Executives Real Estate. Momentum MLS
 - $318,5002 bd2 ba1.3k sqft1089 Desert Marigold Circle, Bullhead City, AZ 86429For Sale
 MLS ID #040939, Pamela Bilhartz, Next Wave Real Estate Investments Llc. Momentum MLS
 - $315,0002 bd2 ba1.2k sqft2943 Tierra Vida, Bullhead City, AZ 86429For Sale
 MLS ID #039717, Josh Vissers, Premier Executives Real Estate. Momentum MLS
 - $240,0002 bd2 ba1.2k sqft461 Santa Maria Road, Bullhead City, AZ 86442For SaleMLS ID #041111, Richard Irminger, BH Keller Williams Arizona Living Realty. Momentum MLS
- $249,9002 bd2 ba1.3k sqft2282 Felipe Drive, Bullhead City, AZ 86442For SaleMLS ID #040099, Francisco Navarro, Premier Executives Real Estate. Momentum MLS
- $259,0001 bd1 ba739 sqft441 Moser Avenue #A7, Bullhead City, AZ 86429For SaleMLS ID #040275, Brian Hunter, Premier Executives Real Estate. Momentum MLS
- $340,0002 bd2 ba1.4k sqft1109 Legends Drive, Bullhead City, AZ 86429For SaleMLS ID #039719, Katherine Romeo, RE/MAX Prestige Properties. Momentum MLS
- $274,9002 bd2 ba1.3k sqft3374 Pheasant Canyon Way, Laughlin, NV 89029For SaleMLS ID #2811611, Kevin Barbarita, Barbarita Realty Consultants. LVR
- $265,9003 bd2 ba1.6k sqft365 Meander Drive, Bullhead City, AZ 86442For SaleMLS ID #039626, Eliot Gamez-Bojorquez, Key Time Realty. Momentum MLS
- $279,0003 bd2 ba1.6k sqft2488 Sonoma Road, Bullhead City, AZ 86442For SaleMLS ID #040751, Sue Dearing, LH Keller Williams Arizona Living Realty. Momentum MLS
- $174,9003 bd2 ba1.2k sqft3408 Sun River Road #208, Bullhead City, AZ 86429For SaleMLS ID #034551, Sara Entner, Black Mountain Valley Realty. Momentum MLS
- $285,0004 bd3 ba1.5k sqft1671 Lynn Drive, Bullhead City, AZ 86442For SaleMLS ID #036509, Nichole Klier, BH Keller Williams Arizona Living Realty. Momentum MLS
- $250,0003 bd3 ba1.2k sqft4342 N Cordes Road, Golden Valley, AZ 86413For SaleMLS ID #039425, Siuming Wilks, Silver Sage Properties. Momentum MLS
- $229,9002 bd2 ba1.3k sqft1690 Solano Ln, Laughlin, NV 89029For SaleMLS ID #2796503, Kevin Barbarita, Barbarita Realty Consultants. LVR
- $265,0003 bd2 ba1.2k sqft3186 Canyon Terrace Dr, Laughlin, NV 89029For SaleMLS ID #2781351, Barbara A. Hannah, RE/Max Five Star Realty. LVR
- $299,0003 bd2 ba1.4k sqft2827 Country Club Drive, Bullhead City, AZ 86442For SaleMLS ID #041428, Pamela Bilhartz, Next Wave Real Estate Investments Llc. Momentum MLS
- $244,0003 bd2 ba1.2k sqft589 Citrus Street, Bullhead City, AZ 86442For SaleMLS ID #039494, Ann Pettit, US SOUTHWEST®. Momentum MLS
- $279,9003 bd2 ba1.3k sqft2191 Sierra Santiago, Bullhead City, AZ 86442For SaleMLS ID #038170, Candice Galvane, Realty One Group Mountain Desert. Momentum MLS
- $167,8902 bd3 ba1.2k sqft3400 Sunriver Road #D2, Bullhead City, AZ 86429For SaleMLS ID #038273, Candice Galvane, Realty One Group Mountain Desert. Momentum MLS
