Welcome to 1089 Desert Marigold CIR, a delightful single-family residence built in 2004, offering 1342 square feet of living space in truly great condition. This attractive ranch-style property is more than just a house; it’s a launchpad for sun-drenched adventures and cozy evenings. The heart of this home beats in its open-plan kitchen, featuring a peninsula that’s perfect for casual breakfasts or a lively game night. This culinary haven flows seamlessly into the living room, where a charming fireplace awaits to chase away any desert chill, creating a warm and inviting atmosphere. When it's time to unwind, the bathroom offers a double vanity, ensuring plenty of elbow room, and a walk-in shower for a refreshing start or end to your day. Step outside and discover your own private yard, complete with a lovely patio for enjoying the Arizona sunshine. An attached garage keeps your vehicle happy, while the outdoor living space invites you to relax and entertain under the wide-open sky. And for those days when you crave a splash, the community amenities include a sparkling pool and a soothing spa, perfect for a dip or a soak. Ready to trade the mundane for the magnificent? This playful pad is practically begging for a viewing!
Active
$318,500
1089 Desert Marigold Circle, Bullhead City, AZ 86429
2beds
1,342sqft
Single Family Residence
Built in 2004
3,920 Square Feet Lot
$310,100 Zestimate®
$237/sqft
$146/mo HOA
What's special
Charming fireplaceAttached garageOpen-plan kitchenPrivate yardWalk-in shower
- 31 days |
- 202 |
- 3 |
Zillow last checked:
Listing updated:
Listed by:
Pamela Bilhartz 928-301-6978,
Next Wave Real Estate Investments Llc
Source: Momentum MLS,MLS#: 040939 Originating MLS: Western AZ Regional Real Estate Data Exchange
Originating MLS: Western AZ Regional Real Estate Data ExchangeFacts & features
Interior
Bedrooms & bathrooms
- Bedrooms: 2
- Bathrooms: 2
- Full bathrooms: 2
Heating
- Central, Gas
Cooling
- Central Air, Electric
Appliances
- Included: Dryer, Dishwasher, Disposal, Gas Dryer, Gas Oven, Gas Range, Microwave, Refrigerator, Water Softener, Water Heater, Water Purifier, Washer, ENERGY STAR Qualified Appliances
Features
- Breakfast Bar, Ceiling Fan(s), Dining Area, Furnished, Great Room, Open Floorplan, Pantry, Tile Countertop, Tile Counters, Walk-In Closet(s), Window Treatments
- Windows: Window Coverings
- Furnished: Yes
Interior area
- Total structure area: 1,927
- Total interior livable area: 1,342 sqft
Video & virtual tour
Property
Parking
- Total spaces: 2
- Parking features: Attached, Garage Door Opener
- Attached garage spaces: 2
Accessibility
- Accessibility features: Low Threshold Shower
Features
- Entry location: Breakfast Bar,Ceiling Fan(s),Counters-Tile,Dining-
- Pool features: Community
- Fencing: Back Yard
Lot
- Size: 3,920 Square Feet
- Features: Private Road, Street Level
Details
- Parcel number: 21365035
- Zoning description: R1L Res: Single Family Limited
Construction
Type & style
- Home type: SingleFamily
- Property subtype: Single Family Residence
Materials
- Roof: Tile
Condition
- New construction: No
- Year built: 2004
Details
- Warranty included: Yes
Utilities & green energy
- Electric: 110 Volts, 220 Volts
- Sewer: Public Sewer
- Water: Public
- Utilities for property: Natural Gas Available
Green energy
- Energy efficient items: Appliances, Lighting
- Water conservation: Water-Smart Landscaping
Community & HOA
Community
- Features: Curbs, Gutter(s), Pool
- Subdivision: Desert Foothills Estates
HOA
- Has HOA: Yes
- HOA fee: $146 monthly
- HOA name: buck reynolds
Location
- Region: Bullhead City
Financial & listing details
- Price per square foot: $237/sqft
- Tax assessed value: $238,464
- Annual tax amount: $1,326
- Date on market: 7/27/2026
- Cumulative days on market: 32 days
- Listing terms: Cash,Conventional,FHA,VA Loan
Estimated market value
$310,100
$295,000 - $326,000
$1,736/mo
Price history
| Date | Event | Price |
|---|---|---|
| 7/27/2026 | Listed for sale | $318,500+129.7%$237/sqft |
Source:  Momentum MLS #040939 Report a problem Momentum MLS #040939 Report a problem | ||
| 1/21/2004 | Sold | $138,680+477.8%$103/sqft |
Source: Public Record Report a problem | ||
| 11/3/2003 | Sold | $24,000$18/sqft |
Source: Public Record Report a problem | ||
Public tax history
| Year | Property taxes | Tax assessment |
|---|---|---|
| 2026 | $1,362 +2.7% | $23,846 +0.3% |
| 2025 | $1,326 +6.6% | $23,771 -2% |
| 2024 | $1,244 +3.9% | $24,250 +14.9% |
| 2023 | $1,198 -2.1% | $21,111 +26.5% |
| 2022 | $1,223 +2.7% | $16,695 +9.9% |
| 2021 | $1,191 +7.3% | $15,189 +14.5% |
| 2019 | $1,110 | $13,261 -7.3% |
| 2018 | $1,110 +2.7% | $14,307 +1.8% |
| 2017 | $1,081 +12.4% | $14,060 +9.3% |
| 2016 | $961 +4% | $12,863 +14.6% |
| 2015 | $925 | $11,220 +34.1% |
| 2014 | -- | $8,368 |
| 2013 | -- | $8,368 |
| 2012 | -- | $8,368 -8.6% |
| 2011 | -- | $9,155 -12.8% |
| 2010 | -- | $10,495 -34.5% |
| 2009 | -- | $16,031 -26.7% |
| 2008 | -- | $21,885 |
| 2007 | -- | -- |
| 2006 | -- | -- |
| 2004 | -- | -- |
Find assessor info on the county website
Monthly payment
Est. payment
Payment breakdown
Explore the cost of this home by adjusting the details. Changes won't be saved.Climate risks
Neighborhood: 86429
Nearby schools
GreatSchools rating
- 5/10Sunrise Elementary SchoolGrades: PK-5Distance: 0.7 mi
- 2/10Fox Creek Jr High SchoolGrades: 5-8Distance: 5.3 mi
- 3/10Mohave High SchoolGrades: 9-12Distance: 4.4 mi
- $220,0002 bd2 ba1.4k sqft1085 Desert Marigold Cir, Bullhead City, AZ 86429Sold
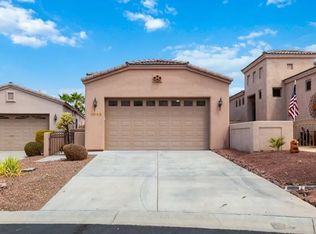
- $310,0002 bd2 ba1.3k sqft1093 Desert Marigold Cir, Bullhead City, AZ 86429Sold

- $274,9002 bd2 ba1.3k sqft1081 Desert Marigold Cir, Bullhead City, AZ 86429For Sale

- $295,0002 bd2 ba1.3k sqft1097 Desert Marigold Cir, Bullhead City, AZ 86429Sold

- $350,6002 bd2 ba1.4k sqft1077 Desert Marigold Cir, Bullhead City, AZ 86429Off Market
- $288,5002 bd2 ba1.3k sqft1101 Desert Marigold Cir, Bullhead City, AZ 86429Off Market
- $287,6002 bd2 ba1.5k sqft1073 Desert Marigold Cir, Bullhead City, AZ 86429Off Market
- $284,1002 bd2 ba1.2k sqft1069 Desert Marigold Cir, Bullhead City, AZ 86429Off Market
A local agent can set up tours, give advice and negotiate with sellers.
Similar homes
- $315,0002 bd2 ba1.2k sqft2943 Tierra Vida, Bullhead City, AZ 86429For Sale
 MLS ID #039717, Josh Vissers, Premier Executives Real Estate. Momentum MLS
 - $395,0002 bd2 ba1.6k sqft2840 La Paloma Drive, Bullhead City, AZ 86429For Sale
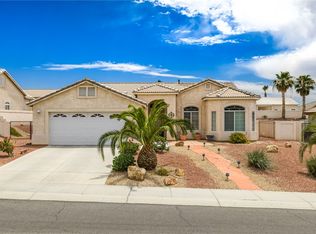 MLS ID #039874, Lois Briesemeister, US SOUTHWEST®. Momentum MLS
 - $395,0003 bd2 ba1.5k sqft2922 Ladera Drive, Bullhead City, AZ 86429For Sale
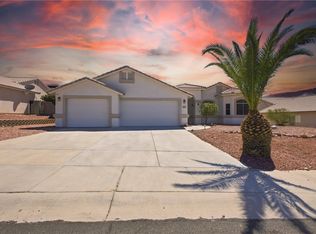 MLS ID #041174, Crystal Offutt, Realty One Group Mountain Desert. Momentum MLS
 - $459,0003 bd2 ba1.8k sqft2762 Desert Stars Lane, Bullhead City, AZ 86429For Sale
 MLS ID #040462, Laura Lucchino, Realty One Group Mountain Desert. Momentum MLS
 - $430,0003 bd2 ba1.8k sqft2727 La Paloma Drive, Bullhead City, AZ 86429For SaleMLS ID #041295, Susan Schiveley, Innovative Property Solutions. Momentum MLS
- $369,9003 bd2 ba1.5k sqft458 Chardonnay Way, Bullhead City, AZ 86429For SaleMLS ID #041186, Kalene Norman, eXp Realty, LLC. Momentum MLS
- $295,9992 bd2 ba1.4k sqft2430 South Ridge Avenue, Bullhead City, AZ 86429For SaleMLS ID #039224, Sarah Nelson, Premier Executives Real Estate. Momentum MLS
- $399,9993 bd2 ba1.8k sqft2475 Ripple Drive, Bullhead City, AZ 86429For SaleMLS ID #039613, Ann Pettit, US SOUTHWEST®. Momentum MLS
- $349,0003 bd2 ba1.4k sqft2706 Paloma Senda, Bullhead City, AZ 86442For SaleMLS ID #041234, Mari Lynn Hamiel, Best Results Realty AZ. Momentum MLS
- $375,0003 bd2 ba1.7k sqft3175 Secret Pass Canyon Drive, Bullhead City, AZ 86429For SaleMLS ID #038427, Leanne Jolly, Sondgeroth Real Estate Group, LLC. Momentum MLS
- $399,9003 bd2 ba1.4k sqft834 Onate Court, Bullhead City, AZ 86429For SaleMLS ID #040215, Crystal Offutt, Realty One Group Mountain Desert. Momentum MLS
- $415,0003 bd2 ba1.8k sqft3303 Park Ridge Avenue, Bullhead City, AZ 86429For SaleMLS ID #040117, Wendyjean Ronk, US SOUTHWEST®. Momentum MLS
- $269,9003 bd2 ba1.4k sqft774 Laurel Crest, Bullhead City, AZ 86429For SaleMLS ID #037994, John Haller, Premier Executives Real Estate. Momentum MLS
- $299,0003 bd2 ba1.4k sqft2827 Country Club Drive, Bullhead City, AZ 86442For SaleMLS ID #041428, Pamela Bilhartz, Next Wave Real Estate Investments Llc. Momentum MLS
- $319,9993 bd2 ba1.5k sqft2970 Camino Del Rio, Bullhead City, AZ 86442For SaleMLS ID #040555, Britanie Criscione, Coldwell Banker Realty. Momentum MLS
- $261,9003 bd2 ba1.3k sqft764 Desert Crest Drive, Bullhead City, AZ 86429For SaleMLS ID #037438, Pamela Bilhartz, Next Wave Real Estate Investments Llc. Momentum MLS
- $350,0002 bd2 ba1.6k sqft2246 Brookfield Drive, Bullhead City, AZ 86442For SaleMLS ID #039460, Brittany Garcia, Key Time Realty. Momentum MLS
- $315,0003 bd2 ba1.5k sqft2943 Country Club Drive, Bullhead City, AZ 86442For SaleMLS ID #038249, Rachael Bega, Black Mountain Valley Realty. Momentum MLS
- $350,0003 bd2 ba1.7k sqft2173 Shadow Canyon Drive, Bullhead City, AZ 86442For SaleMLS ID #041301, Misti Keller, BH Keller Williams Arizona Living Realty. Momentum MLS
- $319,9004 bd3 ba1.9k sqft2736 Brinkley Manor St, Laughlin, NV 89029For SaleMLS ID #2805472, Jill Amsel, Realty ONE Group, Inc. LVR
