Skip main navigation
Closed
  • $310,000

    1093 Desert Marigold Circle, Bullhead City, AZ 86429

    2beds
    1,342sqft
    Single Family Residence
    Built in 2004
    4,356 Square Feet Lot
    $308,600 Zestimate®
    $231/sqft
    $1,736 Estimated rent

    Home value

    $308,600

    $293,000 - $324,000

    $1,736/mo

    Zestimate® history
    Loading
    Loading...

    Owner options

    List your home for rent

    $1,736/mo

    Rent Zestimate®

    Find your next renter with Zillow Rental Manager. Plus, with online applications, you can quickly screen prospective tenants – for free.

    Learn more

    $1,736/mo

    Rent Zestimate®

    Refinance and save

    $1,916/mo

    Est. payment

    Refinancing to a lower rate could help reduce your monthly payments and save thousands over the life of the loan.

    See today's rates

    $1,916/mo

    Est. payment

    Explore your selling options

    Work with a Zillow partner agent

    Leverage their expertise and Zillow's premium Showcase listings to get your home seen by more buyers.

    Get started

    List with your own agent

    Get your home in front of millions of buyers by listing it on Zillow.

    Learn how to do it

    Sell it yourself

    Take full control of how buyers see your home on Zillow by listing For Sale by Owner (FSBO).

    List your home

    What's special

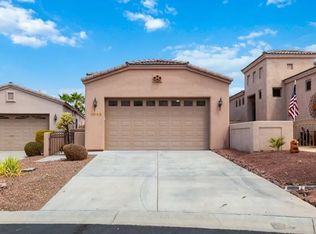
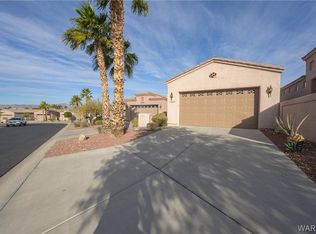
    Discover a residence where meticulous ownership is evident and every detail is a testament. This turnkey sanctuary is the epitome of immaculate design, from the elegant plantation shutters to the enduring beauty of tile floors flowing throughout. Delight in culinary endeavors with stainless appliances, breakfast bar seating, tile countertops, nice size pantry. Crown molding adds a touch of sophistication, while the energy-efficient Trane 16 seer rated AC system ensures your comfort. The master suite offers a walk-in shower designed for relaxation and rejuvenation. Dual sinks and large walk in master closet add to this thoughtful design. For the boating enthusiast, the garage is generously proportioned to accommodate your vessel, aligning with your adventurous lifestyle. Enjoy outdoor entertaining with a built-in BBQ set against the backdrop of your own private retreat with fully block wall backyard and covered patio. Set within a gated community that where residents have access to a community pool and clubhouse, perfect for socializing or serene afternoons. Situated just minutes from the casinos of Laughlin, Nevada, the soothing Colorado River, and ample shopping options, convenience is at your doorstep. Lake Mohave's expansive waters are but a brief 15-minute journey, promising endless days of water-based fun. The HOA's attentive maintenance of all front yard landscapes allows you the luxury of time to indulge in life's pleasures.

    Zillow last checked:

    Listing updated:

    Listed by:

    Sarah Juarez bmvrbroker@gmail.com,

    Black Mountain Valley Realty

    Bought with:

    The Gedalje Group, NA

    eXp Realty

    Source: Momentum MLS,MLS#: 013134MLS LogoOriginating MLS: Western AZ Regional Real Estate Data Exchange

    Facts & features

    Interior

    Bedrooms & bathrooms
    • Bedrooms: 2
    • Bathrooms: 2
    • Full bathrooms: 1
    • 3/4 bathrooms: 1
    Rooms
    • Room types: Utility Room
    Heating
    • Central, Gas
    Cooling
    • Central Air, Electric
    Appliances
    • Included: Dryer, Dishwasher, Disposal, Gas Dryer, Gas Oven, Gas Range, Microwave, Refrigerator, Water Softener, Water Heater, Water Purifier, Washer, ENERGY STAR Qualified Appliances
    • Laundry: Electric Dryer Hookup, Gas Dryer Hookup, Inside, Laundry in Utility Room
    Features
    • Breakfast Bar, Ceiling Fan(s), Dining Area, Separate/Formal Dining Room, Dual Sinks, Primary Suite, Open Floorplan, Pantry, Solid Surface Counters, Tile Countertop, Tile Counters, Walk-In Closet(s), Wired for Sound, Window Treatments, Utility Room
    • Flooring: Carpet, Tile, Hard Surface Flooring or Low Pile Carpet
    • Windows: Low-Emissivity Windows, Window Coverings
    • Has fireplace: No
    Interior area
    • Total interior livable area: 1,342 sqft

    Property

    Parking
    • Total spaces: 2
    • Parking features: Attached, Finished Garage, Garage Door Opener
    • Attached garage spaces: 2
    Accessibility
    • Accessibility features: Low Threshold Shower
    Features
    • Entry location: Breakfast Bar,Ceiling Fan(s),Counters-Solid Surfac
    • Patio & porch: Covered, Patio
    • Exterior features: Sprinkler/Irrigation, Landscaping, Outdoor Grill, Satellite Dish
    • Pool features: Community
    • Fencing: Block,Back Yard
    Lot
    • Size: 4,356 Square Feet
    • Dimensions: 38 x 135.80 x 38 x 135.79
    • Features: Cul-De-Sac, Irregular Lot, Planned Unit Development, Public Road, Street Level
    Details
    • Parcel number: 21365036
    • Zoning description: R1L Res: Single Family Limited
    • Other equipment: Satellite Dish

    Construction

    Type & style
    • Home type: SingleFamily
    • Property subtype: Single Family Residence
    Materials
    • Stucco, Wood Frame
    • Roof: Tile
    Condition
    • New construction: No
    • Year built: 2004

    Utilities & green energy

    • Electric: 110 Volts
    • Sewer: Public Sewer
    • Water: Public
    • Utilities for property: Electricity Available, Natural Gas Available, Underground Utilities
    Green energy
    • Energy efficient items: Appliances, Windows
    • Water conservation: Water-Smart Landscaping

    Community & HOA

    Community
    • Features: Curbs, Gutter(s), Pool
    • Subdivision: Desert Foothills Estates
    HOA
    • Has HOA: Yes
    • HOA fee: $110 monthly
    • HOA name: Buck Reynolds
    Location
    • Region: Bullhead City

    Financial & listing details

    • Price per square foot: $231/sqft
    • Tax assessed value: $239,124
    • Annual tax amount: $1,530
    • Date on market: 4/29/2024
    • Cumulative days on market: 25 days
    • Listing terms: Cash,Conventional,1031 Exchange,FHA,VA Loan
    • Electric utility on property: Yes
    • Road surface type: Paved

    Price history

    DateEventPrice
    6/21/2024Sold$310,000-4.6%$231/sqft
    Source: Momentum MLS #013134 Report a problem
    5/24/2024Pending sale$324,900$242/sqft
    Source: Momentum MLS #013134 Report a problem
    4/29/2024Listed for sale$324,900+10.9%$242/sqft
    Source: Momentum MLS #013134 Report a problem
    9/28/2022Sold$292,900-2.3%$218/sqft
    Source: Momentum MLS #994335 Report a problem
    8/26/2022Pending sale$299,900$223/sqft
    Source: Momentum MLS #994335 Report a problem
    8/19/2022Price change$299,900-6.3%$223/sqft
    Source: Momentum MLS #994335 Report a problem
    7/9/2022Listed for sale$320,000+103.2%$238/sqft
    Source: Momentum MLS #994335 Report a problem
    3/12/2004Sold$157,500+14.5%$117/sqft
    Source: Public Record Report a problem
    12/23/2003Sold$137,610+473.4%$103/sqft
    Source: Public Record Report a problem
    7/24/2003Sold$24,000$18/sqft
    Source: Public Record Report a problem

    Public tax history

    YearProperty taxesTax assessment
    2026$1,428 -11.7%$23,912 +0.4%
    2025$1,618 +5.8%$23,820 -2%
    2024$1,530 +21.8%$24,307 +14.9%
    2023$1,256 -2.1%$21,164 +26.5%
    2022$1,283 +2.7%$16,730 +9.9%
    2021$1,249 +7.3%$15,217 +14.5%
    2019$1,164 $13,289 -7.1%
    2018$1,164 +2.7%$14,307 +1.8%
    2017$1,133 +12.5%$14,060 +9.3%
    2016$1,008 +4%$12,863 +15.5%
    2015$969 $11,138 +27%
    2014-- $8,772 +0.4%
    2013-- $8,740 +4.4%
    2012-- $8,368 -9%
    2011-- $9,195 -12.9%
    2010-- $10,552 -34.6%
    2009-- $16,137 -26.6%
    2008-- $21,991
    2007-- --
    2006-- --
    2004-- --
    Find assessor info on the county website

    Neighborhood: 86429

    Nearby schools

    GreatSchools rating
    Get pre-qualified for a loan
    At Zillow Home Loans, we can pre-qualify you in as little as 5 minutes with no impact to your credit score.

    An equal housing lender. NMLS #10287.

    Sell for more on Zillow
    Get a Zillow Showcase℠ listing at no additional cost and you could sell for .
    $308,600
    2% more
    +$6,172
    With Zillow Showcase(estimated)
    $314,772