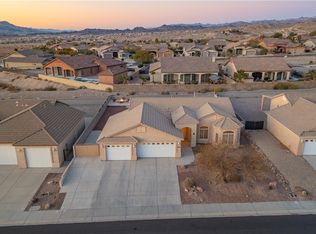
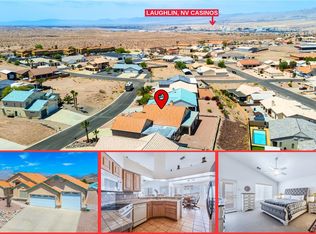
PRIDE OF OWNERSHIP WITH CASINO VIEWS & BOAT-DEEP GARAGE! Pride of ownership shines throughout this well-maintained 3 bedroom, 2 bath home featuring an inviting open floor plan designed for comfortable living and entertaining. Enjoy beautiful casino views and a convenient central location close to shopping, dining, entertainment, and all the Colorado River area has to offer. The spacious boat-deep garage provides plenty of room for your boat, desert toys, vehicles, and additional storage. Inside, ceiling fans throughout add comfort, while the refrigerator, washer, and dryer are all included for added convenience. Step outside to a nicely landscaped front yard and a large lot offering plenty of possibilities. With ample space to add a pool and create your own backyard oasis, there is room to make this property truly your own. Whether you're looking for a full-time residence, vacation getaway, or Colorado River retreat, this home offers the space, location, views, and garage you've been looking for!
Active
$430,000
2727 La Paloma Drive, Bullhead City, AZ 86429
3beds
1,858sqft
Single Family Residence
Built in 2006
6,969 Square Feet Lot
$421,400 Zestimate®
$231/sqft
$30/mo HOA
What's special
Casino viewsNicely landscaped front yard
- 23 days
- 563
- 25
Likely to sell faster than
Zillow last checked:
Listing updated:
Listed by:
Susan Schiveley (928)577-2491,
Innovative Property Solutions
Source: Momentum MLS,MLS#: 041295 Originating MLS: Western AZ Regional Real Estate Data Exchange
Originating MLS: Western AZ Regional Real Estate Data ExchangeFacts & features
Interior
Bedrooms & bathrooms
- Bedrooms: 3
- Bathrooms: 2
- Full bathrooms: 2
Heating
- Central, Gas
Cooling
- Central Air, Electric
Appliances
- Included: Dryer, Dishwasher, Disposal, Gas Dryer, Gas Oven, Gas Range, Microwave, Water Heater, Washer
Features
- Breakfast Bar, Ceiling Fan(s), Dining Area, Garden Tub/Roman Tub, Open Floorplan, Pantry, Tile Countertop, Tile Counters, Walk-In Closet(s)
Interior area
- Total structure area: 3,012
- Total interior livable area: 1,858 sqft
Video & virtual tour
Property
Parking
- Total spaces: 4
- Parking features: Attached, Garage Door Opener
- Attached garage spaces: 4
Accessibility
- Accessibility features: Low Threshold Shower
Features
- Entry location: Breakfast Bar,Ceiling Fan(s),Counters-Tile,Dining-
- Pool features: None
- Fencing: Block,Back Yard
Lot
- Size: 6,969 Square Feet
- Dimensions: 78 x 91
- Features: Public Road
Details
- Parcel number: 21368022A
- Zoning description: R1 Single-Family Residential
Construction
Type & style
- Home type: SingleFamily
- Property subtype: Single Family Residence
Materials
- Roof: Tile
Condition
- New construction: No
- Year built: 2006
Utilities & green energy
- Sewer: Public Sewer
- Water: Public
- Utilities for property: Electricity Available, Natural Gas Available
Community & HOA
Community
- Subdivision: Desert Foothills Estates
HOA
- Has HOA: Yes
- HOA fee: $90 quarterly
- HOA name: Buck Reynolds
Location
- Region: Bullhead City
Financial & listing details
- Price per square foot: $231/sqft
- Tax assessed value: $387,885
- Annual tax amount: $2,678
- Date on market: 8/10/2026
- Cumulative days on market: 23 days
- Listing terms: Cash,Conventional,1031 Exchange,FHA,VA Loan
- Electric utility on property: Yes
Estimated market value
$421,400
$400,000 - $442,000
$1,964/mo
Price history
| Date | Event | Price |
|---|---|---|
| 8/10/2026 | Listed for sale | $430,000+91.1%$231/sqft |
Source:  Momentum MLS #041295 Report a problem Momentum MLS #041295 Report a problem | ||
| 12/7/2012 | Listing removed | $225,000$121/sqft |
Source: Blue River Realty #859756 Report a problem | ||
| 10/16/2012 | Listed for sale | $225,000+28.6%$121/sqft |
Source: Blue River Realty #859756 Report a problem | ||
| 8/1/2012 | Sold | $175,000-5.4%$94/sqft |
Source: Momentum MLS #865639 Report a problem | ||
| 4/25/2012 | Listing removed | $185,000$100/sqft |
Source: Real Living #865639 Report a problem | ||
| 4/9/2012 | Price change | $185,000-17.8%$100/sqft |
Source: Real Living #865639 Report a problem | ||
| 10/1/2011 | Listed for sale | $225,000+0%$121/sqft |
Source: Country Ranch GMAC Real Estate #859756 Report a problem | ||
| 7/2/2011 | Listing removed | $224,990$121/sqft |
Source: Crown Point Realty, LLC #845353 Report a problem | ||
| 4/3/2011 | Price change | $224,9900%$121/sqft |
Source: Crown Point Realty, LLC #845353 Report a problem | ||
| 1/23/2011 | Price change | $225,000-4.5%$121/sqft |
Source: Crown Point Realty, LLC #845353 Report a problem | ||
| 10/22/2010 | Price change | $235,500-9.4%$127/sqft |
Source: Crown Point Realty, LLC #845353 Report a problem | ||
| 10/2/2010 | Price change | $260,000-6.5%$140/sqft |
Source: Crown Point Realty, LLC #845353 Report a problem | ||
| 7/17/2010 | Listed for sale | $278,000$150/sqft |
Source: Crown Point Realty, LLC #845353 Report a problem | ||
Public tax history
| Year | Property taxes | Tax assessment |
|---|---|---|
| 2026 | $2,751 +2.7% | $38,789 +6.1% |
| 2025 | $2,678 +5.8% | $36,575 -1.3% |
| 2024 | $2,532 +3.5% | $37,058 +17% |
| 2023 | $2,446 -0.7% | $31,672 +21.7% |
| 2022 | $2,464 +2.5% | $26,030 +9.2% |
| 2021 | $2,404 +6.6% | $23,827 +16.6% |
| 2019 | $2,254 | $20,428 -1.1% |
| 2018 | $2,254 +2.6% | $20,653 -2% |
| 2017 | $2,197 +10.8% | $21,073 +1.4% |
| 2016 | $1,982 +4.7% | $20,783 +15.4% |
| 2015 | $1,892 | $18,016 +24.1% |
| 2014 | -- | $14,520 +1.4% |
| 2013 | -- | $14,323 +0.5% |
| 2012 | -- | $14,248 +3.8% |
| 2011 | -- | $13,721 -7.2% |
| 2010 | -- | $14,789 -34.3% |
| 2009 | -- | $22,509 -20.7% |
| 2008 | -- | $28,375 |
| 2007 | -- | -- |
| 2006 | -- | -- |
| 2005 | -- | -- |
| 2004 | -- | -- |
Find assessor info on the county website
Monthly payment
Est. payment
Payment breakdown
Explore the cost of this home by adjusting the details. Changes won't be saved.Climate risks
Neighborhood: 86429
- $405,0003 bd2 ba1.6k sqft2735 La Paloma Dr, Bullhead City, AZ 86429Sold
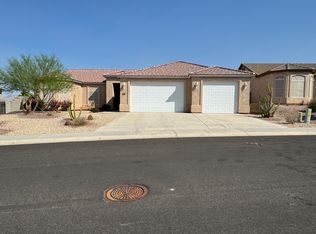
- $398,1003 bd2 ba1.8k sqft2719 La Paloma Dr, Bullhead City, AZ 86429Off Market
- $334,000-- bd-- ba-- sqft2719 La Paloma Dr, Bullhead City, AZ 86429Off Market
- $362,900-- bd-- ba1.6k sqft2743 La Paloma Dr, Bullhead City, AZ 86429Off Market
Similar homes
- $459,0003 bd2 ba1.8k sqft2762 Desert Stars Lane, Bullhead City, AZ 86429For Sale
 MLS ID #040462, Laura Lucchino, Realty One Group Mountain Desert. Momentum MLS
 - $460,0003 bd3 ba1.9k sqft3152 Secret Pass Canyon Drive, Bullhead City, AZ 86429For Sale
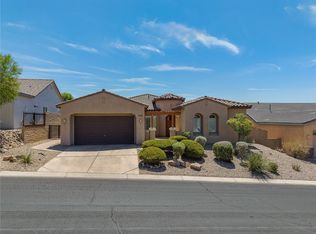 MLS ID #041791, Dana Cadreau, US SOUTHWEST®. Momentum MLS
 - $395,0003 bd2 ba1.5k sqft2922 Ladera Drive, Bullhead City, AZ 86429For Sale
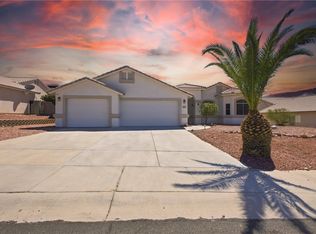 MLS ID #041174, Crystal Offutt, Realty One Group Mountain Desert. Momentum MLS
 - $430,0004 bd3 ba2.1k sqft3467 Warren Court, Bullhead City, AZ 86429For Sale
 MLS ID #041580, Crystal Fletcher, US SOUTHWEST®. Momentum MLS
