Skip main navigation
Closed
  • $493,600

    2711 La Paloma Drive, Bullhead City, AZ 86429

    3beds
    2,007sqft
    Single Family Residence
    Built in 2006
    0.3 Acres Lot
    $493,600 Zestimate®
    $246/sqft
    $2,259 Estimated rent

    Home value

    $493,600

    $469,000 - $518,000

    $2,259/mo

    Zestimate® history
    Loading
    Loading...

    Owner options

    List your home for rent

    $2,259/mo

    Rent Zestimate®

    Find your next renter with Zillow Rental Manager. Plus, with online applications, you can quickly screen prospective tenants – for free.

    Learn more

    $2,259/mo

    Rent Zestimate®

    Refinance and save

    $2,966/mo

    Est. payment

    Refinancing to a lower rate could help reduce your monthly payments and save thousands over the life of the loan.

    See today's rates

    $2,966/mo

    Est. payment

    Explore your selling options

    Work with a Zillow partner agent

    Leverage their expertise and Zillow's premium Showcase listings to get your home seen by more buyers.

    Get started

    List with your own agent

    Get your home in front of millions of buyers by listing it on Zillow.

    Learn how to do it

    Sell it yourself

    Take full control of how buyers see your home on Zillow by listing For Sale by Owner (FSBO).

    List your home

    What's special

    Plenty of parkingExtended covered patioPrivate entryway accessWalk-in showerSoaker tubDual sinksFrench doors

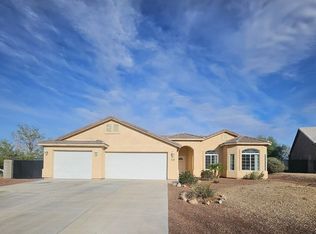
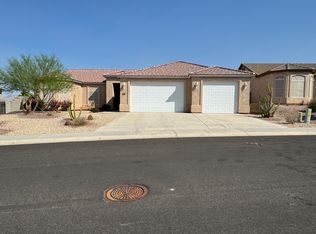
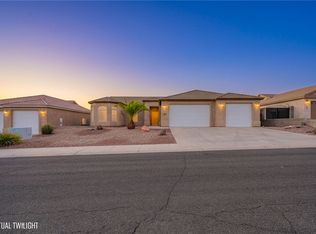
    Welcome to 2711 La Paloma Drive in the desirable neighborhood of Ventana at Desert Foothills. This three-bedroom, two-bathroom home offers 2,007 square feet of living space and sits on just under a 1/3rd acre lot with stunning views of the mountains by day and Laughlin's casinos at night. Step inside to find an inviting foyer that opens into a great room with high ceilings. There is also a bay window-lined dining room, breakfast bar, ample cabinets, a massive pantry, an island, and black & stainless appliances, including a gas range and a refrigerator. The primary suite includes French doors for private entryway access, dual sinks in the bathroom, and a walk-in shower and soaker tub - perfect for relaxing after long days! The split plan design provides extra privacy between bedrooms while interior laundry adds to your convenience. Outdoors you will enjoy an extended covered patio that overlooks the fully fenced landscaped view home site - ideal for entertaining or just taking in those breathtaking mountain views! Plus, plenty of parking in the three-car, 33-foot deep with 9-foot doors garage perfect for storing watercraft or ATVs! Don t miss out on this fantastic opportunity!

    This property is not currently displayed as for sale or rent on Zillow. This may be different from what's on other websites or public sources.

    Zillow last checked:

    Listing updated:

    Listed by:

    Heather, Scott, & Rocky 928-727-5929,

    Colorado River Top Producers Realty, LLC

    Bought with:

    Johnelle Billmire, SA546586000

    Black Mountain Valley Realty

    Source: Momentum MLS,MLS#: 002456MLS LogoOriginating MLS: Western AZ Regional Real Estate Data Exchange

    Facts & features

    Interior

    Bedrooms & bathrooms
    • Bedrooms: 3
    • Bathrooms: 2
    • Full bathrooms: 2
    Rooms
    • Room types: Utility Room
    Primary bedroom
    • Dimensions: 14 x 17
    Kitchen
    • Dimensions: 13 x 10
    Living room
    • Dimensions: 27 x 15
    Heating
    • Central, Gas
    Cooling
    • Central Air, Electric
    Appliances
    • Included: Dishwasher, Disposal, Gas Oven, Gas Range, Microwave, Refrigerator, Water Softener, Water Heater, Water Purifier, Washer
    • Laundry: Electric Dryer Hookup, Gas Dryer Hookup, Inside, Laundry in Utility Room
    Features
    • Breakfast Bar, Bathtub, Ceiling Fan(s), Dining Area, Separate/Formal Dining Room, Great Room, Garden Tub/Roman Tub, Kitchen Island, Main Level Primary, Primary Suite, Open Floorplan, Pantry, Separate Shower, Tile Countertop, Tile Counters, Tub Shower, Vaulted Ceiling(s), Walk-In Closet(s), Window Treatments, Utility Room
    • Flooring: Carpet, Tile, Hard Surface Flooring or Low Pile Carpet
    • Windows: Window Coverings
    • Has fireplace: No
    Interior area
    • Total interior livable area: 2,007 sqft

    Property

    Parking
    • Total spaces: 3
    • Parking features: Attached, Drive Through, Finished Garage, Garage Door Opener
    • Attached garage spaces: 3
    Accessibility
    • Accessibility features: Low Threshold Shower
    Features
    • Levels: One
    • Stories: 1
    • Entry location: Breakfast Bar,Ceiling Fan(s),Counters-Tile,Dining-
    • Patio & porch: Covered, Patio
    • Exterior features: Sprinkler/Irrigation, Landscaping
    • Pool features: None
    • Fencing: Block,Back Yard,Wrought Iron
    • Has view: Yes
    • View description: Casino, Lake, Mountain(s)
    • Has water view: Yes
    • Water view: Lake
    Lot
    • Size: 0.3 Acres
    • Dimensions: 55 x 155 x 50 x 105 x 109
    • Features: Public Road, Street Level
    Details
    • Parcel number: 21368024A
    • Zoning description: R1L Res: Single Family Limited

    Construction

    Type & style
    • Home type: SingleFamily
    • Architectural style: One Story
    • Property subtype: Single Family Residence
    Materials
    • Stucco, Wood Frame
    • Roof: Tile
    Condition
    • New construction: No
    • Year built: 2006
    Details
    • Builder name: Ramsey

    Utilities & green energy

    • Electric: 110 Volts, 220 Volts
    • Sewer: Public Sewer
    • Water: Public
    • Utilities for property: Electricity Available, Natural Gas Available, Underground Utilities
    Green energy
    • Water conservation: Water-Smart Landscaping

    Community & HOA

    Community
    • Features: Sidewalks
    • Subdivision: Desert Foothills Ventana
    HOA
    • Has HOA: Yes
    • HOA fee: $86 quarterly
    • HOA name: Buck Reynolds
    Location
    • Region: Bullhead City

    Financial & listing details

    • Price per square foot: $246/sqft
    • Tax assessed value: $413,691
    • Annual tax amount: $2,457
    • Date on market: 6/16/2023
    • Cumulative days on market: 13 days
    • Listing terms: Cash,Conventional,1031 Exchange,FHA,VA Loan
    • Electric utility on property: Yes

    Price history

    DateEventPrice
    8/18/2023Sold$490,000-2%$244/sqft
    Source: Momentum MLS #002456 Report a problem
    6/30/2023Pending sale$499,900$249/sqft
    Source: Momentum MLS #002456 Report a problem
    6/16/2023Listed for sale$499,900+53.4%$249/sqft
    Source: Momentum MLS #002456 Report a problem
    1/16/2007Sold$325,900$162/sqft
    Source: Public Record Report a problem

    Public tax history

    YearProperty taxesTax assessment
    2026$2,374 +2.7%$41,369 +7.6%
    2025$2,311 -9.1%$38,457 -0.4%
    2024$2,543 +3.5%$38,608 +14.1%
    2023$2,457 -0.7%$33,850 +18.8%
    2022$2,475 +2.5%$28,490 +9.6%
    2021$2,414 +6.6%$26,003 +22.9%
    2019$2,264 $21,163 +0.3%
    2018$2,264 +2.6%$21,099 -1.2%
    2017$2,207 +10.8%$21,356 +3.2%
    2016$1,991 +4.8%$20,688 +13.6%
    2015$1,901 $18,217 +24.9%
    2014-- $14,584 +1.3%
    2013-- $14,400 +1.3%
    2012-- $14,211 -1.6%
    2011-- $14,436 -9.7%
    2010-- $15,990 -29.2%
    2009-- $22,593 -22.6%
    2008-- $29,196
    2007-- --
    2006-- --
    2005-- --
    2004-- --
    Find assessor info on the county website

    Neighborhood: 86429

    Nearby schools

    GreatSchools rating
    Sell for more on Zillow
    Get a Zillow Showcase℠ listing at no additional cost and you could sell for .
    $493,600
    2% more
    +$9,872
    With Zillow Showcase(estimated)
    $503,472
    Sell for more on Zillow
    Get a Zillow Showcase℠ listing at no additional cost and you could sell for .
    $493,600
    2% more
    +$9,872
    With Zillow Showcase(estimated)
    $503,472